Skip main navigation
Closed
  • $289,000

    4423 189th St, Country Club Hills, IL 60478

    4beds
    1,650sqft
    Single Family Residence
    Built in 1959
    0.27 Acres Lot
    $290,200 Zestimate®
    $175/sqft
    $2,731 Estimated rent

    Home value

    $290,200

    $264,000 - $319,000

    $2,731/mo

    Zestimate® history
    Loading
    Loading...

    Owner options

    List your home for rent

    $2,731/mo

    Rent Zestimate®

    Find your next renter with Zillow Rental Manager. Plus, with online applications, you can quickly screen prospective tenants – for free.

    Learn more

    $2,731/mo

    Rent Zestimate®

    Refinance and save

    $2,040/mo

    Est. payment

    Refinancing to a lower rate could help reduce your monthly payments and save thousands over the life of the loan.

    See today's rates

    $2,040/mo

    Est. payment

    Explore your selling options

    Work with a Zillow partner agent

    Leverage their expertise and Zillow's premium Showcase listings to get your home seen by more buyers.

    Get started

    List with your own agent

    Get your home in front of millions of buyers by listing it on Zillow.

    Learn how to do it

    Sell it yourself

    Take full control of how buyers see your home on Zillow by listing For Sale by Owner (FSBO).

    List your home

    What's special

    Color changing electric fireplaceAccent wallFull master bathOpen floor planNew hardwood flooringNew stainless steel appliancesSubway tile backsplash
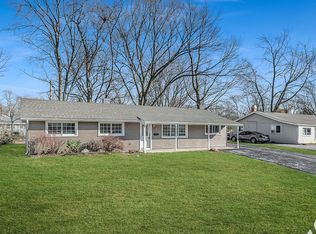
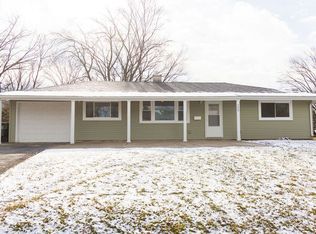
    Come take a look at this beautifully renovated ranch-style home. This unique home offers a master bedroom suite with heated floors for Chicago's icy cold winters, and sliding glass doors that leads to the patio. The master bedroom also has it's own separate temperature control for heating and cooling from the rest of the home, controlled with the option of a remote or an app from your cell phone. The 2 car attached garage also has heated floors. The many updates to this home includes an open floor plan, 4 bedrooms, with a full master bath. Both bathrooms feature large marble grained ceramic flooring and glass tiled showers. New hardwood flooring, roof, soffit, gutters, fascia, new electrical panel, plumbing, high efficiency furnace, water heater, & LED lighting through out. The living room dining room combo invites you with a color changing electric fire place and accent wall. The lovely eat in kitchen features new elegant quartz countertops, designer lighting along with 42 inch white cabinets, subway tile back splash and new stainless steel appliances. laundry space adjacent to the kitchen. Outside, a large and spacious backyard with patio perfect for outdoor gatherings and relaxation. Close to the expressway, shopping, movie theater, amphitheater, parks, schools & expressway. Don't miss the opportunity to make this newly updated gem your own!

    Zillow last checked:

    Listing updated:

    Listing courtesy of:

    Rajah Redmond (708)415-1452,

    Real People Realty

    Bought with:

    LaToya Climons

    Mosaic Realty LLC

    Source: MRED as distributed by MLS GRID,MLS#: 12534315MLS Logo

    Facts & features

    Interior

    Bedrooms & bathrooms
    • Bedrooms: 4
    • Bathrooms: 2
    • Full bathrooms: 2
    Primary bedroom
    • Features: Flooring (Carpet), Bathroom (Full)
    • Level: Main
    • Area: 154 Square Feet
    • Dimensions: 11X14
    Bedroom 2
    • Features: Flooring (Carpet)
    • Level: Main
    • Area: 110 Square Feet
    • Dimensions: 11X10
    Bedroom 3
    • Features: Flooring (Carpet)
    • Level: Main
    • Area: 90 Square Feet
    • Dimensions: 10X9
    Bedroom 4
    • Features: Flooring (Carpet)
    • Level: Main
    • Area: 72 Square Feet
    • Dimensions: 9X8
    Dining room
    • Features: Flooring (Hardwood)
    • Level: Main
    • Dimensions: COMBO
    Kitchen
    • Features: Flooring (Hardwood)
    • Level: Main
    • Area: 143 Square Feet
    • Dimensions: 11X13
    Laundry
    • Level: Main
    • Area: 35 Square Feet
    • Dimensions: 5X7
    Living room
    • Features: Flooring (Hardwood)
    • Level: Main
    • Area: 312 Square Feet
    • Dimensions: 12X26
    Heating
    • Natural Gas, Forced Air, Steam, Radiant Floor
    Cooling
    • Central Air
    Appliances
    • Included: Range, Microwave, Dishwasher, Refrigerator, Washer, Dryer
    • Laundry: Gas Dryer Hookup
    Features
    • 1st Floor Bedroom, Open Floorplan, Quartz Counters
    • Flooring: Hardwood, Carpet
    • Doors: 6 Panel Door(s), Sliding Glass Door(s)
    • Basement: None
    • Number of fireplaces: 1
    Interior area
    • Total structure area: 0
    • Total interior livable area: 1,650 sqft

    Property

    Parking
    • Total spaces: 6
    • Parking features: Asphalt, Garage Door Opener, Yes, Attached, Garage
    • Attached garage spaces: 2
    • Has uncovered spaces: Yes
    Accessibility
    • Accessibility features: No Disability Access
    Features
    • Stories: 1
    • Exterior features: Lighting
    Lot
    • Size: 0.27 Acres
    • Dimensions: 84X150X125X90
    • Features: Mature Trees
    Details
    • Additional structures: Shed(s)
    • Parcel number: 31033160180000
    • Special conditions: None

    Construction

    Type & style
    • Home type: SingleFamily
    • Architectural style: Ranch
    • Property subtype: Single Family Residence
    Materials
    • Aluminum Siding, Wood Siding
    • Foundation: Concrete Perimeter
    • Roof: Asphalt
    Condition
    • New construction: No
    • Year built: 1959
    • Major remodel year: 2025

    Utilities & green energy

    • Sewer: Public Sewer
    • Water: Public

    Community & neighborhood

    Community
    • Community features: Curbs, Street Lights, Street Paved
    Location
    • Region: Country Club Hills

    HOA & financial

    HOA
    • Services included: None

    Other

    Other facts
    • Listing terms: VA
    • Ownership: Fee Simple

    Price history

    DateEventPrice
    5/29/2026Sold$289,000-2%$175/sqft
    Source: MRED as distributed by MLS GRID #12534315 Report a problem
    4/15/2026Pending sale$295,000$179/sqft
    Source: MRED as distributed by MLS GRID #12534315 Report a problem
    4/10/2026Listed for sale$295,000$179/sqft
    Source: MRED as distributed by MLS GRID #12534315 Report a problem
    4/6/2026Pending sale$295,000$179/sqft
    Source: MRED as distributed by MLS GRID #12534315 Report a problem
    3/21/2026Price change$295,000-1.7%$179/sqft
    Source: MRED as distributed by MLS GRID #12534315 Report a problem
    2/17/2026Price change$299,999-2.3%$182/sqft
    Source: MRED as distributed by MLS GRID #12534315 Report a problem
    1/13/2026Price change$306,999-2.5%$186/sqft
    Source: MRED as distributed by MLS GRID #12534315 Report a problem
    12/18/2025Listed for sale$314,900+85.5%$191/sqft
    Source: MRED as distributed by MLS GRID #12534315 Report a problem
    9/24/2025Sold$169,750$103/sqft
    Source: MRED as distributed by MLS GRID #12428737 Report a problem
    8/22/2025Contingent$169,750$103/sqft
    Source: MRED as distributed by MLS GRID #12428737 Report a problem
    8/2/2025Price change$169,750-0.1%$103/sqft
    Source: MRED as distributed by MLS GRID #12428737 Report a problem
    7/24/2025Listed for sale$170,000$103/sqft
    Source: MRED as distributed by MLS GRID #12428737 Report a problem

    Public tax history

    YearProperty taxesTax assessment
    2024-- $16,000
    2023$326 -85.8%$16,000 +75.7%
    2022$2,289 +390%$9,109
    2021$467 +7.5%$9,109
    2020$435 -11.3%$9,109 -20.4%
    2019$490 +5.2%$11,448
    2018$466 +4.9%$11,448
    2017$444 -94.2%$11,448 +6.5%
    2016$7,612 +276.7%$10,752
    2015$2,021 -72.3%$10,752
    2014$7,299 +304.2%$10,752 -8.3%
    2013$1,806 +9.6%$11,728
    2012$1,648 -8.7%$11,728
    2011$1,805 +23.7%$11,728 -11.7%
    2010$1,459 +6.5%$13,281
    2009$1,370 -2.7%$13,281 -5%
    2008$1,408 -11.5%$13,979 -1.1%
    2007$1,591 +11%$14,141
    2006$1,433 -3.3%$14,141
    2005$1,482 -7.5%$14,141 +40.2%
    2004$1,602 -10.9%$10,087
    2003$1,798 +6.9%$10,087
    2002$1,681 -14.3%$10,087 +13.3%
    2001$1,962 +8.5%$8,905
    2000$1,808 $8,905
    1999$1,808 $8,905

    Find assessor info on the county website

    Neighborhood: 60478

    Nearby schools

    GreatSchools rating
    Schools provided by the listing agent
    • District: 160

    Source: MRED as distributed by MLS GRID. This data may not be complete. We recommend contacting the local school district to confirm school assignments for this home.

    Get a cash offer in 3 minutes
    Find out how much your home could sell for in as little as 3 minutes with a no-obligation cash offer.
    Estimated market value
    $290,200
    Get a cash offer in 3 minutes
    Find out how much your home could sell for in as little as 3 minutes with a no-obligation cash offer.
    Estimated market value
    $290,200