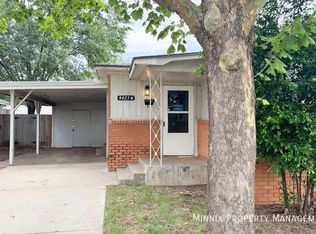
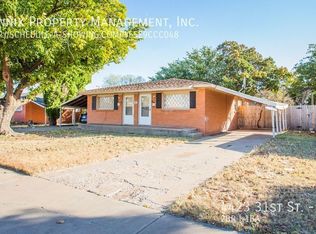
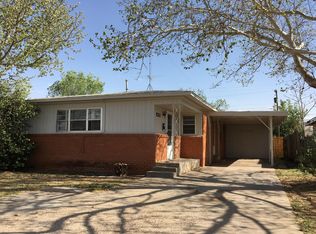
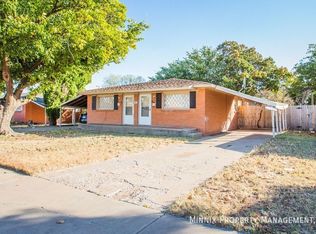
Excellent multi-family investment located near the Medical District and Maxey Park. This 2,003 sq. ft. duplex (Sides A & B) consists of two 2-bedroom, 1-bathroom units. Each unit includes a dedicated carport and essential appliances. Strong location with high walkability scores and proximity to Texas Tech University. Perfect for a 1031 exchange or investors looking for diversified income in a stable, central neighborhood. Monthly rent: side A - $885 side B - $885. Leased through: side A - 06/30/2027 side B - 06/30/2027
For sale
$179,000
4423 31st St, Lubbock, TX 79410
4beds
2,003sqft
Duplex, Multi Family
Built in 1960
-- sqft lot
$-- Zestimate®
$89/sqft
$-- HOA
What's special
Essential appliancesDedicated carport
- 128 days
- 174
- 12
Zillow last checked:
Listing updated:
Listed by:
Cole Whisenhunt TREC #0641534 806-438-7987,
Keller Williams Realty
Source: LBMLS,MLS#: 202606555
Facts & features
Interior
Bedrooms & bathrooms
- Bedrooms: 4
- Bathrooms: 2
- Full bathrooms: 2
Heating
- Central, Natural Gas
Cooling
- Ceiling Fan(s), Central Air, Electric
Appliances
- Included: Dishwasher, Other
Features
- Ceiling Fan(s), Formica Counters
- Flooring: Other
- Has fireplace: No
Interior area
- Total structure area: 2,003
- Total interior livable area: 2,003 sqft
- Finished area above ground: 2,003
Property
Parking
- Total spaces: 1
- Parking features: Carport, Off Street
- Carport spaces: 1
Features
- Patio & porch: Awning(s), Covered, Front Porch
- Exterior features: Other
- Fencing: Fenced
Lot
- Size: 9,583 Square Feet
Details
- Parcel number: R40459
Construction
Type & style
- Home type: MultiFamily
- Architectural style: Traditional
- Property subtype: Duplex, Multi Family
Materials
- Brick
- Foundation: Slab
- Roof: Composition
Condition
- New construction: No
- Year built: 1960
Community & HOA
Location
- Region: Lubbock
Financial & listing details
- Price per square foot: $89/sqft
- Tax assessed value: $163,422
- Annual tax amount: $2,891
- Date on market: 5/15/2026
- Cumulative days on market: 263 days
- Listing terms: Cash,Conventional,FHA,VA Loan
- Road surface type: Paved
Estimated market value
Not available
Estimated sales range
Not available
$1,210/mo
Price history
| Date | Event | Price |
|---|---|---|
| 5/15/2026 | Price change | $179,000-0.5%$89/sqft |
Source:  LBMLS #202606555 Report a problem LBMLS #202606555 Report a problem | ||
| 4/1/2026 | Price change | $179,900-2.8%$90/sqft |
Source: LBMLS #202564234 Report a problem | ||
| 1/22/2026 | Listed for sale | $185,000$92/sqft |
Source: LBMLS #202564234 Report a problem | ||
| 1/8/2026 | Pending sale | $185,000$92/sqft |
Source: LBMLS #202564234 Report a problem | ||
| 12/17/2025 | Listed for sale | $185,000-2.6%$92/sqft |
Source: LBMLS #202564234 Report a problem | ||
| 11/23/2025 | Listing removed | $190,000$95/sqft |
Source: LBMLS #202562582 Report a problem | ||
| 11/3/2025 | Listed for sale | $190,000$95/sqft |
Source: LBMLS #202562582 Report a problem | ||
| 11/1/2025 | Listing removed | $190,000$95/sqft |
Source: LBMLS #202555271 Report a problem | ||
| 5/25/2025 | Listed for sale | $190,000$95/sqft |
Source: LBMLS #202555271 Report a problem | ||
Public tax history
| Year | Property taxes | Tax assessment |
|---|---|---|
| 2025 | $2,892 -2.6% | $163,422 |
| 2024 | $2,968 -1.2% | $163,422 +1.1% |
| 2023 | $3,005 -8.2% | $161,665 |
| 2022 | $3,273 +91.6% | $161,665 +101.3% |
| 2021 | $1,708 -0.7% | $80,304 |
| 2020 | $1,720 -1.5% | $80,304 |
| 2019 | $1,746 -3.3% | $80,304 |
| 2018 | $1,805 | $80,304 |
| 2017 | $1,805 +1.1% | $80,304 +9.1% |
| 2016 | $1,786 | $73,622 +0.4% |
| 2015 | $1,786 | $73,345 -8.7% |
| 2014 | $1,786 | $80,308 |
| 2013 | -- | $80,308 +12.1% |
| 2012 | -- | $71,643 |
| 2011 | -- | $71,643 |
| 2010 | -- | $71,643 |
| 2009 | -- | $71,643 |
| 2008 | -- | $71,643 +1.9% |
| 2007 | -- | $70,338 |
| 2006 | -- | $70,338 +29.5% |
| 2005 | -- | $54,320 |
| 2004 | -- | $54,320 0% |
| 2003 | -- | $54,321 -6.1% |
| 2002 | $1,434 +0.2% | $57,822 |
| 2001 | $1,431 +30.5% | $57,822 +29.5% |
| 2000 | $1,097 | $44,633 |
Find assessor info on the county website
Monthly payment
Est. payment
Payment breakdown
Explore the cost of this home by adjusting the details. Changes won't be saved.Climate risks
Neighborhood: Coronado Area
Nearby schools
Schools provided by the listing agent
- Elementary: Overton
- Middle: Mackenzie
- High: Coronado
Source: LBMLS. This data may not be complete. We recommend contacting the local school district to confirm school assignments for this home.
Similar homes
- $--3 bd2 ba1.3k sqft4512 37th St, Lubbock, TX 79414Auction
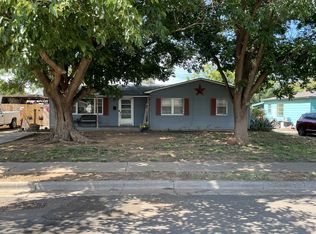 ServiceLink Auction
 - $194,0003 bd2 ba1.9k sqft4402 28th St, Lubbock, TX 79410For Sale
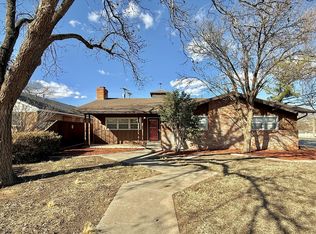 MLS ID #202609343, Tiffany Soto, Taylor Reid Realty. LBMLS
 - $175,0003 bd1 ba1.4k sqft3601 29th St, Lubbock, TX 79410For Sale
 MLS ID #202609383, Shannon Hansen, Home Grown Real Estate Co.. LBMLS
 - $177,5004 bd2 ba1.5k sqft4202 53rd St, Lubbock, TX 79413For Sale
 MLS ID #202610285, Leigh Anne Brozo, Lubbock Homestead Realty Group. LBMLS
