Nestled in the highly sought-after Central Oak Park neighborhood, this stunning 2-bedroom, 2-bathroom BLOCK POOL HOME offers a perfect blend of classic charm and modern convenience. From the inviting poolside oasis to the meticulously maintained interior, every aspect of this residence exudes warmth and style. Upon entry, you're greeted by the timeless allure of the original hardwood floors, which seamlessly flow throughout the home, adding character and elegance to every room. The kitchen boasts on-trend tile flooring, complementing the contemporary design and providing both beauty and durability. The roof was replaced in 2019, ensuring peace of mind and longevity for years to come, while the AC unit, replaced in 2022, offers efficient and reliable climate control throughout the home. Custom blinds adorn every window, including sleek Silhouette blinds in the living areas, allowing you to adjust lighting and privacy with ease. One of the highlights of this home is the convenient layout, with the second bathroom directly accessible from the pool area, making outdoor gatherings and pool parties a breeze. Imagine hosting summer barbecues or lounging by the poolside with friends and family without wet feet in the house. In addition to the one-car attached garage, this property features extra enclosed parking in the backyard, perfect for storing a boat or RV with convenient alley access. The lushly landscaped backyard is complete with an electric gate and remote entry offering a peaceful haven for relaxation and outdoor leisure. Situated in a NON-FLOOD zone, this home offers you peace of mind allowing you to enjoy all that Florida living has to offer. Located just minutes away from the heart of Downtown St Pete/Central Ave, grocery stores, shops, restaurants, Tyrone Mall, and the beautiful beaches, you’ll enjoy all the convenience of city living without sacrificing tranquility. This property is a true gem, offering rare and impressive features that make it a standout in the neighborhood. Don't miss out on the opportunity to call this exquisite pool home your own. Schedule a showing today and experience the epitome of Florida living!
Sold for $478,500
$478,500
4423 9TH AVENUE N, ST PETERSBURG, FL 33713
2beds
1,104sqft
Single Family Residence
Built in 1955
5,489 Square Feet Lot
$452,900 Zestimate®
$433/sqft
$2,835 Estimated rent
Home value
$452,900
$421,000 - $485,000
$2,835/mo
Zestimate® history
Owner options
List your home for rent
$2,835/mo
Rent Zestimate®
Find your next renter with Zillow Rental Manager. Plus, with online applications, you can quickly screen prospective tenants – for free.
$2,835/mo
Rent Zestimate®
Refinance and save
$3,309/mo
Est. payment
Refinancing to a lower rate could help reduce your monthly payments and save thousands over the life of the loan.
$3,309/mo
Est. payment
Explore your selling options
Work with a Zillow partner agent
Leverage their expertise and Zillow's premium Showcase listings to get your home seen by more buyers.
Get startedList with your own agent
Get your home in front of millions of buyers by listing it on Zillow.
Learn how to do itSell it yourself
Take full control of how buyers see your home on Zillow by listing For Sale by Owner (FSBO).
List your homeWhat's special
Pool partiesModern convenienceWet feetSleek silhouette blindsTyrone mallGrocery storesEnclosed parking
Zillow last checked:
Listing updated:
Listed by:
Lisa Genzer 727-777-2453,
EXP REALTY LLC 888-883-8509
Bought with:
Justin Garrett, 3491574
EXP REALTY LLC
Source: Stellar MLS,MLS#: U8239119 Originating MLS: Sarasota - Manatee
Originating MLS: Sarasota - Manatee
Facts & features
Interior
Bedrooms & bathrooms
- Bedrooms: 2
- Bathrooms: 2
- Full bathrooms: 2
Primary bedroom
- Features: Built-in Closet
- Level: First
- Dimensions: 14x11
Kitchen
- Level: First
- Dimensions: 14x10
Living room
- Level: First
- Dimensions: 18x12
Heating
- Electric
Cooling
- Central Air
Appliances
- Included: Dishwasher, Disposal, Dryer, Electric Water Heater, Kitchen Reverse Osmosis System, Microwave, Range, Refrigerator, Washer
- Laundry: In Garage, Laundry Closet
Features
- Ceiling Fan(s), Primary Bedroom Main Floor, Stone Counters, Thermostat
- Flooring: Ceramic Tile, Hardwood
- Doors: Sliding Doors
- Windows: Blinds, Shades, Window Treatments
- Has fireplace: No
Interior area
- Total structure area: 1,550
- Total interior livable area: 1,104 sqft
Property
Parking
- Total spaces: 1
- Parking features: Garage - Attached
- Attached garage spaces: 1
Features
- Levels: One
- Stories: 1
- Exterior features: Sidewalk
- Has private pool: Yes
- Pool features: In Ground
Lot
- Size: 5,489 Square Feet
- Dimensions: 49 x 112
Details
- Parcel number: 153116861480040060
- Special conditions: None
Construction
Type & style
- Home type: SingleFamily
- Property subtype: Single Family Residence
Materials
- Block
- Foundation: Crawlspace
- Roof: Shingle
Condition
- New construction: No
- Year built: 1955
Utilities & green energy
- Sewer: Public Sewer
- Water: Public
- Utilities for property: Cable Available, Cable Connected, Electricity Available, Electricity Connected, Sewer Available, Sewer Connected, Water Available, Water Connected
Community & HOA
Community
- Security: Security System Owned
- Pet fee: $0 monthly
- Subdivision: SUMMIT LAWN GROVE
HOA
- Has HOA: No
Location
- Region: Saint Petersburg
Financial & listing details
- Price per square foot: $433/sqft
- Tax assessed value: $338,845
- Annual tax amount: $6,036
- Date on market: 4/18/2024
- Cumulative days on market: 1 day
- Listing terms: Conventional,VA Loan
- Ownership: Fee Simple
- Total actual rent: 0
- Electric utility on property: Yes
- Road surface type: Paved
Price history
| Date | Event | Price |
|---|---|---|
| 5/3/2024 | Sold | $478,500-1.7%$433/sqft |
Source:  Stellar MLS #U8239119 Report a problem Stellar MLS #U8239119 Report a problem | ||
| 4/20/2024 | Pending sale | $487,000$441/sqft |
Source: Stellar MLS #U8239119 Report a problem | ||
| 4/18/2024 | Listed for sale | $487,000+5.9%$441/sqft |
Source: Stellar MLS #U8239119 Report a problem | ||
| 3/22/2022 | Sold | $460,000+4.6%$417/sqft |
Source: Public Record Report a problem | ||
| 1/17/2022 | Pending sale | $439,900$398/sqft |
Source: Stellar MLS #U8148398 Report a problem | ||
| 1/14/2022 | Listed for sale | $439,900+83.3%$398/sqft |
Source: Stellar MLS #U8148398 Report a problem | ||
| 7/9/2019 | Sold | $240,000-4%$217/sqft |
Source: Public Record Report a problem | ||
| 4/10/2019 | Listing removed | $249,900$226/sqft |
Source: HECKLER REALTY GROUP LLC #U8036705 Report a problem | ||
| 3/19/2019 | Listed for sale | $249,900$226/sqft |
Source: HECKLER REALTY GROUP LLC #U8036705 Report a problem | ||
| 3/19/2019 | Pending sale | $249,900$226/sqft |
Source: HECKLER REALTY GROUP LLC #U8036705 Report a problem | ||
| 3/4/2019 | Listed for sale | $249,900+47%$226/sqft |
Source: HECKLER REALTY GROUP LLC #U8036705 Report a problem | ||
| 2/21/2008 | Listing removed | $170,000$154/sqft |
Source: Owner Report a problem | ||
| 2/2/2008 | Price change | $170,000-2.9%$154/sqft |
Source: Owner Report a problem | ||
| 11/21/2007 | Price change | $175,000-6.4%$159/sqft |
Source: Owner Report a problem | ||
| 5/12/2007 | Listed for sale | $187,000+33.6%$169/sqft |
Source: Owner Report a problem | ||
| 1/31/2007 | Sold | $140,000+63.7%$127/sqft |
Source: Public Record Report a problem | ||
| 11/8/2000 | Sold | $85,500+80.8%$77/sqft |
Source: Public Record Report a problem | ||
| 12/15/1994 | Sold | $47,300+7.5%$43/sqft |
Source: Public Record Report a problem | ||
| 9/21/1993 | Sold | $44,000$40/sqft |
Source: Public Record Report a problem | ||
Public tax history
| Year | Property taxes | Tax assessment |
|---|---|---|
| 2024 | $5,783 -4.2% | $338,845 -2.2% |
| 2023 | $6,037 +78% | $346,503 +63.5% |
| 2022 | $3,392 -1.2% | $211,880 +3% |
| 2021 | $3,431 +0% | $205,709 +1.4% |
| 2020 | $3,430 +176.1% | $202,869 +102.9% |
| 2019 | $1,242 | $99,989 +1.9% |
| 2018 | $1,242 +2.4% | $98,125 +2.1% |
| 2017 | $1,213 +3.9% | $96,107 +2.1% |
| 2016 | $1,168 -1.4% | $94,130 +0.7% |
| 2015 | $1,185 +1% | $93,476 +0.8% |
| 2014 | $1,174 +1.4% | $92,734 +1.5% |
| 2013 | $1,157 +2.6% | $91,364 +1.7% |
| 2012 | $1,128 | $89,837 -5% |
| 2011 | -- | $94,558 -6.9% |
| 2010 | -- | $101,575 -7.9% |
| 2009 | -- | $110,235 -28.7% |
| 2008 | $3,331 | $154,600 -2.6% |
| 2007 | -- | $158,700 +29.8% |
| 2005 | -- | $122,300 +9.3% |
| 2004 | $1,694 +2% | $111,900 +20.3% |
| 2003 | $1,661 -12.2% | $93,000 +9% |
| 2002 | $1,892 | $85,300 +11.5% |
| 2001 | $1,892 +100.9% | $76,500 +14.9% |
| 2000 | $942 | $66,600 |
Find assessor info on the county website
Neighborhood: Central Oak Park
Nearby homes
- $305,900-- bd1 ba1.1k sqft4413 9th Ave N, Saint Petersburg, FL 33713Off Market
- $845,5005 bd3 ba2.8k sqft4495 9th Ave N, Saint Petersburg, FL 33713Off Market
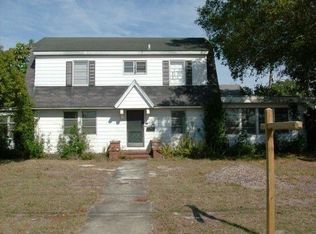
- $418,7003 bd2 ba1.4k sqft4401 9th Ave N, Saint Petersburg, FL 33713Off Market
- $354,7004 bd2 ba1.2k sqft4422 10th Ave N, Saint Petersburg, FL 33713Off Market
- $260,7002 bd1 ba849 sqft4412 10th Ave N, Saint Petersburg, FL 33713Off Market
- $348,0003 bd2 ba1.3k sqft4347 9th Ave N, Saint Petersburg, FL 33713Sold
- $123,0003 bd1 ba1k sqft927 45th St N, Saint Petersburg, FL 33713Sold
- $468,9003 bd2 ba1.3k sqft4400 10th Ave N, Saint Petersburg, FL 33713Off Market
Nearby schools
GreatSchools rating
- 3/10Mount Vernon Elementary SchoolGrades: PK-5Distance: 0.3 mi
- 7/10Tyrone Middle SchoolGrades: 6-8Distance: 2.3 mi
- 6/10St. Petersburg High SchoolGrades: 9-12Distance: 1.5 mi
Schools provided by the listing agent
- Elementary: Mount Vernon Elementary-PN
- Middle: Tyrone Middle-PN
- High: St. Petersburg High-PN
Source: Stellar MLS. This data may not be complete. We recommend contacting the local school district to confirm school assignments for this home.
Get a cash offer in 3 minutes
Find out how much your home could sell for in as little as 3 minutes with a no-obligation cash offer.
Estimated market value
$452,900
Get a cash offer in 3 minutes
Find out how much your home could sell for in as little as 3 minutes with a no-obligation cash offer.
Estimated market value
$452,900
- Florida
- Pinellas County
- Saint Petersburg
- 33713
- Central Oak Park
- 4423 9TH AVENUE N
Nearby cities
Nearby neighborhoods
Nearby zip codes
Other Saint Petersburg Topics
- Apartments for Rent in 33713
- Houses for Sale in 33713
- Houses for Rent in 33713
- 33713 Real Estate
- Saint Petersburg Condos
- Houses for Sale in Saint Petersburg
- Newest Listings in Saint Petersburg
- Saint Petersburg Home Values
- Saint Petersburg Real Estate Agents
- Saint Petersburg Refinance
- Saint Petersburg Mortgage Rates
