Skip main navigation
Sold for $352,500
  • $352,500

    4423 Amos Gates Dr, Bellevue, NE 68123

    3beds
    2,358sqft
    Single Family Residence
    Built in 1991
    9,583 Square Feet Lot
    $373,200 Zestimate®
    $149/sqft
    $2,522 Estimated rent

    Home value

    $373,200

    $355,000 - $392,000

    $2,522/mo

    Zestimate® history
    Loading
    Loading...

    Owner options

    List your home for rent

    $2,522/mo

    Rent Zestimate®

    Find your next renter with Zillow Rental Manager. Plus, with online applications, you can quickly screen prospective tenants – for free.

    Learn more

    $2,522/mo

    Rent Zestimate®

    Refinance and save

    $1,996/mo

    Est. payment

    Refinancing to a lower rate could help reduce your monthly payments and save thousands over the life of the loan.

    See today's rates

    $1,996/mo

    Est. payment

    Explore your selling options

    Work with a Zillow partner agent

    Leverage their expertise and Zillow's premium Showcase listings to get your home seen by more buyers.

    Get started

    List with your own agent

    Get your home in front of millions of buyers by listing it on Zillow.

    Learn how to do it

    Sell it yourself

    Take full control of how buyers see your home on Zillow by listing For Sale by Owner (FSBO).

    List your home

    What's special

    Wooded oasisHeart of bellevueOversized composite deckHearth roomLarge walk in closetNewer ss appliancesNaturally painted walls
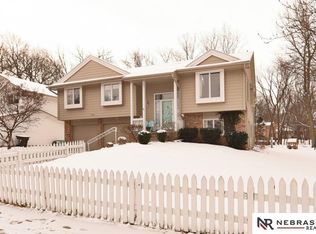
    Looking for your own wooded oasis in the heart of Bellevue? This is it! Immaculately updated multi-level with all the space and seclusion you could ask for in the city. Upon entry, stroll through the living/dining room & appreciate the LVP flooring in common areas with an abundance of natural light streaming in from 3 floor to ceiling windows in the living room. Jaw dropping kitchen updates include newer ss appliances, tile backsplash & quartz countertops From the kitchen, step down into the hearth room that looks straight out of a magazine with classic design touches and updating! Hearth room walks out to the large wooded back yard with an oversized composite deck. Upstairs, you'll find 3 oversized bedrooms and a neutrally painted primary suite boasting a gorgeously renovated full bath (w/jetted tub!), large walk in closet, and naturally painted walls. Finally, location is king w/Offutt AFB & interstate access only min away. Trust me, your house hunt ends with this gem!

    Zillow last checked:

    Listing updated:

    Listed by:

    Carolina Hogan 901-428-2228,

    Nebraska Realty

    Bought with:

    Savannah Horak, 20170671

    eXp Realty LLC

    Source: GPRMLS,MLS#: 22404540MLS Logo

    Facts & features

    Interior

    Bedrooms & bathrooms
    • Bedrooms: 3
    • Bathrooms: 3
    • Full bathrooms: 2
    • 1/2 bathrooms: 1
    • Main level bathrooms: 3
    Primary bedroom
    • Level: Main
    Primary bathroom
    • Features: Full, Shower, Whirlpool, Bidet
    Basement
    • Area: 1029
    Heating
    • Natural Gas, Forced Air
    Cooling
    • Central Air
    Appliances
    • Included: Range, Refrigerator, Dishwasher, Disposal, Microwave
    Features
    • Bidet, Ceiling Fan(s), Formal Dining Room, Pantry
    • Flooring: Vinyl, Carpet, Ceramic Tile, Luxury Vinyl, Plank
    • Windows: LL Daylight Windows
    • Basement: Daylight,Finished
    • Number of fireplaces: 2
    • Fireplace features: Gas Log Lighter
    Interior area
    • Total structure area: 2,358
    • Total interior livable area: 2,358 sqft
    • Finished area above ground: 1,753
    • Finished area below ground: 605

    Property

    Parking
    • Total spaces: 2
    • Parking features: Attached, Garage Door Opener
    • Attached garage spaces: 2
    Features
    • Levels: Multi/Split
    • Patio & porch: Porch, Deck
    • Exterior features: Sprinkler System
    • Fencing: Chain Link,Wood
    Lot
    • Size: 9,583 Square Feet
    • Dimensions: 123 x 80
    • Features: Up to 1/4 Acre., Subdivided, Wooded
    Details
    • Additional structures: Shed(s)
    • Parcel number: 010483683

    Construction

    Type & style
    • Home type: SingleFamily
    • Architectural style: Traditional
    • Property subtype: Single Family Residence
    Materials
    • Vinyl Siding
    • Foundation: Block
    • Roof: Composition
    Condition
    • Not New and NOT a Model
    • New construction: No
    • Year built: 1991

    Utilities & green energy

    • Sewer: Public Sewer
    • Water: Public
    • Utilities for property: Cable Available, Electricity Available, Natural Gas Available, Water Available, Sewer Available, Phone Available

    Community & HOA

    Community
    • Subdivision: Quail Creek
    HOA
    • Has HOA: No
    Location
    • Region: Bellevue

    Financial & listing details

    • Price per square foot: $149/sqft
    • Tax assessed value: $319,036
    • Annual tax amount: $5,620
    • Date on market: 3/5/2024
    • Listing terms: VA Loan,FHA,Conventional,Assumable,Cash
    • Ownership: Fee Simple
    • Electric utility on property: Yes

    Price history

    DateEventPrice
    4/4/2024Sold$352,500+5.2%$149/sqft
    Source: GPRMLS #22404540 Report a problem
    3/7/2024Pending sale$335,000$142/sqft
    Source: GPRMLS #22404540 Report a problem
    3/5/2024Listed for sale$335,000+55.8%$142/sqft
    Source: GPRMLS #22404540 Report a problem
    2/22/2019Sold$215,000$91/sqft
    Source: GPRMLS #21822163 Report a problem
    12/28/2018Listed for sale$215,000+17.6%$91/sqft
    Source: Nebraska Realty Sarpy County #21822163 Report a problem
    7/11/2008Listing removed$182,900$78/sqft
    Source: NCI #20808643 Report a problem
    6/26/2008Price change$182,900-1.1%$78/sqft
    Source: NCI #20808643 Report a problem
    5/26/2008Listed for sale$185,000$78/sqft
    Source: NCI #20808643 Report a problem

    Public tax history

    YearProperty taxesTax assessment
    2025$5,429 +13.4%$319,036 +14.6%
    2024$4,788 -14.8%$278,273
    2023$5,620 +4.1%$278,273 +14.3%
    2022$5,397 +5.5%$243,463
    2021$5,117 +5.7%$243,463 +13.8%
    2020$4,840 +1.8%$214,019 +3.2%
    2019$4,755 +7.4%$207,481 +7.4%
    2018$4,426 +7.5%$193,118 +7.5%
    2017$4,118 +6.2%$179,722 +6%
    2016$3,878 $169,473 +3.2%
    2015$3,878 +2.1%$164,177 -0.7%
    2014$3,797 $165,345 +1.3%
    2012$3,797 +2.7%$163,302 -2.1%
    2011$3,697 -1.5%$166,884 -1.9%
    2010$3,755 -3.7%$170,139 -2.3%
    2009$3,901 +2.2%$174,199 -1.2%
    2008$3,816 +1%$176,317 +0.2%
    2007$3,778 +0.9%$175,905 +5.3%
    2006$3,745 +1.6%$167,081 +1.8%
    2005$3,686 $164,198 +5.5%
    2004$3,686 +3.8%$155,668 +6.7%
    2003$3,552 +7.2%$145,919 +2.2%
    2002$3,312 +1.9%$142,794 +2.3%
    2001$3,251 -3.5%$139,598 +5.9%
    2000$3,370 $131,793
    1999-- $131,793
    Find assessor info on the county website

    Neighborhood: 68123

    Nearby schools

    GreatSchools rating
    Schools provided by the listing agent
    • Elementary: Anderson Grove
    • Middle: Papillion
    • High: Papillion-La Vista South
    • District: Papillion-La Vista

    Source: GPRMLS. This data may not be complete. We recommend contacting the local school district to confirm school assignments for this home.

    Get pre-qualified for a loan
    At Zillow Home Loans, we can pre-qualify you in as little as 5 minutes with no impact to your credit score.

    An equal housing lender. NMLS #10287.

    Sell for more on Zillow
    Get a Zillow Showcase℠ listing at no additional cost and you could sell for .
    $373,200
    2% more
    +$7,464
    With Zillow Showcase(estimated)
    $380,664