Welcome home to this full brick beauty located in the highly desired n'hood, Quail View. Enjoy a nice private lot just minutes away from SouthPark and Ballantyne. The gourmet eat-in kitchen has it all, including: Thermador double ovens, Thermador gas cooktop, built in Miele coffee system, pot filler, warming drawer, and a double drawer dishwasher. Brazilian cherry hardwoods in den, foyer and dining room. Expansive primary suite with large custom closet, and fully remodeled bathroom. Steam shower with double showerheads, speaker system, plus heated bench and floors provide you with your own spa retreat. Double doors from the primary open up onto a beautiful garden patio. This backyard is perfect for quiet time by the firepit in the evenings, or hosting guests cookouts. You'll also find 2 secondary bedrooms, formal dining room, and an office on the main floor. Upstairs you'll find a spacious loft, BR, BA and walk-in storage. You'll love all the character this home offers.
Closed
$1,080,000
4423 Asherton Dr, Charlotte, NC 28226
4beds
3,416sqft
Single Family Residence
Built in 1985
0.33 Acres Lot
$1,113,600 Zestimate®
$316/sqft
$3,683 Estimated rent
Home value
$1,113,600
$1.06M - $1.17M
$3,683/mo
Zestimate® history
Owner options
List your home for rent
$3,683/mo
Rent Zestimate®
Find your next renter with Zillow Rental Manager. Plus, with online applications, you can quickly screen prospective tenants – for free.
$3,683/mo
Rent Zestimate®
Refinance and save
$6,536/mo
Est. payment
Refinancing to a lower rate could help reduce your monthly payments and save thousands over the life of the loan.
$6,536/mo
Est. payment
Explore your selling options
Work with a Zillow partner agent
Leverage their expertise and Zillow's premium Showcase listings to get your home seen by more buyers.
Get startedList with your own agent
Get your home in front of millions of buyers by listing it on Zillow.
Learn how to do itSell it yourself
Take full control of how buyers see your home on Zillow by listing For Sale by Owner (FSBO).
List your homeWhat's special
Speaker systemFormal dining roomExpansive primary suiteDouble showerheadsThermador double ovensSteam showerGourmet eat-in kitchen
Zillow last checked:
Listing updated:
Listed by:
Ashley Lapointe ashley@ashleylapointerealestate.com,
Costello Real Estate and Investments LLC
Bought with:
Frank Turner
Howard Hanna Allen Tate Southpark
Source: Canopy MLS as distributed by MLS GRID,MLS#: 4109305
Facts & features
Interior
Bedrooms & bathrooms
- Bedrooms: 4
- Bathrooms: 3
- Full bathrooms: 3
- Main level bedrooms: 3
Primary bedroom
- Features: Walk-In Closet(s)
- Level: Main
Primary bedroom
- Level: Main
Bedroom s
- Level: Main
Bedroom s
- Level: Main
Bedroom s
- Level: Upper
Bedroom s
- Level: Main
Bedroom s
- Level: Main
Bedroom s
- Level: Upper
Bathroom full
- Level: Main
Bathroom full
- Level: Main
Bathroom full
- Level: Upper
Bathroom full
- Level: Main
Bathroom full
- Level: Main
Bathroom full
- Level: Upper
Breakfast
- Level: Main
Breakfast
- Level: Main
Dining room
- Level: Main
Dining room
- Level: Main
Kitchen
- Level: Main
Kitchen
- Level: Main
Laundry
- Level: Main
Laundry
- Level: Main
Living room
- Level: Main
Living room
- Level: Main
Loft
- Level: Upper
Loft
- Level: Upper
Office
- Level: Main
Office
- Level: Main
Heating
- Heat Pump, Natural Gas
Cooling
- Central Air
Appliances
- Included: Bar Fridge, Convection Oven, Dishwasher, Disposal, Double Oven, Exhaust Hood, Gas Cooktop, Microwave, Refrigerator, Self Cleaning Oven, Wall Oven, Warming Drawer
- Laundry: Electric Dryer Hookup, In Hall, Main Level
Features
- Has basement: No
Interior area
- Total structure area: 3,416
- Total interior livable area: 3,416 sqft
- Finished area above ground: 3,416
- Finished area below ground: 0
Property
Parking
- Total spaces: 2
- Parking features: Attached Garage, Garage on Main Level
- Attached garage spaces: 2
Features
- Levels: One and One Half
- Stories: 1.5
- Exterior features: Fire Pit
- Fencing: Back Yard,Fenced
Lot
- Size: 0.33 Acres
Details
- Parcel number: 20939132
- Zoning: RES
- Special conditions: Standard
Construction
Type & style
- Home type: SingleFamily
- Architectural style: Traditional
- Property subtype: Single Family Residence
Materials
- Brick Full
- Foundation: Crawl Space
- Roof: Shingle
Condition
- New construction: No
- Year built: 1985
Utilities & green energy
- Sewer: Public Sewer
- Water: City
Community & HOA
Community
- Subdivision: Quail View
HOA
- Has HOA: Yes
- HOA fee: $120 annually
Location
- Region: Charlotte
Financial & listing details
- Price per square foot: $316/sqft
- Tax assessed value: $726,400
- Annual tax amount: $5,745
- Date on market: 2/16/2024
- Listing terms: Cash,Conventional,VA Loan
- Road surface type: Concrete, Paved
Price history
| Date | Event | Price |
|---|---|---|
| 3/28/2024 | Sold | $1,080,000+23.4%$316/sqft |
Source:  Canopy MLS as distributed by MLS GRID #4109305 Report a problem Canopy MLS as distributed by MLS GRID #4109305 Report a problem | ||
| 2/16/2024 | Listed for sale | $875,000+93.2%$256/sqft |
Source: Canopy MLS as distributed by MLS GRID #4109305 Report a problem | ||
| 8/20/2013 | Sold | $453,000+0.7%$133/sqft |
Source: Canopy MLS as distributed by MLS GRID #2167730 Report a problem | ||
| 7/20/2013 | Pending sale | $449,900$132/sqft |
Source: Dickens-Mitchener & Associates #2167730 Report a problem | ||
| 7/19/2013 | Listed for sale | $449,900+59%$132/sqft |
Source: Dickens-Mitchener & Associates #2167730 Report a problem | ||
| 7/19/2005 | Sold | $283,000$83/sqft |
Source: Public Record Report a problem | ||
Public tax history
| Year | Property taxes | Tax assessment |
|---|---|---|
| 2025 | $5,745 | $726,400 |
| 2024 | -- | $726,400 |
| 2023 | $5,467 +23.6% | $726,400 +63.1% |
| 2022 | $4,424 +0.3% | $445,400 |
| 2021 | $4,413 +0.2% | $445,400 |
| 2020 | $4,405 | $445,400 -4.4% |
| 2019 | -- | $466,000 +46.1% |
| 2018 | $4,259 +1.8% | $319,000 |
| 2017 | $4,183 | $319,000 |
| 2016 | $4,183 | $319,000 +4.3% |
| 2015 | $4,183 +4.8% | $305,800 |
| 2014 | $3,990 | -- |
| 2013 | -- | $305,800 |
| 2012 | -- | $305,800 |
| 2011 | -- | $305,800 +1.3% |
| 2010 | -- | $301,800 |
| 2009 | -- | $301,800 |
| 2008 | -- | $301,800 |
| 2007 | -- | -- |
| 2006 | -- | $256,900 |
| 2005 | -- | $256,900 |
| 2004 | -- | $256,900 |
| 2003 | -- | $256,900 +12% |
| 2002 | -- | $229,330 |
| 2001 | -- | $229,330 |
| 2000 | -- | $229,330 |
Find assessor info on the county website
Neighborhood: Carmel
Nearby homes
- $597,0003 bd2 ba2.1k sqft4431 Asherton Dr, Charlotte, NC 28226Off Market
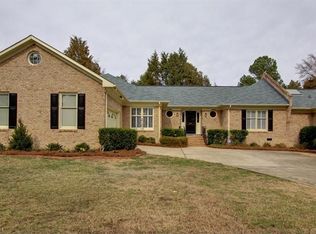
- $873,9004 bd2 ba2.6k sqft4415 Asherton Dr, Charlotte, NC 28226Off Market
- $---- bd-- ba-- sqftAsherton Dr, Charlotte, NC 28226Off Market
- $561,9003 bd2 ba2.1k sqft5534 Carmel Rd, Charlotte, NC 28226Off Market
- $834,0004 bd2 ba2.4k sqft4407 Asherton Dr, Charlotte, NC 28226Off Market
- $859,9004 bd2 ba2.6k sqft4424 Asherton Dr, Charlotte, NC 28226Off Market
- $842,5004 bd3 ba2.3k sqft4418 Asherton Dr, Charlotte, NC 28226Off Market
- $473,3003 bd3 ba2.1k sqft4432 Asherton Dr, Charlotte, NC 28226Off Market
Nearby schools
GreatSchools rating
- 8/10Beverly Woods ElementaryGrades: K-5Distance: 2.1 mi
- 5/10Carmel MiddleGrades: 6-8Distance: 2.7 mi
- 5/10South Mecklenburg HighGrades: 9-12Distance: 1.4 mi
Schools provided by the listing agent
- Elementary: Beverly Woods
- Middle: Carmel
- High: South Mecklenburg
Source: Canopy MLS as distributed by MLS GRID. This data may not be complete. We recommend contacting the local school district to confirm school assignments for this home.
Get a cash offer in 3 minutes
Find out how much your home could sell for in as little as 3 minutes with a no-obligation cash offer.
Estimated market value
$1,113,600
Get a cash offer in 3 minutes
Find out how much your home could sell for in as little as 3 minutes with a no-obligation cash offer.
Estimated market value
$1,113,600
- North Carolina
- Mecklenburg County
- Charlotte
- 28226
- Carmel
- 4423 Asherton Dr
Nearby cities
Nearby neighborhoods
Nearby zip codes
Other Charlotte Topics
