Welcome home to this beautifully maintained classic ranch-style home, perfectly situated on a spacious and level 0.45-acre lot in a quiet, established neighborhood. Offering 3 bedrooms, 2 bathrooms, and an attached 2-car garage, this inviting single-level home features a thoughtful floor plan designed for both everyday comfort and easy entertaining. Step inside to a bright and welcoming living room centered around a newer gas fireplace, creating the perfect place to relax or gather with family and friends. The adjoining dining area flows seamlessly into the kitchen, where updated stainless-steel appliances provide modern convenience for cooking and entertaining. The home's well-designed layout offers a comfortable separation between the living spaces and the private bedroom wing, creating both functionality and privacy. The spacious primary suite serves as a peaceful retreat, featuring LVP flooring in both the bedroom and en suite bathroom. Two additional bedrooms provide flexibility for family, guests, or a home office, while fresh interior paint throughout gives the home a clean, move-in-ready feel. Outside, the expansive backyard offers endless opportunities to enjoy the outdoors. Whether you envision summer barbecues, gardening, play areas, or simply relaxing in your own backyard, there's plenty of room to make it your own. Two storage sheds provide abundant space for tools, lawn equipment, hobbies, and seasonal storage, while the attached 2-car garage adds everyday convenience. Located in a highly desirable area with excellent schools, this home combines peaceful neighborhood living with easy access to shopping, dining, parks, and commuter routes. With its classic appeal, thoughtful updates, generous lot, and functional single-level layout, this is a home you'll be proud to call your own.
Closed
$490,000
4423 Blanchard Rd, Placerville, CA 95667
3beds
1,364sqft
Single Family Residence
Built in 1979
0.45 Acres Lot
$490,100 Zestimate®
$359/sqft
$2,520 Estimated rent
Home value
$490,100
$451,000 - $534,000
$2,520/mo
Zestimate® history
Owner options
List your home for rent
$2,520/mo
Rent Zestimate®
Find your next renter with Zillow Rental Manager. Plus, with online applications, you can quickly screen prospective tenants – for free.
$2,520/mo
Rent Zestimate®
Refinance and save
$3,221/mo
Est. payment
Refinancing to a lower rate could help reduce your monthly payments and save thousands over the life of the loan.
$3,221/mo
Est. payment
Explore your selling options
Work with a Zillow partner agent
Leverage their expertise and Zillow's premium Showcase listings to get your home seen by more buyers.
Get startedList with your own agent
Get your home in front of millions of buyers by listing it on Zillow.
Learn how to do itSell it yourself
Take full control of how buyers see your home on Zillow by listing For Sale by Owner (FSBO).
List your homeWhat's special
Newer gas fireplaceFunctional single-level layoutUpdated stainless-steel appliancesGenerous lot
Zillow last checked:
Listing updated:
Listed by:
Sherri Patterson DRE #01273462 916-801-1105,
GUIDE Real Estate,
Alyssa Teyler DRE #02061580 916-538-0848,
GUIDE Real Estate
Bought with:
Sally Long Johns, DRE #01308662
Century 21 Select Real Estate
Source: MetroList Services of CA,MLS#: 226092236Originating MLS: MetroList Services, Inc.
Facts & features
Interior
Bedrooms & bathrooms
- Bedrooms: 3
- Bathrooms: 2
- Full bathrooms: 2
Rooms
- Room types: Family Room, Kitchen
Primary bedroom
- Features: Outside Access
Primary bathroom
- Features: Shower Stall(s), Tile
Dining room
- Features: Space in Kitchen
Kitchen
- Features: Tile Counters
Heating
- Central
Cooling
- Ceiling Fan(s), Central Air
Appliances
- Included: Free-Standing Gas Range, Free-Standing Refrigerator, Ice Maker, Dishwasher, Disposal, Microwave, Self Cleaning Oven
- Laundry: Electric Dryer Hookup, Hookups Only, In Garage
Features
- Flooring: Carpet, Laminate, Tile
- Number of fireplaces: 1
- Fireplace features: Electric, Family Room
Interior area
- Total structure area: 0
- Total interior livable area: 1,364 sqft
Property
Parking
- Total spaces: 2
- Parking features: Attached, Boat, RV Possible, Garage Door Opener, Garage Faces Front, Interior Access, Driveway, Level Driveway/Sidewalks
- Attached garage spaces: 2
- Has uncovered spaces: Yes
Features
- Fencing: Back Yard,Chain Link,Wood,Fenced
Lot
- Size: 0.45 Acres
- Features: Landscape Back, Landscape Front, Low Maintenance
- Topography: Level,Level
Details
- Additional structures: RV/Boat Storage, Shed(s)
- Parcel number: 329162044000
- Zoning: R1
- Special conditions: Standard
Construction
Type & style
- Home type: SingleFamily
- Architectural style: Ranch
- Property subtype: Single Family Residence
Materials
- Stucco, Wood, Wood Siding
- Foundation: Slab
- Roof: Composition
Condition
- Year built: 1979
Utilities & green energy
- Electric: 220 Volts in Laundry
- Sewer: Public Sewer
- Water: Public
- Utilities for property: Cable Available, Electric, Sewer In & Connected, Internet Available, Propane Tank Leased
Community & HOA
Community
- Subdivision: Highway View Terrace
Location
- Region: Placerville
Financial & listing details
- Price per square foot: $359/sqft
- Tax assessed value: $215,756
- Price range: $490K - $490K
- Date on market: 7/23/2026
Price history
| Date | Event | Price |
|---|---|---|
| 9/14/2026 | Sold | $490,000-2%$359/sqft |
Source: MetroList Services of CA #226092236 Report a problem | ||
| 9/8/2026 | Pending sale | $499,900$366/sqft |
Source: MetroList Services of CA #226092236 Report a problem | ||
| 8/11/2026 | Listed for sale | $499,900$366/sqft |
Source: MetroList Services of CA #226092236 Report a problem | ||
| 8/10/2026 | Pending sale | $499,900$366/sqft |
Source: MetroList Services of CA #226092236 Report a problem | ||
| 7/23/2026 | Listed for sale | $499,900+277.3%$366/sqft |
Source: MetroList Services of CA #226092236 Report a problem | ||
| 8/14/1997 | Sold | $132,500+8.6%$97/sqft |
Source: Public Record Report a problem | ||
| 6/5/1996 | Sold | $122,000$89/sqft |
Source: Public Record Report a problem | ||
Public tax history
| Year | Property taxes | Tax assessment |
|---|---|---|
| 2026 | -- | $215,756 +2% |
| 2025 | $2,181 +2.1% | $211,527 +2% |
| 2024 | $2,136 +2.9% | $207,381 +2% |
| 2023 | $2,075 +0.7% | $203,316 +2% |
| 2022 | $2,060 +0.7% | $199,330 +2% |
| 2021 | $2,045 +2.1% | $195,423 +1% |
| 2020 | $2,003 +1.7% | $193,421 +2% |
| 2019 | $1,970 +3% | $189,630 +2% |
| 2018 | $1,913 +1.9% | $185,913 +2% |
| 2017 | $1,878 +1.3% | $182,268 +2% |
| 2016 | $1,854 +5.5% | $178,695 +1.5% |
| 2015 | $1,758 | $176,013 +2% |
| 2014 | $1,758 | $172,568 +0.5% |
| 2013 | -- | $171,790 +4% |
| 2012 | -- | $165,122 |
| 2011 | -- | $165,122 +0.8% |
| 2010 | -- | $163,889 -0.2% |
| 2009 | -- | $164,281 +2% |
| 2008 | -- | $161,061 +2% |
| 2007 | -- | $157,904 +2% |
| 2006 | -- | $154,809 +2% |
| 2005 | -- | $151,774 +2% |
| 2004 | -- | $148,799 +1.9% |
| 2003 | -- | $146,074 +2% |
| 2002 | -- | $143,211 +2% |
| 2001 | -- | $140,404 +2% |
| 2000 | -- | $137,652 |
Find assessor info on the county website
Neighborhood: 95667
Nearby homes
- $473,4003 bd2 ba1.4k sqft4427 Blanchard Rd, Placerville, CA 95667Off Market
- $263,5004 bd2 ba2.5k sqft4401 Blanchard Rd, Placerville, CA 95667Sold
- $448,8003 bd2 ba1.7k sqft5005 Winthrop Ct, Placerville, CA 95667Off Market
- $460,4003 bd2 ba1.2k sqft4290 Winthrop Rd, Placerville, CA 95667Off Market
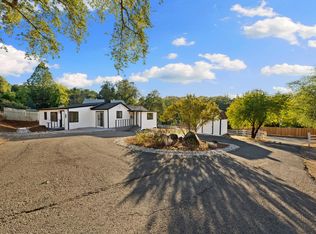
- $516,7003 bd2 ba1.7k sqft4391 Blanchard Rd, Placerville, CA 95667Off Market
- $---- bd-- ba-- sqft4440 Blanchard Rd, Placerville, CA 95667Off Market
- $388,0002 bd1 ba888 sqft4418 Blanchard Rd, Placerville, CA 95667Off Market
- $506,1003 bd2 ba2.5k sqft4388 Blanchard Rd, Placerville, CA 95667Off Market
Nearby schools
GreatSchools rating
- 4/10Herbert C. Green Middle SchoolGrades: 5-8Distance: 1.2 mi
- 7/10Union Mine High SchoolGrades: 9-12Distance: 1.5 mi
- 4/10Indian Creek Elementary SchoolGrades: K-4Distance: 2 mi
Get a cash offer in 3 minutes
Find out how much your home could sell for in as little as 3 minutes with a no-obligation cash offer.
Estimated market value
$490,100
Get a cash offer in 3 minutes
Find out how much your home could sell for in as little as 3 minutes with a no-obligation cash offer.
Estimated market value
$490,100
- California
- El Dorado County
- Placerville
- 95667
- 4423 Blanchard Rd
