Skip main navigation
Closed
  • $420,000

    4423 Coventry Row Ct, Charlotte, NC 28270

    3beds
    1,431sqft
    Townhouse
    Built in 2002
    0.04 Acres Lot
    $421,700 Zestimate®
    $294/sqft
    $1,955 Estimated rent

    Home value

    $421,700

    $401,000 - $443,000

    $1,955/mo

    Zestimate® history
    Loading
    Loading...

    Owner options

    List your home for rent

    $1,955/mo

    Rent Zestimate®

    Find your next renter with Zillow Rental Manager. Plus, with online applications, you can quickly screen prospective tenants – for free.

    Learn more

    $1,955/mo

    Rent Zestimate®

    Refinance and save

    $2,809/mo

    Est. payment

    Refinancing to a lower rate could help reduce your monthly payments and save thousands over the life of the loan.

    See today's rates

    $2,809/mo

    Est. payment

    Explore your selling options

    Work with a Zillow partner agent

    Leverage their expertise and Zillow's premium Showcase listings to get your home seen by more buyers.

    Get started

    List with your own agent

    Get your home in front of millions of buyers by listing it on Zillow.

    Learn how to do it

    Sell it yourself

    Take full control of how buyers see your home on Zillow by listing For Sale by Owner (FSBO).

    List your home

    What's special

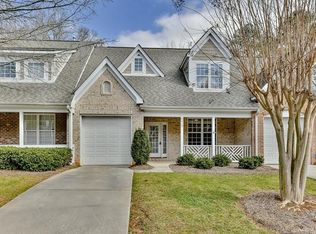
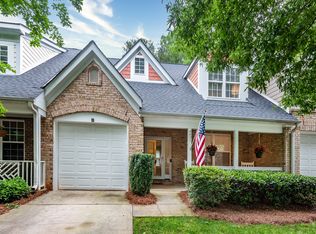
    Immaculately maintained one-owner townhome in the amazing south Charlotte location that is Coventry Row. Right in the heart of everything! Minutes from SouthPark, and just across the street from the restaurants and shops of Strawberry Hill. The great room features a soaring ceiling, abundant natural light, custom built-ins, and a convenient (and effective) electric fireplace. The breakfast bar connects the great room to the spacious kitchen -- great for entertaining family and friends! The primary bedroom is on the main level, and the primary bathroom features dual sinks and an updated large shower. There are two more bedrooms upstairs, along with a large unfinished storage area. Tankless water heater: never run out of hot water again! Dual-zone HVAC with separate digital thermostats on each floor. Upgraded patio in fenced backyard with Japanese maples and beautiful plantings. Garage. Large neighborhood pool. You'll love the convenience of being able to get everywhere fast!

    Zillow last checked:

    Listing updated:

    Listing Provided by:

    Mark Rodda realestate@markrodda.net,

    ERA Live Moore

    Bought with:

    Jessica Grier

    Premier Sotheby's International Realty

    Source: Canopy MLS as distributed by MLS GRID,MLS#: 4142343MLS Logo

    Facts & features

    Interior

    Bedrooms & bathrooms
    • Bedrooms: 3
    • Bathrooms: 3
    • Full bathrooms: 2
    • 1/2 bathrooms: 1
    • Main level bedrooms: 1
    Primary bedroom
    • Level: Main
    • Area: 168 Square Feet
    • Dimensions: 14' 0" X 12' 0"
    Primary bedroom
    • Level: Main
    Heating
    • Natural Gas
    Cooling
    • Ceiling Fan(s), Central Air, Dual, Electric
    Appliances
    • Included: Dishwasher, Disposal, Dryer, Electric Range, Gas Water Heater, Oven, Plumbed For Ice Maker, Refrigerator, Tankless Water Heater, Washer, Washer/Dryer
    • Laundry: Electric Dryer Hookup, In Hall, Laundry Closet, Upper Level, Washer Hookup
    Features
    • Breakfast Bar, Storage
    • Flooring: Carpet, Tile, Wood
    • Doors: Storm Door(s)
    • Windows: Insulated Windows
    • Has basement: No
    • Attic: Pull Down Stairs
    • Fireplace features: Great Room
    Interior area
    • Total structure area: 1,431
    • Total interior livable area: 1,431 sqft
    • Finished area above ground: 1,431
    • Finished area below ground: 0

    Property

    Parking
    • Total spaces: 1
    • Parking features: Attached Garage, Garage Door Opener, Garage Faces Front, Garage on Main Level
    • Attached garage spaces: 1
    Accessibility
    • Accessibility features: Bath Grab Bars
    Features
    • Levels: Two
    • Stories: 2
    • Entry location: Main
    • Patio & porch: Front Porch, Patio
    • Exterior features: Lawn Maintenance
    • Pool features: Community
    • Fencing: Back Yard
    Lot
    • Size: 0.04 Acres
    • Dimensions: 65 x 30 x 65 x 30
    • Features: Wooded
    Details
    • Parcel number: 18701149
    • Zoning: R12MF
    • Special conditions: Standard

    Construction

    Type & style
    • Home type: Townhouse
    • Architectural style: Traditional
    • Property subtype: Townhouse
    Materials
    • Brick Partial, Hardboard Siding, Wood
    • Foundation: Slab
    • Roof: Composition
    Condition
    • New construction: No
    • Year built: 2002

    Utilities & green energy

    • Sewer: Public Sewer
    • Water: City
    • Utilities for property: Cable Available, Cable Connected, Wired Internet Available

    Community & neighborhood

    Security
    • Security features: Carbon Monoxide Detector(s), Security System, Smoke Detector(s)
    Location
    • Region: Charlotte
    • Subdivision: Coventry Row

    HOA & financial

    HOA
    • Has HOA: Yes
    • HOA fee: $325 monthly
    • Association name: William Douglas
    • Association phone: 704-347-8900

    Other

    Other facts
    • Listing terms: Cash,Conventional,FHA
    • Road surface type: Concrete, Paved

    Price history

    DateEventPrice
    6/25/2024Sold$420,000-1.2%$294/sqft
    Source: Canopy MLS as distributed by MLS GRID #4142343 Report a problem
    5/25/2024Pending sale$425,000$297/sqft
    Source: Canopy MLS as distributed by MLS GRID #4142343 Report a problem
    5/21/2024Listed for sale$425,000$297/sqft
    Source: Canopy MLS as distributed by MLS GRID #4142343 Report a problem

    Public tax history

    YearProperty taxesTax assessment
    2025$2,670 $325,400
    2024-- $325,400
    2023-- $325,400 +25%
    2022-- $260,300
    2021-- $260,300
    2020-- $260,300
    2019$2,603 +5.8%$260,300 +43.5%
    2018$2,461 +2.5%$181,400
    2017$2,402 $181,400
    2016$2,402 $181,400
    2015$2,402 +1.4%$181,400 -17%
    2014$2,369 $218,500
    2013-- $218,500 -0.1%
    2012-- $218,700
    2011-- $218,700 +8.9%
    2010-- $200,900
    2009-- $200,900
    2008-- $200,900
    2007-- $200,900
    2006-- $200,900
    2005-- $200,900
    2004-- $200,900

    Find assessor info on the county website

    Neighborhood: Lansdowne

    Nearby schools

    GreatSchools rating
    Schools provided by the listing agent
    • Elementary: Lansdowne
    • Middle: McClintock
    • High: East Mecklenburg

    Source: Canopy MLS as distributed by MLS GRID. This data may not be complete. We recommend contacting the local school district to confirm school assignments for this home.

    Get a cash offer in 3 minutes
    Find out how much your home could sell for in as little as 3 minutes with a no-obligation cash offer.
    Estimated market value
    $421,700
    Get a cash offer in 3 minutes
    Find out how much your home could sell for in as little as 3 minutes with a no-obligation cash offer.
    Estimated market value
    $421,700