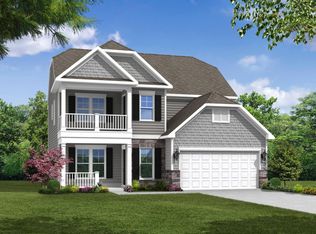
Welcome to this charming and beautifully designed two-story home that features 4 bedrooms, 2.5 bathrooms and a 2-car garage nestled in the Park View Estates.
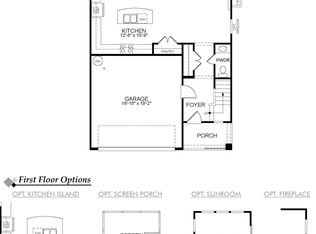
Step inside to discover a spacious, open-concept living area with ample natural light flowing through the large windows. The home office, adorned with French doors, is an ideal workspace for remote work or study. The kitchen is equipped with stainless appliances, and plenty of counter & cabinet storage space—great for home chefs and entertaining guests. Upstairs, the massive primary bedroom features an en suite bathroom and is a true retreat! With direct access to the balcony -a quick escape to a tranquil outdoors space. There you can unwind and enjoy a morning coffee or evening sunset. The spacious loft offers a flexible space that can be used as a media room or additional lounge area. Located just minutes from local amenities, schools, and parks, this home offers the perfect blend of comfort, convenience, and style!
Closed
$445,000
4423 Falls Lake Dr SW, Concord, NC 28025
4beds
2,603sqft
Single Family Residence
Built in 2019
0.18 Acres Lot
$440,500 Zestimate®
$171/sqft
$2,611 Estimated rent
Home value
$440,500
$405,000 - $480,000
$2,611/mo
Zestimate® history
Owner options
List your home for rent
$2,611/mo
Rent Zestimate®
Find your next renter with Zillow Rental Manager. Plus, with online applications, you can quickly screen prospective tenants – for free.
$2,611/mo
Rent Zestimate®
Refinance and save
$2,901/mo
Est. payment
Refinancing to a lower rate could help reduce your monthly payments and save thousands over the life of the loan.
$2,901/mo
Est. payment
Explore your selling options
Work with a Zillow partner agent
Leverage their expertise and Zillow's premium Showcase listings to get your home seen by more buyers.
Get startedList with your own agent
Get your home in front of millions of buyers by listing it on Zillow.
Learn how to do itSell it yourself
Take full control of how buyers see your home on Zillow by listing For Sale by Owner (FSBO).
List your homeWhat's special
Spacious loftAmple natural lightMassive primary bedroomEn suite bathroom
Zillow last checked:
Listing updated:
Listed by:
Bree Vaughan breesellsthecity@kw.com,
Keller Williams South Park
Bought with:
Candice Marks
Legacy Dream Homes LLC
Source: Canopy MLS as distributed by MLS GRID,MLS#: 4190146
Facts & features
Interior
Bedrooms & bathrooms
- Bedrooms: 4
- Bathrooms: 3
- Full bathrooms: 2
- 1/2 bathrooms: 1
Primary bedroom
- Features: Ceiling Fan(s), En Suite Bathroom, Walk-In Closet(s)
- Level: Upper
Primary bedroom
- Level: Upper
Bathroom half
- Level: Main
Bathroom half
- Level: Main
Laundry
- Level: Upper
Laundry
- Level: Upper
Office
- Level: Main
Office
- Level: Main
Heating
- Forced Air, Natural Gas
Cooling
- Central Air
Appliances
- Included: Gas Range, Microwave, Refrigerator
- Laundry: Laundry Room, Upper Level
Features
- Has basement: No
- Fireplace features: Living Room
Interior area
- Total structure area: 2,603
- Total interior livable area: 2,603 sqft
- Finished area above ground: 2,603
- Finished area below ground: 0
Property
Parking
- Total spaces: 2
- Parking features: Driveway, Attached Garage, Garage on Main Level
- Attached garage spaces: 2
- Has uncovered spaces: Yes
Features
- Levels: Two
- Stories: 2
- Entry location: Main
- Patio & porch: Patio, Screened
- Pool features: Community
Lot
- Size: 0.18 Acres
Living quarters
- Secondary features: Main Level Garage
Details
- Parcel number: 55285614330000
- Zoning: RV-CD
- Special conditions: Standard
Construction
Type & style
- Home type: SingleFamily
- Property subtype: Single Family Residence
Materials
- Hardboard Siding
- Foundation: Slab
Condition
- New construction: No
- Year built: 2019
Utilities & green energy
- Sewer: Public Sewer
- Water: City
Community & HOA
Community
- Features: Clubhouse, Playground, Sidewalks
- Subdivision: Park View Estates
HOA
- Has HOA: Yes
- HOA fee: $218 quarterly
- HOA name: Cedar Management
- HOA phone: 877-252-3327
Location
- Region: Concord
Financial & listing details
- Price per square foot: $171/sqft
- Tax assessed value: $312,100
- Annual tax amount: $4,625
- Date on market: 10/10/2024
- Cumulative days on market: 112 days
- Listing terms: Cash,Conventional,FHA,VA Loan
- Road surface type: Concrete, Paved
Price history
| Date | Event | Price |
|---|---|---|
| 4/2/2025 | Sold | $445,000+2.3%$171/sqft |
Source:  Canopy MLS as distributed by MLS GRID #4190146 Report a problem Canopy MLS as distributed by MLS GRID #4190146 Report a problem | ||
| 1/30/2025 | Pending sale | $435,000$167/sqft |
Source: Canopy MLS as distributed by MLS GRID #4190146 Report a problem | ||
| 1/9/2025 | Price change | $435,000-3.3%$167/sqft |
Source: Canopy MLS as distributed by MLS GRID #4190146 Report a problem | ||
| 12/19/2024 | Price change | $450,000-1.1%$173/sqft |
Source: Canopy MLS as distributed by MLS GRID #4190146 Report a problem | ||
| 12/11/2024 | Price change | $454,900-1.5%$175/sqft |
Source: Canopy MLS as distributed by MLS GRID #4190146 Report a problem | ||
| 11/26/2024 | Price change | $462,000-1.3%$177/sqft |
Source: Canopy MLS as distributed by MLS GRID #4190146 Report a problem | ||
| 10/25/2024 | Price change | $468,000-1.5%$180/sqft |
Source: Canopy MLS as distributed by MLS GRID #4190146 Report a problem | ||
| 10/10/2024 | Listed for sale | $475,000+10.5%$182/sqft |
Source: Canopy MLS as distributed by MLS GRID #4190146 Report a problem | ||
| 9/24/2021 | Sold | $429,900$165/sqft |
Source: Canopy MLS as distributed by MLS GRID #3774050 Report a problem | ||
| 8/19/2021 | Pending sale | $429,900$165/sqft |
Source: Canopy MLS as distributed by MLS GRID #3774050 Report a problem | ||
| 8/13/2021 | Listed for sale | $429,900+36.9%$165/sqft |
Source: Canopy MLS as distributed by MLS GRID #3774050 Report a problem | ||
| 7/10/2020 | Sold | $314,000-0.3%$121/sqft |
Source: Public Record Report a problem | ||
| 8/10/2019 | Listed for sale | $315,000$121/sqft |
Source: Eastwood Homes Report a problem | ||
Public tax history
| Year | Property taxes | Tax assessment |
|---|---|---|
| 2025 | $4,625 | $464,310 |
| 2024 | $4,625 +21.5% | $464,310 +48.8% |
| 2023 | $3,808 -0.8% | $312,100 -0.8% |
| 2022 | $3,838 +1.8% | $314,610 +1.8% |
| 2021 | $3,772 +673% | $309,190 +673% |
| 2019 | $488 | $40,000 |
Find assessor info on the county website
Neighborhood: 28025
Nearby homes
- $494,2005 bd4 ba2.8k sqft4427 Falls Lake Dr SW, Concord, NC 28025Off Market
- $431,0004 bd3 ba2.2k sqft4473 Falls Lake, Concord, NC 28025Off Market
- $522,6005 bd3 ba3.4k sqft4469 Falls Lake, Concord, NC 28025Off Market
- $421,7004 bd4 ba2.3k sqft4419 Falls Lake Dr SW, Concord, NC 28025Off Market
- $426,4004 bd3 ba2.3k sqft4431 Falls Lake Dr SW, Concord, NC 28025Off Market
- $521,3006 bd4 ba3.3k sqft4415 Falls Lake Dr SW, Concord, NC 28025Off Market
- $488,3003 bd3 ba2.5k sqft1141 Hearth Ln SW, Concord, NC 28025Off Market
- $577,4006 bd3 ba3.3k sqft1155 Hearth Ln SW, Concord, NC 28025Off Market
Nearby schools
GreatSchools rating
- 6/10Rocky River ElementaryGrades: PK-5Distance: 0.7 mi
- 5/10J N Fries Middle SchoolGrades: 6-8Distance: 1 mi
- 4/10Central Cabarrus HighGrades: 9-12Distance: 1 mi
Schools provided by the listing agent
- Elementary: Rocky River
- High: Central Cabarrus
Source: Canopy MLS as distributed by MLS GRID. This data may not be complete. We recommend contacting the local school district to confirm school assignments for this home.
Get a cash offer in 3 minutes
Find out how much your home could sell for in as little as 3 minutes with a no-obligation cash offer.
Estimated market value
$440,500
Get a cash offer in 3 minutes
Find out how much your home could sell for in as little as 3 minutes with a no-obligation cash offer.
Estimated market value
$440,500
- North Carolina
- Cabarrus County
- Concord
- 28025
- 4423 Falls Lake Dr SW
Nearby cities
Nearby neighborhoods
Nearby zip codes
Other Concord Topics
