Set within the gated Meadow Pointe North community, this beautifully maintained 3 bedroom, 2.5 bath townhome offers serene pond views, a versatile floor plan, and access to top-tier amenities in one of Wesley Chapel’s most convenient locations. From the moment you arrive, you’ll appreciate the ample parking, sidewalk-lined streets, and mature landscaping, all meticulously maintained by the HOA. Inside, the open-concept layout is designed with entertaining in mind, featuring easy-care tile flooring and elegant crown molding throughout the main living areas. The light-filled living room flows effortlessly into the eat-in kitchen, where you’ll find granite countertops, a 4-piece stainless steel appliance package, breakfast bar seating, pantry storage, and a spacious dinette. A convenient half bathroom serves guests nearby. The primary suite is privately situated on the first floor and offers a peaceful retreat with its own walk-out screened patio, a large walk-in closet, and an ensuite bathroom complete with a granite-topped vanity, upgraded lighting, and a glass-enclosed walk-in shower. Upstairs, two generously sized bedrooms, each with walk-in closets, share a full guest bathroom. A large loft or bonus room adds even more flexibility, perfect for a home office, playroom, or media space. Living here also means enjoying access to the Meadow Pointe IV amenities including a clubhouse, swimming pool, playground, tennis, basketball, and volleyball courts. All of this is just minutes from top-rated schools, dining, shopping, medical facilities, and major roadways for an easy commute into Tampa. Don’t miss this incredible opportunity. Call today to schedule your private showing!
Sold for $235,000
$235,000
4423 FENNWOOD COURT, WESLEY CHAPEL, FL 33543
3beds
1,777sqft
Townhouse
Built in 2015
-- sqft lot
$230,600 Zestimate®
$132/sqft
$2,088 Estimated rent
Home value
$230,600
$208,000 - $256,000
$2,088/mo
Zestimate® history
Owner options
List your home for rent
$2,088/mo
Rent Zestimate®
Find your next renter with Zillow Rental Manager. Plus, with online applications, you can quickly screen prospective tenants – for free.
$2,088/mo
Rent Zestimate®
Refinance and save
$1,964/mo
Est. payment
Refinancing to a lower rate could help reduce your monthly payments and save thousands over the life of the loan.
$1,964/mo
Est. payment
Explore your selling options
Work with a Zillow partner agent
Leverage their expertise and Zillow's premium Showcase listings to get your home seen by more buyers.
Get startedList with your own agent
Get your home in front of millions of buyers by listing it on Zillow.
Learn how to do itSell it yourself
Take full control of how buyers see your home on Zillow by listing For Sale by Owner (FSBO).
List your homeWhat's special
Generously sized bedroomsBreakfast bar seatingGranite countertopsEnsuite bathroomOpen-concept layoutElegant crown moldingSerene pond views
Zillow last checked:
Listing updated:
Listed by:
Justine Jolly 352-585-5171,
KING & ASSOCIATES REAL ESTATE LLC 352-458-0291
Bought with:
Neidre Hines, 3402773
BAST COMMERCIAL GROUP
Source: Stellar MLS,MLS#: TB8414124 Originating MLS: Suncoast Tampa
Originating MLS: Suncoast Tampa
Facts & features
Interior
Bedrooms & bathrooms
- Bedrooms: 3
- Bathrooms: 3
- Full bathrooms: 2
- 1/2 bathrooms: 1
Rooms
- Room types: Utility Room, Loft
Primary bedroom
- Features: Ceiling Fan(s), En Suite Bathroom, Walk-In Closet(s)
- Level: First
- Area: 180 Square Feet
- Dimensions: 12x15
Bedroom 2
- Features: Ceiling Fan(s), Walk-In Closet(s)
- Level: Second
- Area: 165 Square Feet
- Dimensions: 11x15
Bedroom 3
- Features: Ceiling Fan(s), Walk-In Closet(s)
- Level: Second
- Area: 154 Square Feet
- Dimensions: 11x14
Dining room
- Level: First
- Area: 88 Square Feet
- Dimensions: 8x11
Kitchen
- Features: Breakfast Bar, Granite Counters, Pantry
- Level: First
- Area: 88 Square Feet
- Dimensions: 8x11
Living room
- Features: Ceiling Fan(s)
- Level: First
- Area: 256 Square Feet
- Dimensions: 16x16
Loft
- Features: Ceiling Fan(s), No Closet
- Level: Second
- Area: 204 Square Feet
- Dimensions: 17x12
Heating
- Central
Cooling
- Central Air
Appliances
- Included: Dishwasher, Dryer, Microwave, Range, Refrigerator, Washer
- Laundry: Inside, Laundry Room, Upper Level
Features
- Ceiling Fan(s), Crown Molding, Eating Space In Kitchen, Kitchen/Family Room Combo, Open Floorplan, Primary Bedroom Main Floor, Solid Wood Cabinets, Split Bedroom, Stone Counters, Walk-In Closet(s)
- Flooring: Carpet, Tile
- Doors: Sliding Doors
- Has fireplace: No
Interior area
- Total structure area: 1,807
- Total interior livable area: 1,777 sqft
Property
Parking
- Parking features: Assigned, Guest
Features
- Levels: Two
- Stories: 2
- Patio & porch: Screened
- Has view: Yes
- View description: Water, Pond
- Has water view: Yes
- Water view: Water,Pond
Lot
- Features: In County, Landscaped, Sidewalk
- Residential vegetation: Mature Landscaping
Details
- Parcel number: 1526200060002000040
- Zoning: MPUD
- Special conditions: None
Construction
Type & style
- Home type: Townhouse
- Property subtype: Townhouse
Materials
- Block, Stucco
- Foundation: Slab
- Roof: Shingle
Condition
- New construction: No
- Year built: 2015
Utilities & green energy
- Sewer: Public Sewer
- Water: Public
- Utilities for property: BB/HS Internet Available, Electricity Connected, Public, Sewer Connected, Water Connected
Community & HOA
Community
- Features: Clubhouse, Deed Restrictions, Gated Community - No Guard, Playground, Pool, Sidewalks, Tennis Court(s)
- Pet fee: $0 monthly
- Subdivision: MEADOW POINTE IV
HOA
- Has HOA: Yes
- Amenities included: Basketball Court, Clubhouse, Gated, Playground, Pool, Tennis Court(s)
- Services included: Reserve Fund, Maintenance Grounds, Sewer, Trash, Water
- HOA fee: $243 monthly
- HOA name: Folio Association Management
- HOA phone: 813-993-4000
Location
- Region: Zephyrhills
Financial & listing details
- Price per square foot: $132/sqft
- Tax assessed value: $260,385
- Annual tax amount: $5,397
- Date on market: 8/5/2025
- Cumulative days on market: 56 days
- Listing terms: Cash,Conventional,FHA,VA Loan
- Ownership: Fee Simple
- Total actual rent: 0
- Electric utility on property: Yes
- Road surface type: Paved
Price history
| Date | Event | Price |
|---|---|---|
| 10/27/2025 | Sold | $235,000-6%$132/sqft |
Source:  Stellar MLS #TB8414124 Report a problem Stellar MLS #TB8414124 Report a problem | ||
| 9/30/2025 | Pending sale | $249,900$141/sqft |
Source: Stellar MLS #TB8414124 Report a problem | ||
| 9/26/2025 | Price change | $249,900-5.7%$141/sqft |
Source: Stellar MLS #TB8414124 Report a problem | ||
| 8/5/2025 | Listed for sale | $264,900+51.5%$149/sqft |
Source: Stellar MLS #TB8414124 Report a problem | ||
| 7/25/2019 | Sold | $174,900+1.1%$98/sqft |
Source: Public Record Report a problem | ||
| 6/10/2019 | Listed for sale | $172,990+4.1%$97/sqft |
Source: SUNLIGHT REALTY LLC #T3179725 Report a problem | ||
| 4/29/2018 | Listing removed | $1,500$1/sqft |
Source: FIRST In Property Management Report a problem | ||
| 4/14/2018 | Listed for rent | $1,500$1/sqft |
Source: FIRST IN REAL ESTATE SERVICE Report a problem | ||
| 6/28/2017 | Listing removed | $1,500$1/sqft |
Source: FIRST IN REAL ESTATE SERVICE #T2884860 Report a problem | ||
| 6/8/2017 | Listed for rent | $1,500+7.1%$1/sqft |
Source: FIRST IN REAL ESTATE SERVICE #T2884860 Report a problem | ||
| 11/27/2015 | Listing removed | $1,400$1/sqft |
Source: FIRST In Property Management Report a problem | ||
| 11/18/2015 | Price change | $1,400-6.7%$1/sqft |
Source: FIRST IN REAL ESTATE SERVICE #T2786420 Report a problem | ||
| 10/30/2015 | Listed for rent | $1,500$1/sqft |
Source: FIRST IN REAL ESTATE SERVICE #T2786420 Report a problem | ||
| 10/22/2015 | Sold | $166,200+0%$94/sqft |
Source: Public Record Report a problem | ||
| 7/30/2015 | Price change | $166,190-2.9%$94/sqft |
Source: Lennar Report a problem | ||
| 6/26/2015 | Price change | $171,190-9.5%$96/sqft |
Source: Lennar Report a problem | ||
| 6/25/2015 | Price change | $189,190-3.7%$106/sqft |
Source: Lennar Report a problem | ||
| 6/20/2015 | Price change | $196,490-4.2%$111/sqft |
Source: Lennar Report a problem | ||
| 5/11/2015 | Listed for sale | $205,190$115/sqft |
Source: Lennar Report a problem | ||
Public tax history
| Year | Property taxes | Tax assessment |
|---|---|---|
| 2024 | $5,397 +1.5% | $174,620 |
| 2023 | $5,320 +15.3% | $174,620 +3% |
| 2022 | $4,614 +2.9% | $169,540 +6.1% |
| 2021 | $4,484 +3.8% | $159,820 +1.4% |
| 2020 | $4,321 -12.1% | $157,613 +0.2% |
| 2019 | $4,915 | $157,333 +3.1% |
| 2018 | $4,915 +0.1% | $152,548 -1.3% |
| 2017 | $4,912 -1.8% | $154,555 +4.5% |
| 2016 | $5,004 +142.3% | $147,901 +886% |
| 2015 | $2,065 +18.2% | $15,000 |
| 2014 | $1,747 | $15,000 |
Find assessor info on the county website
Neighborhood: New River Lakes
Nearby homes
- $269,4003 bd3 ba1.7k sqft4427 Fennwood Ct, Zephyrhills, FL 33543Off Market
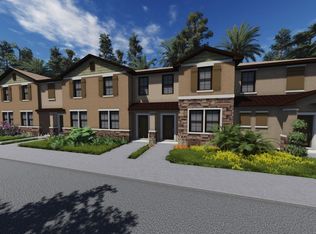
- $257,1003 bd3 ba1.6k sqft4419 Fennwood Ct, Zephyrhills, FL 33543Off Market
- $256,8003 bd3 ba1.6k sqft4431 Fennwood Ct, Zephyrhills, FL 33543Off Market
- $260,3003 bd3 ba1.6k sqft4415 Fennwood Ct, Zephyrhills, FL 33543Off Market

- $264,3003 bd3 ba1.6k sqft4433 Fennwood Ct, Zephyrhills, FL 33543Off Market
- $281,4003 bd3 ba1.6k sqft4411 Fennwood Ct, Zephyrhills, FL 33543Off Market
- $275,4003 bd3 ba1.6k sqft4439 Fennwood Ct, Zephyrhills, FL 33543Off Market
- $290,9003 bd3 ba1.6k sqft4409 Fennwood Ct, Zephyrhills, FL 33543Off Market
Nearby schools
GreatSchools rating
- 6/10Double Branch Elementary SchoolGrades: PK-5Distance: 0.9 mi
- 6/10Thomas E. Weightman Middle SchoolGrades: 6-8Distance: 2.4 mi
- 5/10Wesley Chapel High SchoolGrades: 9-12Distance: 2.6 mi
Schools provided by the listing agent
- Elementary: Double Branch Elementary
- Middle: Thomas E Weightman Middle-PO
- High: Wesley Chapel High-PO
Source: Stellar MLS. This data may not be complete. We recommend contacting the local school district to confirm school assignments for this home.
Get a cash offer in 3 minutes
Find out how much your home could sell for in as little as 3 minutes with a no-obligation cash offer.
Estimated market value
$230,600
Get a cash offer in 3 minutes
Find out how much your home could sell for in as little as 3 minutes with a no-obligation cash offer.
Estimated market value
$230,600
- Florida
- Pasco County
- Wesley Chapel
- 33543
- New River Lakes
- 4423 FENNWOOD COURT
Nearby cities
Nearby neighborhoods
Nearby zip codes
Other Wesley Chapel Topics
