Welcome home to a masterclass in landscape design. This classic Shirtwaist sits proudly behind a beautifully tiered front yard, meticulously planned to erupt in a symphony of color come spring. The rare private driveway leads to a detached garage, providing plenty of off-street parking and storage—a premium find for this architectural style. Step inside to find a bright, airy floor plan highlighted by rich hardwood flooring and an unexpected sense of volume. The living room boasts vaulted ceilings, making the space feel grand yet inviting. Functional beauty featuring granite countertops and a full suite of appliances that stay with the home. A true rarity, the main level includes a spacious bedroom and a full bathroom, perfect for guests or those seeking single-level living. Forget the basement trips—the stackable laundry is conveniently located on the main floor. Head upstairs to find three additional well-appointed bedrooms and a second full bathroom, providing ample space for family, a home office, or a hobby room. The double lot offers a massive footprint for gardening, entertaining, or simply enjoying your own private park in the city. Between the tiered blooms in the front and the expansive space in the back, this property is a nature lover's dream.
Sold
Price Unknown
4423 Forest Ave, Kansas City, MO 64110
4beds
1,407sqft
Single Family Residence
Built in 1915
3,920 Square Feet Lot
$288,800 Zestimate®
$--/sqft
$1,700 Estimated rent
Home value
$288,800
$263,000 - $318,000
$1,700/mo
Zestimate® history
Owner options
List your home for rent
$1,700/mo
Rent Zestimate®
Find your next renter with Zillow Rental Manager. Plus, with online applications, you can quickly screen prospective tenants – for free.
$1,700/mo
Rent Zestimate®
Refinance and save
Refinancing to a lower rate could help reduce your monthly payments and save thousands over the life of the loan.
Explore your selling options
Work with a Zillow partner agent
Leverage their expertise and Zillow's premium Showcase listings to get your home seen by more buyers.
Get startedList with your own agent
Get your home in front of millions of buyers by listing it on Zillow.
Learn how to do itSell it yourself
Take full control of how buyers see your home on Zillow by listing For Sale by Owner (FSBO).
List your homeWhat's special
Granite countertopsDetached garageRare private drivewayRich hardwood flooringBeautifully tiered front yardVaulted ceilings
Zillow last checked:
Listing updated:
Listed by:
Mikki Sander 480-748-9360,
Redfin Corporation,
Jo Chavez 720-775-9808,
Redfin Corporation
Bought with:
Brian Egan, SP00237006
Weichert, Realtors Welch & Co.
Source: Heartland MLS as distributed by MLS GRID,MLS#: 2599196
Facts & features
Interior
Bedrooms & bathrooms
- Bedrooms: 4
- Bathrooms: 2
- Full bathrooms: 2
Dining room
- Description: Kit/Dining Combo,Liv/Dining Combo
Heating
- Natural Gas
Cooling
- Electric
Appliances
- Included: Disposal, Dryer, Microwave, Refrigerator, Stainless Steel Appliance(s), Washer
- Laundry: In Kitchen
Features
- Ceiling Fan(s)
- Flooring: Tile, Wood
- Basement: Stone/Rock
- Has fireplace: No
Interior area
- Total structure area: 1,407
- Total interior livable area: 1,407 sqft
- Finished area above ground: 1,407
- Finished area below ground: 0
Property
Parking
- Total spaces: 2
- Parking features: Detached
- Garage spaces: 2
Features
- Patio & porch: Porch
- Fencing: Privacy,Wood
Lot
- Size: 3,920 Square Feet
Details
- Additional structures: Garage(s)
- Parcel number: 30620101200000000
Construction
Type & style
- Home type: SingleFamily
- Property subtype: Single Family Residence
Materials
- Stone & Frame
- Roof: Composition
Condition
- Year built: 1915
Utilities & green energy
- Sewer: Public Sewer
- Water: Public
Community & HOA
Community
- Subdivision: Llewellyn Place
HOA
- Has HOA: No
Location
- Region: Kansas City
Financial & listing details
- Tax assessed value: $48,930
- Annual tax amount: $2,123
- Date on market: 2/7/2026
- Listing terms: Cash,Conventional,FHA,VA Loan
- Ownership: Private
Price history
| Date | Event | Price |
|---|---|---|
| 3/27/2026 | Sold | -- |
Source:  Heartland MLS as distributed by MLS GRID #2599196 Report a problem Heartland MLS as distributed by MLS GRID #2599196 Report a problem | ||
| 2/9/2026 | Pending sale | $285,000$203/sqft |
Source: Heartland MLS as distributed by MLS GRID #2599196 Report a problem | ||
| 2/7/2026 | Listed for sale | $285,000+32.6%$203/sqft |
Source: Heartland MLS as distributed by MLS GRID #2599196 Report a problem | ||
| 8/2/2018 | Sold | -- |
Source: Heartland MLS as distributed by MLS GRID #2109394 Report a problem | ||
| 6/21/2018 | Listed for sale | $214,999$153/sqft |
Source: Platinum Realty LLC #2109394 Report a problem | ||
| 11/9/2011 | Sold | -- |
Source: Public Record Report a problem | ||
Public tax history
| Year | Property taxes | Tax assessment |
|---|---|---|
| 2025 | $780 -31.4% | $9,297 -35.5% |
| 2024 | $1,137 +1% | $14,406 |
| 2023 | $1,126 +94.8% | $14,406 +104.9% |
| 2022 | $578 +0.3% | $7,031 |
| 2021 | $576 +3.2% | $7,031 +4.5% |
| 2020 | $558 +2.1% | $6,726 |
| 2019 | $547 | $6,726 +28.5% |
| 2018 | $547 +25.9% | $5,234 |
| 2017 | $434 +6.5% | $5,234 +2.6% |
| 2016 | $408 -0.6% | $5,103 |
| 2014 | $410 -0.4% | $5,103 |
| 2013 | $412 +0.5% | $5,103 |
| 2012 | $410 +0.1% | $5,103 |
| 2011 | $409 +0.9% | $5,103 |
| 2010 | $406 -25.6% | $5,103 |
| 2009 | $546 +0.5% | $5,103 -26% |
| 2008 | $543 +12% | $6,896 |
| 2007 | $485 +0% | $6,896 +13% |
| 2006 | $485 +6.6% | $6,103 |
| 2005 | $455 +0.1% | $6,103 +5% |
| 2004 | $455 -0.6% | $5,811 |
| 2003 | $458 +0.3% | $5,811 |
| 2002 | $456 +11.7% | $5,811 |
| 2001 | $409 | $5,811 |
Find assessor info on the county website
Neighborhood: Manheim Park
Nearby homes
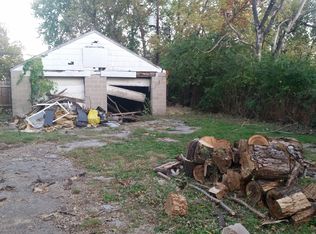
- $210,7004 bd2 ba-- sqft4423 Forest Ave, Kansas City, MO 64110Off Market
- $203,1002 bd2 ba800 sqft4421 Forest Ave, Kansas City, MO 64110Off Market
- $134,0003 bd1 ba1.3k sqft4429 Forest Ave, Kansas City, MO 64110Off Market
- $--2 bd2 ba1.1k sqft4419 Forest Ave, Kansas City, MO 64110Sold

- $87,2804 bd4 ba1.4k sqft4433 Forest Ave, Kansas City, MO 64110Off Market
- $165,9004 bd1 ba1.3k sqft4417 Forest Ave, Kansas City, MO 64110Off Market
- $1,8954 bd2 ba2.1k sqft4415 Forest Ave, Kansas City, MO 64110For Rent
- $12,640-- bd-- ba-- sqft4437 Forest Ave, Kansas City, MO 64110Off Market
Nearby schools
GreatSchools rating
- 4/10M. L. King Elementary SchoolGrades: PK-6Distance: 0.6 mi
- 2/10Central Middle SchoolGrades: 7-8Distance: 2.2 mi
- 1/10Central High SchoolGrades: 9-12Distance: 2.1 mi
Schools provided by the listing agent
- Elementary: Martin Luther King
- Middle: Central
- High: Central
Source: Heartland MLS as distributed by MLS GRID. This data may not be complete. We recommend contacting the local school district to confirm school assignments for this home.
Get a cash offer in 3 minutes
Find out how much your home could sell for in as little as 3 minutes with a no-obligation cash offer.
Estimated market value
$288,800
Get a cash offer in 3 minutes
Find out how much your home could sell for in as little as 3 minutes with a no-obligation cash offer.
Estimated market value
$288,800
- Missouri
- Jackson County
- Kansas City
- 64110
- Manheim Park
- 4423 Forest Ave
Nearby cities
Nearby neighborhoods
Nearby zip codes
Other Kansas City Topics
