Skip main navigation
Sold for $499,000
  • $499,000

    4423 Gentrice Dr, Valrico, FL 33596

    4beds
    2,279sqft
    Single Family Residence
    Built in 1997
    10,400 Square Feet Lot
    $493,900 Zestimate®
    $219/sqft
    $3,035 Estimated rent

    Home value

    $493,900

    $459,000 - $533,000

    $3,035/mo

    Zestimate® history
    Loading
    Loading...

    Owner options

    List your home for rent

    $3,035/mo

    Rent Zestimate®

    Find your next renter with Zillow Rental Manager. Plus, with online applications, you can quickly screen prospective tenants – for free.

    Learn more

    $3,035/mo

    Rent Zestimate®

    Refinance and save

    $3,468/mo

    Est. payment

    Refinancing to a lower rate could help reduce your monthly payments and save thousands over the life of the loan.

    See today's rates

    $3,468/mo

    Est. payment

    Explore your selling options

    Work with a Zillow partner agent

    Leverage their expertise and Zillow's premium Showcase listings to get your home seen by more buyers.

    Get started

    List with your own agent

    Get your home in front of millions of buyers by listing it on Zillow.

    Learn how to do it

    Sell it yourself

    Take full control of how buyers see your home on Zillow by listing For Sale by Owner (FSBO).

    List your home

    What's special

    Glowing natural lightBeautiful quartz countertopsSparkling poolEye catching curb appealSoaring ceilingsFormal dining roomStainless steel appliances
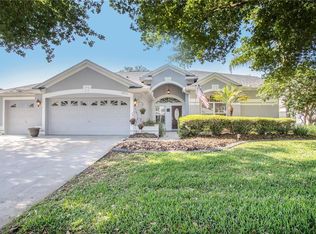
    One or more photo(s) has been virtually staged. Beautifully updated home with a sparkling blue pool!! Conveniently located in the Lithia Ridge community of South Valrico. The yard is beautifully landscaped and exudes eye catching curb appeal. Once you step through the front door, you will immediately notice the openness of the home with its soaring ceilings and glowing natural light. Brand new wood look tile has been installed throughout the entire home (2025). The spacious interior is painted a neutral color that will match any decor. A formal dining room sits at the front of the house and flows into the living room and kitchen, making it the ideal layout for entertaining and a large wall sized sliding door provides a direct view of the beautiful pool. The kitchen features bright, tall cabinets and drawers, beautiful quartz countertops & stainless steel appliances. The five bedrooms are split for privacy, each with a ceiling fan. The owner’s retreat will have you relaxing in luxury with its private slider to the lanai and ensuite bathroom that has a dual sink vanity, big step in shower, and a soaking tub. In the back of the home is a screened in lanai with a sparkling swimming pool. The backyard is completely fenced in so you can relax and entertain in privacy. Lithia Ridge is a quiet community with access to top rated schools. You’ll be conveniently close to many great shopping and dining options as well as just a short commute to downtown Tampa. Come and see this gorgeous home today!

    Zillow last checked:

    Listing updated:

    Listed by:

    Levi Stubbs 813-598-6841,

    GREEN STAR REALTY, INC. 813-598-6841,

    Tracy Stubbs 813-802-9323,

    GREEN STAR REALTY, INC.

    Bought with:

    Crystal Brady, 3216431

    ARC REALTY GROUP

    Source: Stellar MLS,MLS#: TB8438265MLS LogoOriginating MLS: Suncoast Tampa

    Facts & features

    Interior

    Bedrooms & bathrooms
    • Bedrooms: 4
    • Bathrooms: 3
    • Full bathrooms: 3
    Rooms
    • Room types: Dining Room
    Primary bedroom
    • Features: Walk-In Closet(s)
    • Level: First
    • Area: 224 Square Feet
    • Dimensions: 14x16
    Bedroom 2
    • Features: Built-in Closet
    • Level: First
    • Area: 210 Square Feet
    • Dimensions: 14x15
    Bedroom 3
    • Features: Built-in Closet
    • Level: First
    • Area: 182 Square Feet
    • Dimensions: 13x14
    Bedroom 4
    • Features: Built-in Closet
    • Level: First
    • Area: 100 Square Feet
    • Dimensions: 10x10
    Bedroom 5
    • Features: Built-in Closet
    • Level: First
    • Area: 100 Square Feet
    • Dimensions: 10x10
    Dining room
    • Level: First
    • Area: 224 Square Feet
    • Dimensions: 16x14
    Kitchen
    • Level: First
    • Area: 168 Square Feet
    • Dimensions: 12x14
    Living room
    • Level: First
    • Area: 360 Square Feet
    • Dimensions: 18x20
    Heating
    • Electric, Heat Pump
    Cooling
    • Central Air
    Appliances
    • Included: Dishwasher, Disposal, Microwave, Range, Refrigerator
    • Laundry: Inside, Laundry Room
    Features
    • Ceiling Fan(s), Eating Space In Kitchen, High Ceilings, Open Floorplan, Primary Bedroom Main Floor, Split Bedroom, Stone Counters, Thermostat, Walk-In Closet(s)
    • Flooring: Tile
    • Doors: Sliding Doors
    • Windows: Blinds
    • Has fireplace: No
    Interior area
    • Total structure area: 2,955
    • Total interior livable area: 2,279 sqft

    Property

    Parking
    • Total spaces: 2
    • Parking features: Driveway, Garage Door Opener
    • Attached garage spaces: 2
    • Has uncovered spaces: Yes
    Features
    • Levels: One
    • Stories: 1
    • Patio & porch: Covered, Rear Porch, Screened
    • Exterior features: Irrigation System, Lighting, Sidewalk
    • Has private pool: Yes
    • Pool features: In Ground, Screen Enclosure
    • Fencing: Fenced,Vinyl
    • Has view: Yes
    • View description: Pool
    Lot
    • Size: 10,400 Square Feet
    • Features: Sidewalk
    • Residential vegetation: Mature Landscaping, Trees/Landscaped
    Details
    • Parcel number: U09302137100000400024.0
    • Zoning: PD
    • Special conditions: None

    Construction

    Type & style
    • Home type: SingleFamily
    • Property subtype: Single Family Residence
    Materials
    • Block, Stucco
    • Foundation: Slab
    • Roof: Shingle
    Condition
    • New construction: No
    • Year built: 1997

    Utilities & green energy

    • Sewer: Public Sewer
    • Water: Public
    • Utilities for property: BB/HS Internet Available, Cable Available, Electricity Connected, Phone Available, Public, Sewer Connected, Street Lights, Water Connected

    Community & HOA

    Community
    • Features: Deed Restrictions, Park, Playground, Sidewalks
    • Pet fee: $0 monthly
    • Subdivision: RANCH ROAD GROVES UNIT 2B
    HOA
    • Has HOA: Yes
    • Amenities included: Basketball Court, Park, Playground, Recreation Facilities
    • Services included: Manager, Recreational Facilities
    • HOA fee: $39 monthly
    • HOA name: Wise Property Management
    • HOA phone: 813-968-5665
    Location
    • Region: Valrico

    Financial & listing details

    • Price per square foot: $219/sqft
    • Tax assessed value: $359,263
    • Annual tax amount: $6,663
    • Date on market: 10/16/2025
    • Cumulative days on market: 109 days
    • Listing terms: Cash,Conventional,FHA,VA Loan
    • Ownership: Fee Simple
    • Total actual rent: 0
    • Electric utility on property: Yes
    • Road surface type: Paved

    Price history

    DateEventPrice
    3/13/2026Sold$499,000$219/sqft
    Source: Stellar MLS #TB8438265 Report a problem
    2/3/2026Pending sale$499,000$219/sqft
    Source: Stellar MLS #TB8438265 Report a problem
    1/12/2026Price change$499,000-5%$219/sqft
    Source: Stellar MLS #TB8438265 Report a problem
    12/10/2025Price change$525,000-3.7%$230/sqft
    Source: Stellar MLS #TB8438265 Report a problem
    10/16/2025Listed for sale$545,000+207.2%$239/sqft
    Source: Stellar MLS #TB8438265 Report a problem
    9/10/2024Listing removed$3,425$2/sqft
    Source: Zillow Rentals Report a problem
    9/5/2024Listed for rent$3,425+63.1%$2/sqft
    Source: Zillow Rentals Report a problem
    2/20/2021Listing removed--
    Source: Owner Report a problem
    5/12/2014Listing removed$2,100$1/sqft
    Source: Owner Report a problem
    4/25/2014Price change$2,100+12%$1/sqft
    Source: Owner Report a problem
    4/5/2014Price change$1,875-5.1%$1/sqft
    Source: Owner Report a problem
    1/5/2014Listed for rent$1,975$1/sqft
    Source: Postlets Report a problem
    11/26/2012Listing removed$1,975$1/sqft
    Source: Owner Report a problem
    10/17/2012Price change$1,975-12.2%$1/sqft
    Source: Owner Report a problem
    9/27/2012Listed for rent$2,250$1/sqft
    Source: Owner Report a problem
    9/10/2012Sold$177,408-0.9%$78/sqft
    Source: Public Record Report a problem
    7/18/2012Price change$179,000-5.8%$79/sqft
    Source: Coldwell Banker Residential Real Estate - Brandon Central #T2522654 Report a problem
    6/13/2012Listed for sale$190,000+21.8%$83/sqft
    Source: Coldwell Banker Residential Real Estate - Brandon Central #T2522654 Report a problem
    4/24/2012Sold$156,000-28.1%$68/sqft
    Source: Public Record Report a problem
    5/10/2004Sold$217,000+13%$95/sqft
    Source: Public Record Report a problem
    8/27/2002Sold$192,000+27.6%$84/sqft
    Source: Public Record Report a problem
    7/24/1997Sold$150,500$66/sqft
    Source: Public Record Report a problem

    Public tax history

    YearProperty taxesTax assessment
    2025$7,267 +9%$359,263 +5.2%
    2024$6,664 +8%$341,376 +10%
    2023$6,172 +6.2%$310,342 +10%
    2022$5,813 +14.3%$282,129 +10%
    2021$5,085 +8.2%$256,481 +8.4%
    2020$4,699 +3.1%$236,661 +3.1%
    2019$4,558 $229,554 +2.1%
    2018$4,558 +1.2%$224,900 +5.6%
    2017$4,503 +4.2%$212,891 +5.1%
    2016$4,320 -1.9%$202,528 +6.5%
    2015$4,406 +3.9%$190,100 +3.4%
    2014$4,239 +2.8%$183,789 +6.3%
    2013$4,123 +9.1%$172,912 +7.6%
    2012$3,779 -4.5%$160,751 -5%
    2011$3,958 +19.2%$169,279 -5.7%
    2010$3,322 +1.9%$179,459 +2%
    2009$3,259 -13%$175,930 -12%
    2008$3,746 -6.3%$199,902 0%
    2007$4,000 -5%$199,922 +2.5%
    2006$4,211 +0%$195,046 +3%
    2005$4,210 $189,365 +13.3%
    2004-- $167,176 +4%
    2003-- $160,687 +3%
    2002-- $156,016 +2.5%
    2001-- $152,137 +4.2%
    2000$3,971 $146,032
    Find assessor info on the county website

    Neighborhood: 33596

    Nearby schools

    GreatSchools rating
    Schools provided by the listing agent
    • Elementary: Lithia Springs-HB
    • Middle: Randall-HB
    • High: Bloomingdale-HB

    Source: Stellar MLS. This data may not be complete. We recommend contacting the local school district to confirm school assignments for this home.

    Get a cash offer in 3 minutes
    Find out how much your home could sell for in as little as 3 minutes with a no-obligation cash offer.
    Estimated market value
    $493,900
    Get a cash offer in 3 minutes
    Find out how much your home could sell for in as little as 3 minutes with a no-obligation cash offer.
    Estimated market value
    $493,900