Skip main navigation
Sold for $440,000
  • $440,000

    4423 Gneiss Loop, Colorado Springs, CO 80938

    3beds
    1,797sqft
    Single Family Residence
    Built in 2020
    3,484.8 Square Feet Lot
    $428,700 Zestimate®
    $245/sqft
    $2,508 Estimated rent

    Home value

    $428,700

    $403,000 - $454,000

    $2,508/mo

    Zestimate® history
    Loading
    Loading...

    Owner options

    List your home for rent

    $2,508/mo

    Rent Zestimate®

    Find your next renter with Zillow Rental Manager. Plus, with online applications, you can quickly screen prospective tenants – for free.

    Learn more

    $2,508/mo

    Rent Zestimate®

    Refinance and save

    $2,577/mo

    Est. payment

    Refinancing to a lower rate could help reduce your monthly payments and save thousands over the life of the loan.

    See today's rates

    $2,577/mo

    Est. payment

    Explore your selling options

    Work with a Zillow partner agent

    Leverage their expertise and Zillow's premium Showcase listings to get your home seen by more buyers.

    Get started

    List with your own agent

    Get your home in front of millions of buyers by listing it on Zillow.

    Learn how to do it

    Sell it yourself

    Take full control of how buyers see your home on Zillow by listing For Sale by Owner (FSBO).

    List your home

    What's special

    Spacious master suiteLarge islandVersatile loft spaceStainless steel appliancesGranite countertopsExpansive windowsEn suite bathroom
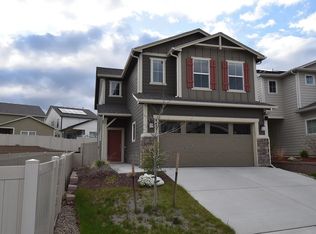
    Discover your dream home in the prestigious Enclaves at Mountain Vista Ranch. This stunning single-family residence offers modern luxury and comfort in one of the most sought-after neighborhoods. Step into the bright, airy living room, where high ceilings and expansive windows flood the space with natural light. The open-concept layout seamlessly integrates the living room, dining area, and gourmet kitchen—ideal for entertaining. The chef-inspired kitchen boasts granite countertops, stainless steel appliances, ample cabinetry, and a large island that ties in with both the dining and living area. Plenty of space for counter seating. Upstairs, retreat to the spacious master suite featuring a walk-in closet and an en suite bathroom designed for relaxation. Two additional bedrooms, a full bathroom, and a versatile loft space complete the upper level. Outside the home backs to walking trials. The attached two-car garage offers plenty of storage. Situated in a prime location with parks and trails that live inside this community. 15 minutes to Peterson AFB and 25 minutes to Shriever AFB. If you are looking for a community that takes you away from the city but very close to all amenities check out this gem.

    Zillow last checked:

    Listing updated:

    Listed by:

    Ramona Williams 719-244-2333,

    Exp Realty LLC

    Bought with:

    Elizabeth Kim

    Harmony Real Estate Group, Inc

    Source: elevateMLS,MLS#: 9436742MLS Logo

    Facts & features

    Interior

    Bedrooms & bathrooms
    • Bedrooms: 3
    • Bathrooms: 3
    • Full bathrooms: 2
    • 1/2 bathrooms: 1
    Heating
    • Forced Air
    Cooling
    • Central Air
    Appliances
    • Included: Dishwasher, Disposal, Microwave, Oven, Refrigerator
    Features
    • Flooring: Carpet
    • Has basement: No
    Interior area
    • Total structure area: 1,797
    • Total interior livable area: 1,797 sqft
    • Finished area above ground: 1,797
    • Finished area below ground: 0

    Property

    Parking
    • Total spaces: 2
    • Parking features: Attached, Concrete Driveway
    • Attached garage spaces: 2
    Features
    • Levels: Two
    • Stories: 2
    • Patio & porch: Concrete
    • Fencing: Back Yard
    Lot
    • Size: 3,484 sqft
    • Features: Level, Hiking Trail, Near Fire Station, Near Hospital, Near Park, Near Schools, Near Shopping Center, HOA Required $, No Landscaping
    Details
    • Parcel number: 5321308007

    Construction

    Type & style
    • Home type: SingleFamily
    • Property subtype: Single Family Residence
    Materials
    • Masonite, Framed on Lot
    • Foundation: Slab
    • Roof: Composite Shingle
    Condition
    • Existing Home
    • New construction: No
    • Year built: 2020

    Utilities & green energy

    • Water: Municipal

    Community & neighborhood

    Community
    • Community features: Hiking or Biking Trails, Parks or Open Space, Playground
    Location
    • Region: Colorado Springs

    HOA & financial

    HOA
    • HOA fee: $48 quarterly
    • Services included: Covenant Enforcement

    Other

    Other facts
    • Listing terms: Cash,Conventional,FHA,VA Loan

    Price history

    DateEventPrice
    2/28/2025Sold$440,000+4.8%$245/sqft
    Source: elevateMLS #9436742 Report a problem
    9/11/2024Contingent$420,000$234/sqft
    Source: elevateMLS #9436742 Report a problem
    8/14/2024Price change$420,000-2.3%$234/sqft
    Source: elevateMLS #9436742 Report a problem
    8/8/2024Listed for sale$430,000+10.1%$239/sqft
    Source: elevateMLS #9436742 Report a problem
    5/27/2024Listing removed$390,560-17.8%$217/sqft
    Source: elevateMLS #9265498 Report a problem
    6/22/2023Sold$475,000$264/sqft
    Source: Public Record Report a problem
    5/16/2023Contingent$475,000$264/sqft
    Source: elevateMLS #3691604 Report a problem
    5/13/2023Listed for sale$475,000+24%$264/sqft
    Source: elevateMLS #3691604 Report a problem
    5/26/2021Sold$383,182-1.9%$213/sqft
    Source: Public Record Report a problem
    5/11/2021Listed for sale$390,560$217/sqft
    Source: elevateMLS #9265498 Report a problem

    Public tax history

    YearProperty taxesTax assessment
    2024$2,062 -6.8%$25,460
    2023$2,212 +198.1%$25,460 +13.8%
    2022$742 $22,380 +200.4%
    2021-- $7,450

    Find assessor info on the county website

    Neighborhood: Falcon

    Nearby schools

    GreatSchools rating
    Schools provided by the listing agent
    • Elementary: Springs Ranch
    • Middle: Horizon
    • High: Sand Creek
    • District: Falcon-49

    Source: elevateMLS. This data may not be complete. We recommend contacting the local school district to confirm school assignments for this home.

    Get pre-qualified for a loan
    At Zillow Home Loans, we can pre-qualify you in as little as 5 minutes with no impact to your credit score.

    An equal housing lender. NMLS #10287.

    Sell for more on Zillow
    Get a Zillow Showcase℠ listing at no additional cost and you could sell for .
    $428,700
    2% more
    +$8,574
    With Zillow Showcase(estimated)
    $437,274