Offered at over $15,000 below recent appraisal! Tucked away on a private, wooded 1.52-acre lot, this beautifully updated and meticulously maintained walkout home blends space, function, and timeless design in the desirable Oldham County school district. A charming covered front porch welcomes you into the foyer, where real hardwood floors flow throughout the entire main level. The vaulted great room features abundant natural light, a cozy wood-burning fireplace with gas start, and access to a serene screened porch—perfect for morning coffee. The spacious eat-in kitchen has been thoughtfully renovated with classic white soft-close cabinetry, custom granite countertops, tile backsplash, stainless appliances including a gas stove, a center island with breakfast bar, a planning desk, and a sunny dining area that opens to the deck. A large garage entry serves as a mudroom and leads to a powder room and convenient first-floor laundry. The formal dining room sits between the kitchen and foyer for seamless entertaining. Upstairs, the spacious primary suite boasts a stunning en suite bath with marble tile floors, a quartz-topped double vanity, a walk-in shower with floor-to-ceiling marble tile surround, built-in bench, toiletry niches, and a privacy window, plus a generous walk-in closet. Two additional bedrooms and a full bath complete the second level. The walkout lower level offers flexible space for entertaining or multi-generational living, with a family room featuring a second fireplace and projector system, a game room, a fourth bedroom, full bath, and a bonus room ideal for a private office or gym (complete with an exhaust fan). Outdoor living options aboundenjoy the screened porch, open-air deck, or patio surrounded by peaceful, tree-lined views with no homes in sight. Additional highlights include: new roof (2024), a two-car garage, long driveway, in-ground dog fence, and a one-year America's Preferred Home Warranty provided by the seller. Septic system replaced completely in 2018.
Sold for $530,000
$530,000
4423 Grand Cir, Crestwood, KY 40014
4beds
3,068sqft
Single Family Residence
Built in 1992
1.52 Acres Lot
$540,800 Zestimate®
$173/sqft
$3,476 Estimated rent
Home value
$540,800
$487,000 - $606,000
$3,476/mo
Zestimate® history
Owner options
List your home for rent
$3,476/mo
Rent Zestimate®
Find your next renter with Zillow Rental Manager. Plus, with online applications, you can quickly screen prospective tenants – for free.
$3,476/mo
Rent Zestimate®
Refinance and save
$2,963/mo
Est. payment
Refinancing to a lower rate could help reduce your monthly payments and save thousands over the life of the loan.
$2,963/mo
Est. payment
Explore your selling options
Work with a Zillow partner agent
Leverage their expertise and Zillow's premium Showcase listings to get your home seen by more buyers.
Get startedList with your own agent
Get your home in front of millions of buyers by listing it on Zillow.
Learn how to do itSell it yourself
Take full control of how buyers see your home on Zillow by listing For Sale by Owner (FSBO).
List your homeWhat's special
Family roomSecond fireplaceProjector systemCozy wood-burning fireplaceClassic white soft-close cabinetryFirst-floor laundryTwo-car garage
Zillow last checked:
Listing updated:
Listed by:
Joseph E Simms 502-296-7325,
RE/MAX Properties East,
Melissa Pawley 502-425-6000
Bought with:
NON MEMBER
Source: Metro Search Inc. LLC DBA Apex MLS,MLS#: 1690929
Facts & features
Interior
Bedrooms & bathrooms
- Bedrooms: 4
- Bathrooms: 4
- Full bathrooms: 3
- 1/2 bathrooms: 1
Primary bedroom
- Level: Second
Bedroom
- Level: Second
Bedroom
- Level: Second
Bedroom
- Level: Basement
Primary bathroom
- Level: Second
Half bathroom
- Level: First
Full bathroom
- Level: Second
Full bathroom
- Level: Basement
Dining room
- Level: First
Family room
- Level: Basement
Game room
- Level: Basement
Kitchen
- Level: First
Laundry
- Level: First
Living room
- Level: First
Office
- Level: Basement
Heating
- Forced Air, Natural Gas
Cooling
- Central Air
Features
- Basement: Walkout Finished
- Number of fireplaces: 2
Interior area
- Total structure area: 2,009
- Total interior livable area: 3,068 sqft
- Finished area above ground: 2,009
- Finished area below ground: 1,059
Property
Parking
- Total spaces: 2
- Parking features: Attached
- Attached garage spaces: 2
Features
- Stories: 2
- Patio & porch: Screened Porch, Deck, Patio, Porch
- Fencing: None
Lot
- Size: 1.52 Acres
Details
- Parcel number: 560400122
Construction
Type & style
- Home type: SingleFamily
- Architectural style: Traditional
- Property subtype: Single Family Residence
Materials
- Vinyl Siding
- Foundation: Concrete Perimeter
- Roof: Shingle
Condition
- Year built: 1992
Utilities & green energy
- Sewer: Septic Tank
- Water: Public
- Utilities for property: Electricity Connected, Natural Gas Connected
Community & HOA
Community
- Subdivision: Grand Dell
HOA
- Has HOA: Yes
- HOA fee: $325 annually
Location
- Region: Crestwood
Financial & listing details
- Price per square foot: $173/sqft
- Tax assessed value: $320,000
- Annual tax amount: $3,378
- Date on market: 6/27/2025
- Electric utility on property: Yes
Price history
| Date | Event | Price |
|---|---|---|
| 8/15/2025 | Sold | $530,000-6.9%$173/sqft |
Source:  Metro Search Inc. LLC DBA Apex MLS #1690929 Report a problem Metro Search Inc. LLC DBA Apex MLS #1690929 Report a problem | ||
| 8/6/2025 | Pending sale | $569,500$186/sqft |
Source: Metro Search Inc. LLC DBA Apex MLS #1690929 Report a problem | ||
| 7/14/2025 | Contingent | $569,500$186/sqft |
Source: Metro Search Inc. LLC DBA Apex MLS #1690929 Report a problem | ||
| 6/27/2025 | Listed for sale | $569,500$186/sqft |
Source: Metro Search Inc. LLC DBA Apex MLS #1690929 Report a problem | ||
Public tax history
| Year | Property taxes | Tax assessment |
|---|---|---|
| 2024 | $3,378 +19.6% | $320,000 +18.5% |
| 2023 | $2,824 -16.6% | $270,000 |
| 2022 | $3,385 +0.6% | $270,000 |
| 2021 | $3,363 -0.2% | $270,000 |
| 2020 | $3,371 +0.9% | $270,000 |
| 2019 | $3,340 +1% | $270,000 |
| 2018 | $3,307 +18.1% | $270,000 +5.9% |
| 2017 | $2,801 | $255,000 |
| 2013 | $2,801 | $255,000 |
| 2011 | -- | $255,000 |
| 2010 | -- | $255,000 |
| 2009 | -- | $255,000 |
Find assessor info on the county website
Neighborhood: 40014
Nearby homes
- $635,4004 bd3 ba2.8k sqft4421 Grand Cir, Crestwood, KY 40014Off Market
- $618,9004 bd2 ba2.8k sqft4425 Grand Cir, Crestwood, KY 40014Off Market
- $565,0005 bd3 ba3.8k sqft4424 Grand Cir, Crestwood, KY 40014Sold
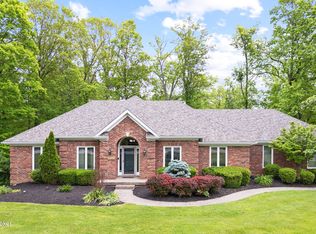
- $590,8004 bd3 ba3.8k sqft4422 Grand Cir, Crestwood, KY 40014Off Market
- $500,0004 bd4 ba2.3k sqft4413 Grand Cir, Crestwood, KY 40014Off Market
- $516,1004 bd3 ba3.3k sqft4729 Grand Dell Dr, Crestwood, KY 40014Off Market
- $556,3004 bd3 ba2.6k sqft4417 Grand Cir, Crestwood, KY 40014Off Market
- $573,2004 bd2 ba2.6k sqft4411 Grand Cir, Crestwood, KY 40014Off Market
Nearby schools
GreatSchools rating
- 9/10Locust Grove Elementary SchoolGrades: K-5Distance: 2.1 mi
- 9/10East Oldham Middle SchoolGrades: 6-8Distance: 2 mi
- 9/10Oldham County High SchoolGrades: 9-12Distance: 5.4 mi


Get pre-qualified for a loan
At Zillow Home Loans, we can pre-qualify you in as little as 5 minutes with no impact to your credit score.An equal housing lender. NMLS #10287.
Sell for more on Zillow
Get a Zillow Showcase℠ listing at no additional cost and you could sell for .
$540,800
2% more
+$10,816
With Zillow Showcase(estimated)
$551,616
- Kentucky
- Oldham County
- Crestwood
- 40014
- 4423 Grand Cir
Nearby cities
Nearby zip codes
Other Crestwood Topics
