Skip main navigation
Closed
  • Listing Provided by: Exit Elite Realty
    Bought with: Realty Executives of St. Louis
    $380,700

    4423 Green Valley, Arnold, MO 63010

    4beds
    2,056sqft
    Single Family Residence
    Built in 1966
    0.67 Acres Lot
    $380,700 Zestimate®
    $185/sqft
    $2,383 Estimated rent

    Home value

    $380,700

    $339,000 - $426,000

    $2,383/mo

    Zestimate® history
    Loading
    Loading...

    Owner options

    List your home for rent

    $2,383/mo

    Rent Zestimate®

    Find your next renter with Zillow Rental Manager. Plus, with online applications, you can quickly screen prospective tenants – for free.

    Learn more

    $2,383/mo

    Rent Zestimate®

    Refinance and save

    $2,317/mo

    Est. payment

    Refinancing to a lower rate could help reduce your monthly payments and save thousands over the life of the loan.

    See today's rates

    $2,317/mo

    Est. payment

    Explore your selling options

    Work with a Zillow partner agent

    Leverage their expertise and Zillow's premium Showcase listings to get your home seen by more buyers.

    Get started

    List with your own agent

    Get your home in front of millions of buyers by listing it on Zillow.

    Learn how to do it

    Sell it yourself

    Take full control of how buyers see your home on Zillow by listing For Sale by Owner (FSBO).

    List your home

    What's special

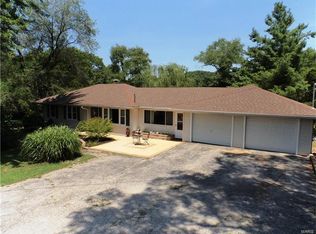
    Your soon to be new home is right here. The open floor plan offers large rooms all throughout. Your master suite will include his and hers closets, a bathroom with 48" vanity, and ceramic tile. This home has been kept in pristine condition for the last 20+ years with documentation for almost everything. The large lots and custom homes in this subdivision paired with a side entry garage and view of the woods will give you that feeling of privacy that you are looking for. You can enjoy your evenings on the large concrete patio that overlooks a beautiful backyard with a wet weather creek at the edge of the property. The owner has topped it all off with custom hidden hinge cabinetry, newly remodeled bathrooms, new laminate flooring, new roof, and that fact that it is all brick making it virtually maintenance free. You can't afford to miss this opportunity so grab it fast!!

    This property is off market, which means it's not currently listed for sale or rent on Zillow. This may be different from what's available on other websites or public sources.

    Zillow last checked:

    Listing updated:

    Listing Provided by:

    Corey A Williams 636-524-9501,

    Exit Elite Realty

    Bought with:

    Connie Holder, 1999087206

    Realty Executives of St. Louis

    Source: MARIS,MLS#: 13023516MLS LogoOriginating MLS: St. Louis Association of REALTORS

    Facts & features

    Interior

    Bedrooms & bathrooms
    • Bedrooms: 4
    • Bathrooms: 2
    • Full bathrooms: 2
    • Main level bathrooms: 2
    • Main level bedrooms: 4
    Primary bedroom
    • Features: Floor Covering: Carpeting, Wall Covering: Some
    • Level: Main
    • Area: 224
    • Dimensions: 16x14
    Bedroom
    • Features: Floor Covering: Carpeting, Wall Covering: Some
    • Level: Main
    • Area: 121
    • Dimensions: 11x11
    Bedroom
    • Features: Floor Covering: Carpeting, Wall Covering: Some
    • Level: Main
    • Area: 100
    • Dimensions: 10x10
    Bedroom
    • Features: Floor Covering: Carpeting, Wall Covering: Some
    • Level: Main
    • Area: 90
    • Dimensions: 10x9
    Bathroom
    • Features: Floor Covering: Ceramic Tile, Wall Covering: Some
    • Level: Main
    • Area: 45
    • Dimensions: 9x5
    Bathroom
    • Features: Floor Covering: Ceramic Tile, Wall Covering: Some
    • Level: Main
    • Area: 50
    • Dimensions: 10x5
    Breakfast room
    • Features: Floor Covering: Laminate, Wall Covering: Some
    • Level: Main
    • Area: 130
    • Dimensions: 13x10
    Family room
    • Features: Floor Covering: Carpeting, Wall Covering: Some
    • Level: Main
    • Area: 240
    • Dimensions: 15x16
    Kitchen
    • Features: Floor Covering: Laminate, Wall Covering: Some
    • Level: Main
    • Area: 182
    • Dimensions: 13x14
    Living room
    • Features: Floor Covering: Carpeting, Wall Covering: Some
    • Level: Main
    • Area: 324
    • Dimensions: 18x18
    Heating
    • Propane, Forced Air
    Cooling
    • Central Air, Electric
    Appliances
    • Included: Gas Cooktop, Gas Range, Gas Oven, Propane Water Heater
    Features
    • Shower, Kitchen Island, Custom Cabinetry, Open Floorplan, Kitchen/Dining Room Combo
    • Flooring: Carpet
    • Doors: Storm Door(s)
    • Windows: Insulated Windows, Tilt-In Windows, Low Emissivity Windows, Window Treatments
    • Basement: Partial,Concrete
    • Number of fireplaces: 1
    • Fireplace features: Living Room
    Interior area
    • Total structure area: 2,056
    • Total interior livable area: 2,056 sqft
    • Finished area above ground: 2,056

    Property

    Parking
    • Total spaces: 2
    • Parking features: Attached, Garage
    • Attached garage spaces: 2
    Accessibility
    • Accessibility features: Accessible Entrance
    Features
    • Levels: One
    • Patio & porch: Patio
    • Waterfront features: Creek
    Lot
    • Size: 0.67 Acres
    • Features: Adjoins Wooded Area, Level
    Details
    • Additional structures: Shed(s)
    • Parcel number: 026.023.03002047
    • Special conditions: Standard
    • Other equipment: Satellite Dish

    Construction

    Type & style
    • Home type: SingleFamily
    • Architectural style: Ranch,Traditional
    • Property subtype: Single Family Residence
    Materials
    • Brick Veneer, Stone Veneer
    Condition
    • Year built: 1966

    Utilities & green energy

    • Sewer: Septic Tank
    • Water: Public
    • Utilities for property: Underground Utilities, Natural Gas Available

    Community & neighborhood

    Location
    • Region: Arnold
    • Subdivision: Green Valley Acres 02

    Other

    Other facts
    • Listing terms: Cash,Conventional,FHA,VA Loan
    • Ownership: Private

    Price history

    DateEventPrice
    7/12/2013Sold--
    Source: MARIS #13023516 Report a problem

    Public tax history

    Tax history is unavailable.

    Neighborhood: 63010

    Nearby schools

    GreatSchools rating
    Schools provided by the listing agent
    • Elementary: Lone Dell Elem.
    • Middle: Ridgewood Middle
    • High: Fox Sr. High

    Source: MARIS. This data may not be complete. We recommend contacting the local school district to confirm school assignments for this home.

    Get a cash offer in 3 minutes
    Find out how much your home could sell for in as little as 3 minutes with a no-obligation cash offer.
    Estimated market value
    $380,700
    Get a cash offer in 3 minutes
    Find out how much your home could sell for in as little as 3 minutes with a no-obligation cash offer.
    Estimated market value
    $380,700