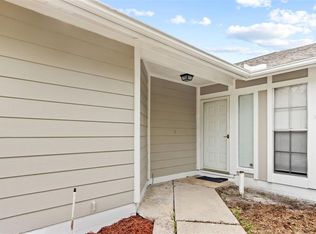
Nicely Refreshed 2 Bedroom 1 Bath Townhome North Tampa’s Cedarwood Village. Park In Front, Enter on The Left Side of the Building Through the Leaded Glass Doorway into Your New Foyer. Your Kitchen is Near the Front of the Home with Shaker White Cabinets, Featuring Slow Close Doors and Drawers. And Granite Countertops with Subway Tile Backsplash. All New Electric Appliances Including Frigidaire Refrigerator, Glass Top Range with Self -Cleaning Oven and Dishwasher. Plus, A Pantry Next to The Refrigerator for Convenient Storage. Your New Home Features a Living Room- Dining Room Setup, With High Ceilings for an Open Feel. The Dining Room Shares a Breakfast Bar with the Kitchen. There’s a Comfortably Sized Front Bedroom and Bath Near the Front of the Home. The Bath Features a Double Sink Vanity with Granite Counters. The Bath Is Complete with a Linen Closet and Tub with Shower. The Master Bedroom Is Next Back with Side By Side Closets. Both Bedrooms Feature Plush Carpet and Ceiling Fans. Step Outside and You’ll Find a 14x32 Screened In Back Porch Overlooking a Pond. There’s Even a 5x11 Storage Room Conveniently Located Inside The Back Porch. Your New Hime Features an Oversized One Car age with Opener, with Plenty of Extra Space. Your Modest Monthly Fees Cover Common Area Maintenance. You’re Less Than a Mile from Carrollwood Shopping Center, With Dining and Entertainment Opportunities Along Dale Mabry and Gunn Highway. And Easy Access to the Veteran’s Express Way and I-275. Check This One Out Before It’s Too Late!
Sold for $288,000
$288,000
4423 HOLLOW BRANCH COURT, TAMPA, FL 33624
2beds
960sqft
Townhouse
Built in 1986
7,206 Square Feet Lot
$284,000 Zestimate®
$300/sqft
$1,743 Estimated rent
Home value
$284,000
$264,000 - $304,000
$1,743/mo
Zestimate® history
Owner options
List your home for rent
$1,743/mo
Rent Zestimate®
Find your next renter with Zillow Rental Manager. Plus, with online applications, you can quickly screen prospective tenants – for free.
$1,743/mo
Rent Zestimate®
Refinance and save
$2,020/mo
Est. payment
Refinancing to a lower rate could help reduce your monthly payments and save thousands over the life of the loan.
$2,020/mo
Est. payment
Explore your selling options
Work with a Zillow partner agent
Leverage their expertise and Zillow's premium Showcase listings to get your home seen by more buyers.
Get startedList with your own agent
Get your home in front of millions of buyers by listing it on Zillow.
Learn how to do itSell it yourself
Take full control of how buyers see your home on Zillow by listing For Sale by Owner (FSBO).
List your homeWhat's special
High ceilingsShaker white cabinetsPlush carpetSlow close doorsDouble sink vanityMaster bedroomGranite counters
Zillow last checked:
Listing updated:
Listed by:
Tom Latto III, PA 727-515-0084,
CHARLES RUTENBERG REALTY INC 727-538-9200
Bought with:
Gerard Virga, 3049131
VIRGA REALTY INC
Source: Stellar MLS,MLS#: U8224576 Originating MLS: Pinellas Suncoast
Originating MLS: Pinellas Suncoast
Facts & features
Interior
Bedrooms & bathrooms
- Bedrooms: 2
- Bathrooms: 1
- Full bathrooms: 1
Rooms
- Room types: Storage Rooms
Primary bedroom
- Features: Ceiling Fan(s), Built-in Closet
- Level: First
- Dimensions: 12x14
Bedroom 2
- Features: Ceiling Fan(s), Built-in Closet
- Level: First
- Dimensions: 11x14
Bathroom 1
- Features: Exhaust Fan, Granite Counters
- Level: First
- Dimensions: 7x10
Balcony porch lanai
- Level: First
- Dimensions: 14x32
Dining room
- Features: Breakfast Bar
- Level: First
- Dimensions: 9x16
Foyer
- Level: First
- Dimensions: 4x11
Kitchen
- Features: Granite Counters, Pantry
- Level: First
- Dimensions: 9x12
Living room
- Features: Ceiling Fan(s), Other
- Level: First
Heating
- Central, Electric
Cooling
- Central Air
Appliances
- Included: Dishwasher, Disposal, Electric Water Heater, Range, Refrigerator
- Laundry: In Garage
Features
- Cathedral Ceiling(s), Ceiling Fan(s), High Ceilings, Living Room/Dining Room Combo, Solid Surface Counters, Solid Wood Cabinets, Vaulted Ceiling(s)
- Flooring: Carpet, Other, Vinyl
- Doors: Sliding Doors
- Windows: Blinds, Window Treatments
- Has fireplace: No
- Common walls with other units/homes: End Unit
Interior area
- Total structure area: 1,280
- Total interior livable area: 960 sqft
Property
Parking
- Total spaces: 1
- Parking features: Garage Door Opener
- Attached garage spaces: 1
- Details: Garage Dimensions: 14X20
Features
- Levels: One
- Stories: 1
- Patio & porch: Enclosed, Rear Porch
- Exterior features: Rain Gutters
- Has view: Yes
- View description: Water, Pond
- Has water view: Yes
- Water view: Water,Pond
Lot
- Size: 7,206 Square Feet
- Features: Street Dead-End
- Residential vegetation: Trees/Landscaped
Details
- Parcel number: U21281814G00000200057.0
- Zoning: PD
- Special conditions: None
Construction
Type & style
- Home type: Townhouse
- Architectural style: Contemporary,Traditional
- Property subtype: Townhouse
Materials
- Cement Siding, Wood Siding
- Foundation: Slab
- Roof: Shingle
Condition
- Completed
- New construction: No
- Year built: 1986
Utilities & green energy
- Sewer: Public Sewer
- Water: Public
- Utilities for property: Electricity Connected
Community & HOA
Community
- Features: Special Community Restrictions
- Pet fee: $0 monthly
- Subdivision: CEDARWOOD VILLAGE UNIT II
HOA
- Has HOA: Yes
- Services included: Other
- HOA fee: $20 monthly
- HOA name: Elena Shuppard
- HOA phone: 813-968-8116
Location
- Region: Tampa
Financial & listing details
- Price per square foot: $300/sqft
- Tax assessed value: $204,816
- Annual tax amount: $2,112
- Date on market: 12/28/2023
- Cumulative days on market: 6 days
- Listing terms: Cash,Conventional,FHA,VA Loan
- Ownership: Fee Simple
- Total actual rent: 0
- Electric utility on property: Yes
- Road surface type: Paved
Price history
| Date | Event | Price |
|---|---|---|
| 2/9/2024 | Sold | $288,000-0.3%$300/sqft |
Source:  Stellar MLS #U8224576 Report a problem Stellar MLS #U8224576 Report a problem | ||
| 1/3/2024 | Pending sale | $289,000$301/sqft |
Source: Stellar MLS #U8224576 Report a problem | ||
| 12/28/2023 | Listed for sale | $289,000+95.3%$301/sqft |
Source: Stellar MLS #U8224576 Report a problem | ||
| 12/5/2007 | Sold | $148,000-3.3%$154/sqft |
Source: Public Record Report a problem | ||
| 1/10/2006 | Sold | $153,000+131.8%$159/sqft |
Source: Public Record Report a problem | ||
| 6/2/1994 | Sold | $66,000$69/sqft |
Source: Public Record Report a problem | ||
Public tax history
| Year | Property taxes | Tax assessment |
|---|---|---|
| 2025 | $3,583 -18.9% | $204,816 -7.2% |
| 2024 | $4,419 +28.2% | $220,805 +43.2% |
| 2023 | $3,446 +9.7% | $154,241 +10% |
| 2022 | $3,142 +12.4% | $140,219 +10% |
| 2021 | $2,796 +7.7% | $127,472 +10% |
| 2020 | $2,596 +8.1% | $115,884 +10% |
| 2019 | $2,401 | $105,349 -15% |
| 2018 | $2,401 +5.8% | $124,001 +24.2% |
| 2017 | $2,270 +12% | $99,837 +26.1% |
| 2016 | $2,027 +7% | $79,150 +10% |
| 2015 | $1,895 +18% | $71,955 +10% |
| 2014 | $1,606 | $65,414 +10% |
| 2013 | $1,606 +15.9% | $59,467 +10% |
| 2012 | $1,385 -4.4% | $54,061 -5.4% |
| 2011 | $1,449 -10.2% | $57,125 -13% |
| 2010 | $1,614 -23.4% | $65,698 -27% |
| 2009 | $2,106 -18.6% | $90,051 -21% |
| 2008 | $2,587 -6.5% | $113,934 -8.7% |
| 2007 | $2,767 +20.1% | $124,834 +5.1% |
| 2006 | $2,305 +131.1% | $118,796 +103.7% |
| 2005 | $997 | $58,327 +3% |
| 2004 | -- | $56,628 +1.9% |
| 2003 | -- | $55,572 +5% |
| 2002 | -- | $52,910 +1.6% |
| 2001 | -- | $52,077 -8.5% |
| 2000 | $844 | $56,892 |
Find assessor info on the county website
Neighborhood: 33624
Nearby homes
- $274,9003 bd2 ba1.2k sqft4424 Hollow Branch Ct, Tampa, FL 33624Off Market
- $347,5002 bd2 ba1.1k sqft4421 Hollow Branch Ct, Tampa, FL 33624Sold
- $254,8001 bd1 ba1k sqft4422 Hollow Branch Ct, Tampa, FL 33624Off Market
- $320,4003 bd2 ba1.2k sqft4419 Hollow Branch Ct, Tampa, FL 33624Off Market

- $291,5002 bd2 ba1.2k sqft4420 Hollow Branch Ct, Tampa, FL 33624Off Market
- $286,3003 bd2 ba1.2k sqft4417 Hollow Branch Ct, Tampa, FL 33624Off Market
- $251,7002 bd2 ba1.2k sqft4418 Hollow Branch Ct, Tampa, FL 33624Off Market
- $285,1003 bd2 ba1.2k sqft4415 Hollow Branch Ct, Tampa, FL 33624Off Market
Nearby schools
GreatSchools rating
- 7/10Cannella Elementary SchoolGrades: PK-5Distance: 1.2 mi
- 3/10Pierce Middle SchoolGrades: 6-8Distance: 2.9 mi
- 4/10Leto High SchoolGrades: 9-12Distance: 2 mi
Schools provided by the listing agent
- Elementary: Cannella-HB
- Middle: Pierce-HB
- High: Leto-HB
Source: Stellar MLS. This data may not be complete. We recommend contacting the local school district to confirm school assignments for this home.
Get a cash offer in 3 minutes
Find out how much your home could sell for in as little as 3 minutes with a no-obligation cash offer.
Estimated market value
$284,000
Get a cash offer in 3 minutes
Find out how much your home could sell for in as little as 3 minutes with a no-obligation cash offer.
Estimated market value
$284,000
- Florida
- Hillsborough County
- Tampa
- 33624
- 4423 HOLLOW BRANCH COURT
Nearby cities
Nearby neighborhoods
Nearby zip codes
Other Tampa Topics
