Skip main navigation
Off market
  • Tax assessed value
    $6,500

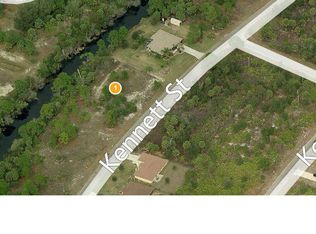
    4423 Kennett St, North Port, FL 34288

    4beds
    2,219sqft
    Single Family Residence
    Built in 2006
    0.46 Acres Lot
    $-- Zestimate®
    $3/sqft
    $2,553 Estimated rent

    Home value

    Not available

    Estimated sales range

    Not available

    $2,553/mo

    Zestimate® history
    Loading
    Loading...

    Owner options

    List your home for rent

    $2,553/mo

    Rent Zestimate®

    Find your next renter with Zillow Rental Manager. Plus, with online applications, you can quickly screen prospective tenants – for free.

    Learn more

    $2,553/mo

    Rent Zestimate®

    Refinance and save

    $34/mo

    Est. payment

    Refinancing to a lower rate could help reduce your monthly payments and save thousands over the life of the loan.

    See today's rates

    $34/mo

    Est. payment

    Explore your selling options

    Work with a Zillow partner agent

    Leverage their expertise and Zillow's premium Showcase listings to get your home seen by more buyers.

    Get started

    List with your own agent

    Get your home in front of millions of buyers by listing it on Zillow.

    Learn how to do it

    Sell it yourself

    Take full control of how buyers see your home on Zillow by listing For Sale by Owner (FSBO).

    List your home

    What's special

    .46 CANAL FRONT ACRES!!!!! BREATHTAKING NORTH PORT DREAM HOME ALERT!!! This Amazing 4 Bedroom 2 Bathroom CANAL FRONT POOL home on a DOUBLE LOT is EVERYTHING you've been looking for! Home features dedicated office and Dining rooms upon entry! As you kick off your shoes and continue forward, you'll pass through to the family room: on the right is the breakfast bar which leads to the luxurious master suite, which features direct access to the pool! Master Bathroom hosts two walk-in closets, generous shower, dual sinks and linen closet. This home was built with entertaining in mind: The kitchen features UPDATED STAINLESS APPLIANCES, curved breakfast bar and room for the a kitchen table, with view of the pool area. Guest room # 3 also has direct access to pool deck for convenience. The utility room offers extra storage with wall cabinets and extra space for a small-medium chest freezer. The screened in pool deck is spacious enough to provide cover for afternoon cookouts and the hot tub IS INCLUDED!!!

    This property is off market, which means it's not currently listed for sale or rent on Zillow. This may be different from what's available on other websites or public sources.
    Originating MLS: Englewood

    Facts & features

    Interior

    Bedrooms & bathrooms
    • Bedrooms: 4
    • Bathrooms: 2
    • Full bathrooms: 2
    Heating
    • Forced air, Electric
    Cooling
    • Central
    Appliances
    • Included: Dishwasher, Dryer, Microwave, Range / Oven, Refrigerator, Washer
    • Laundry: Inside, Laundry Room, Laundry Closet
    Features
    • Ceiling Fans(s), High Ceiling(s), Open Floorplan, Walk-In Closet(s), Solid Surface Counters, Attic Ventilator
    • Flooring: Tile, Linoleum / Vinyl
    • Windows: Blinds
    Interior area
    • Structure area source: Public Records
    • Total interior livable area: 2,219 sqft

    Property

    Parking
    • Total spaces: 2
    • Parking features: Garage - Attached
    Features
    • Levels: One
    • Patio & porch: Screened, Covered, Enclosed
    • Exterior features: Stucco, Cement / Concrete
    • Pool features: In Ground, Screen Enclosure
    • Has spa: Yes
    • Spa features: Above Ground
    • Has view: Yes
    • View description: Water
    • Has water view: Yes
    • Water view: Water
    • Waterfront features: Canal - Freshwater
    Lot
    • Size: 0.46 Acres
    • Features: Street Paved
    • Residential vegetation: Mature Landscaping
    Details
    • Additional structures: Shed(s)
    • Parcel number: 1143072456
    • Zoning: RSF2

    Construction

    Type & style
    • Home type: SingleFamily
    • Architectural style: Ranch
    • Property subtype: Single Family Residence
    Materials
    • Roof: Shake / Shingle
    Condition
    • Year built: 2006

    Utilities & green energy

    • Sewer: Septic Tank
    • Water: Well
    • Utilities for property: Electricity Connected, Cable Available

    Community & HOA

    Community
    • Security: Smoke Detector(s)
    • Subdivision: PORT CHARLOTTE SUB 12
    Location
    • Region: North Port

    Financial & listing details

    • Price per square foot: $3/sqft
    • Tax assessed value: $6,500
    • Annual tax amount: $377
    • Listing terms: Cash, FHA, VA Loan
    • Ownership: Fee Simple

    Price history

    DateEventPrice
    6/16/2020Sold$320,000+1.6%$144/sqft
    Source: Stellar MLS #D6109306 Report a problem
    4/28/2020Pending sale$315,000$142/sqft
    Source: COOPERATIVE REALTY WELCOMEHOME #D6109306 Report a problem
    2/28/2020Price change$315,000-3.1%$142/sqft
    Source: COOPERATIVE REALTY WELCOMEHOME #D6109306 Report a problem
    12/3/2019Price change$324,9990%$146/sqft
    Source: COOPERATIVE REALTY WELCOMEHOME #D6109306 Report a problem
    11/23/2019Price change$325,000-1.5%$146/sqft
    Source: COOPERATIVE REALTY WELCOMEHOME #D6109306 Report a problem
    11/4/2019Listed for sale$330,000$149/sqft
    Source: COOPERATIVE REALTY WELCOMEHOME #D6109306 Report a problem

    Public tax history

    YearProperty taxesTax assessment
    2017$377 +1.3%$5,590 -11.3%
    2016$372 $6,300 +23.5%
    2015$372 +5.4%$5,100 +21.4%
    2014$353 +0.5%$4,200
    2013$351 +30.4%$4,200 -4.5%
    2012$269 -0.4%$4,400 -8.3%
    2011$271 -3.8%$4,800 -11.1%
    2010$281 -24.2%$5,400 -29.9%
    2009$371 $7,700 -23.8%
    2008$371 -54.3%$10,100 -76.3%
    2007$812 $42,700 -2.3%
    2006-- $43,700 +187.5%
    2005-- $15,200 +406.7%
    2004$136 +22.9%$3,000 +87.5%
    2003$111 +0.1%$1,600
    2002$111 +3.9%$1,600
    2001$107 -0.2%$1,600
    2000$107 $1,600
    Find assessor info on the county website

    Neighborhood: 34288

    Nearby schools

    GreatSchools rating
    Schools provided by the listing agent
    • Elementary: Toledo Blade Elementary
    • Middle: Woodland Middle School
    • High: North Port High

    Source: The MLS. This data may not be complete. We recommend contacting the local school district to confirm school assignments for this home.