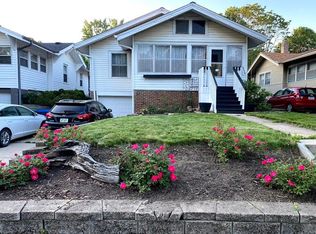
Lovingly cared for by the same owners for more than 50 years, this enchanting Kingman Blvd home blends original farmhouse character with thoughtful modern updates on a beautiful 1/3-acre lot. Filled with warmth and personality, the home features 4 bedrooms, which includes the charming finished attic bedroom, 2+ baths, hardwood floors, original trim, new storm windows, & a partially finished basement. Granite countertops, a Wolf gas range, brand-new wood-burning stove & custom sauna add modern comfort without sacrificing the home's historic character. Too many thoughtful updates to mention, each carefully considered to complement the home's character. Outside, enjoy two welcoming porches, a large fenced raised-bed garden, & a whimsical gypsy wagon that adds an unforgettable touch.
Pending
$460,000
4423 Kingman Blvd, Des Moines, IA 50311
4beds
1,624sqft
Single Family Residence
Built in 1910
0.37 Acres Lot
$447,300 Zestimate®
$283/sqft
$-- HOA
What's special
Partially finished basementOriginal trimHardwood floorsGranite countertopsTwo welcoming porchesWolf gas rangeLarge fenced raised-bed garden
- 7 days
- 122
- 5
Likely to sell faster than
Zillow last checked:
Listing updated:
Listed by:
Ann Holtz 515-276-2872,
RE/MAX Concepts
Source: DMMLS,MLS#: 746517
Originating MLS: Des Moines Area Association of REALTORS
Facts & features
Interior
Bedrooms & bathrooms
- Bedrooms: 4
- Bathrooms: 3
- Full bathrooms: 1
- 3/4 bathrooms: 1
- 1/2 bathrooms: 1
Heating
- Hot Water, Natural Gas
Cooling
- See Remarks
Appliances
- Included: Dryer, Dishwasher, Freezer, Microwave, Refrigerator, Stove, Washer
Features
- Separate/Formal Dining Room, Window Treatments
- Flooring: Carpet, Hardwood, Tile
- Has fireplace: Yes
- Fireplace features: Wood Burning
Interior area
- Total structure area: 1,624
- Total interior livable area: 1,624 sqft
Property
Parking
- Total spaces: 2
- Parking features: Detached, Garage, Two Car Garage
- Garage spaces: 2
Accessibility
- Accessibility features: Grab Bars
Features
- Levels: Two
- Stories: 2
- Patio & porch: Covered, Deck, Open, Patio
- Exterior features: Deck, Patio, Storage
- Fencing: Chain Link,Wood
Lot
- Size: 0.37 Acres
Details
- Additional structures: Storage
- Parcel number: 09003028000000
- Zoning: Res
Construction
Type & style
- Home type: SingleFamily
- Architectural style: Two Story
- Property subtype: Single Family Residence
Materials
- Wood Siding
- Foundation: Brick/Mortar
- Roof: Asphalt,Shingle
Condition
- Year built: 1910
Utilities & green energy
- Sewer: Public Sewer
- Water: Public
Community & HOA
HOA
- Has HOA: No
Location
- Region: Des Moines
Financial & listing details
- Price per square foot: $283/sqft
- Tax assessed value: $321,400
- Annual tax amount: $5,782
- Date on market: 8/3/2026
- Cumulative days on market: 16 days
- Listing terms: Cash,Conventional
Estimated market value
$447,300
$425,000 - $470,000
$2,262/mo
Price history
| Date | Event | Price |
|---|---|---|
| 8/26/2026 | Pending sale | $460,000$283/sqft |
Source: | ||
| 8/3/2026 | Listed for sale | $460,000$283/sqft |
Source: | ||
Public tax history
| Year | Property taxes | Tax assessment |
|---|---|---|
| 2025 | $5,440 -0.3% | $321,400 +9% |
| 2024 | $5,458 -3% | $294,900 |
| 2023 | $5,624 +0.8% | $294,900 +19.2% |
| 2022 | $5,580 +3.6% | $247,500 |
| 2021 | $5,386 -3.6% | $247,500 +10.3% |
| 2020 | $5,590 +5.9% | $224,400 |
| 2019 | $5,280 +1.1% | $224,400 +9.5% |
| 2018 | $5,222 | $205,000 |
| 2017 | $5,222 +15.5% | $205,000 +13.7% |
| 2016 | $4,522 | $180,300 |
| 2015 | $4,522 +12.7% | $180,300 +8.8% |
| 2014 | $4,014 | $165,700 |
| 2013 | -- | $165,700 +0.4% |
| 2012 | -- | $165,100 |
| 2011 | -- | $165,100 -4.7% |
| 2010 | -- | $173,200 |
| 2009 | -- | $173,200 +8% |
| 2008 | -- | $160,300 |
| 2007 | -- | $160,300 +4.2% |
| 2006 | -- | $153,900 |
| 2005 | -- | $153,900 +12.1% |
| 2003 | -- | $137,310 +6.6% |
| 2002 | -- | $128,770 |
| 2001 | -- | $128,770 |
Find assessor info on the county website
Monthly payment
Est. payment
Payment breakdown
Explore the cost of this home by adjusting the details. Changes won't be saved.Climate risks
Neighborhood: Waveland Park
Nearby schools
Schools provided by the listing agent
- District: Des Moines Independent
Source: DMMLS. This data may not be complete. We recommend contacting the local school district to confirm school assignments for this home.