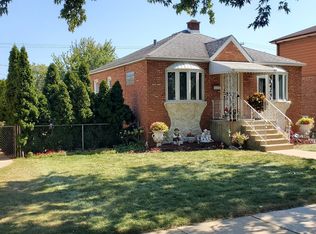
Beautifully Renovated Home! This open-concept home with over 2,000 square feet of finished living space has been rehabbed and is move-in ready. Featuring 4 bedrooms and 2.5 bathrooms, including a convenient main-floor bedroom with a full bathroom. Inside, you'll find luxury vinyl plank flooring throughout, fresh paint, new doors, and modern light fixtures. The stunning kitchen renovation includes high-grade white shaker cabinets with crown molding, quartz countertops, tile backsplash, center island, and brand-new stainless steel appliances. All bathrooms have been tastefully updated with porcelain finishes and flooring-featuring a main-floor walk-in shower and an upstairs bathtub. The laundry room comes complete with a new washer and dryer. Major updates include: brand-new 1st floor HVAC & A/C unit, new furnace & A/C unit upstairs, all new windows on 2nd floor and a finished lookout basement with a bathroom and new windows. Enjoy outdoor living on the freshly stained deck overlooking the backyard. A 2-car detached garage with new gutters completes the property. This home blends modern updates with thoughtful design. Top reasons to love Schiller Park: Unbeatable location - just minutes to O'Hare Airport and just 15 miles from downtown Chicago. Easy access to major expressways (I-294, I-90, & I-190) and public transit (Metra & CTA Blue Line) for easy commuting. Outdoor fun - Schiller Woods, parks, and the Anna Montana Water Park for year-round recreation. Community Vibes - festivals, family events, and a small-town feel with city convenience. Affordable living - great value compared to nearby suburbs with a variety of home styles. Endless entertainment - quick trip to Rosemont's restaurants, shopping, and nightlife. Whether you're raising a family, commuting downtown, or looking for a welcoming neighborhood - Schiller Park truly delivers. Don't miss it!
Closed
Street View
$484,950
4423 Kolze Ave, Schiller Park, IL 60176
4beds
2,044sqft
Single Family Residence
Built in 1947
6,000 Square Feet Lot
$506,700 Zestimate®
$237/sqft
$3,264 Estimated rent
Home value
$506,700
$456,000 - $562,000
$3,264/mo
Zestimate® history
Owner options
List your home for rent
$3,264/mo
Rent Zestimate®
Find your next renter with Zillow Rental Manager. Plus, with online applications, you can quickly screen prospective tenants – for free.
$3,264/mo
Rent Zestimate®
Refinance and save
$3,455/mo
Est. payment
Refinancing to a lower rate could help reduce your monthly payments and save thousands over the life of the loan.
$3,455/mo
Est. payment
Explore your selling options
Work with a Zillow partner agent
Leverage their expertise and Zillow's premium Showcase listings to get your home seen by more buyers.
Get startedList with your own agent
Get your home in front of millions of buyers by listing it on Zillow.
Learn how to do itSell it yourself
Take full control of how buyers see your home on Zillow by listing For Sale by Owner (FSBO).
List your homeWhat's special
Modern light fixturesCenter islandFresh paintPorcelain finishesStunning kitchen renovationOpen-concept homeFinished lookout basement
Zillow last checked:
Listing updated:
Listed by:
Maria Salazar 630-991-8888,
HomeSmart Connect LLC
Bought with:
Bibiana Hernandez
@properties Christie's International Real Estate
Bibiana Hernandez
@properties Christie's International Real Estate
Source: MRED as distributed by MLS GRID,MLS#: 12462371
Facts & features
Interior
Bedrooms & bathrooms
- Bedrooms: 4
- Bathrooms: 3
- Full bathrooms: 2
- 1/2 bathrooms: 1
Rooms
- Room types: Recreation Room, Sitting Room, Utility Room-Lower Level, Walk In Closet
Primary bedroom
- Features: Flooring (Other), Bathroom (Full)
- Level: Second
- Area: 170 Square Feet
- Dimensions: 17X10
Bedroom 2
- Features: Flooring (Other)
- Level: Second
- Area: 195 Square Feet
- Dimensions: 15X13
Bedroom 3
- Features: Flooring (Other)
- Level: Second
- Area: 143 Square Feet
- Dimensions: 11X13
Bedroom 4
- Features: Flooring (Other)
- Level: Main
- Area: 144 Square Feet
- Dimensions: 12X12
Kitchen
- Features: Kitchen (Island, Custom Cabinetry, Updated Kitchen), Flooring (Other)
- Level: Main
- Area: 144 Square Feet
- Dimensions: 16X9
Laundry
- Features: Flooring (Other)
- Level: Basement
- Area: 108 Square Feet
- Dimensions: 9X12
Living room
- Features: Flooring (Other)
- Level: Main
- Area: 288 Square Feet
- Dimensions: 18X16
Recreation room
- Features: Flooring (Other)
- Level: Basement
- Area: 364 Square Feet
- Dimensions: 26X14
Sitting room
- Features: Flooring (Other)
- Level: Main
- Area: 77 Square Feet
- Dimensions: 11X7
Other
- Features: Flooring (Other)
- Level: Basement
- Area: 204 Square Feet
- Dimensions: 17X12
Walk in closet
- Features: Flooring (Other)
- Level: Second
- Area: 63 Square Feet
- Dimensions: 9X7
Heating
- Natural Gas, Forced Air
Cooling
- Central Air
Appliances
- Included: Range, Microwave, Dishwasher, Refrigerator, Washer, Dryer, Stainless Steel Appliance(s)
- Laundry: Gas Dryer Hookup, In Unit
Features
- Basement: Finished,Full,Daylight
Interior area
- Total structure area: 2,044
- Total interior livable area: 2,044 sqft
- Finished area below ground: 529
Property
Parking
- Total spaces: 2
- Parking features: Concrete, Yes, Garage Owned, Detached, Garage
- Garage spaces: 2
Accessibility
- Accessibility features: No Disability Access
Features
- Stories: 2
Lot
- Size: 6,000 Square Feet
- Dimensions: 120 x 50
Details
- Parcel number: 12151060050000
- Special conditions: None
Construction
Type & style
- Home type: SingleFamily
- Property subtype: Single Family Residence
Materials
- Brick
Condition
- New construction: No
- Year built: 1947
- Major remodel year: 2025
Utilities & green energy
- Sewer: Public Sewer
- Water: Lake Michigan, Public
Community & HOA
Community
- Security: Carbon Monoxide Detector(s)
HOA
- Services included: None
Location
- Region: Schiller Park
Financial & listing details
- Price per square foot: $237/sqft
- Tax assessed value: $280,000
- Annual tax amount: $7,094
- Date on market: 9/5/2025
- Listing terms: Conventional
- Ownership: Fee Simple
Price history
| Date | Event | Price |
|---|---|---|
| 11/17/2025 | Sold | $484,950$237/sqft |
Source:  MRED as distributed by MLS GRID #12462371 Report a problem MRED as distributed by MLS GRID #12462371 Report a problem | ||
| 11/4/2025 | Contingent | $484,950$237/sqft |
Source: MRED as distributed by MLS GRID #12462371 Report a problem | ||
| 10/24/2025 | Price change | $484,950-2%$237/sqft |
Source: MRED as distributed by MLS GRID #12462371 Report a problem | ||
| 10/1/2025 | Price change | $494,987-1%$242/sqft |
Source: MRED as distributed by MLS GRID #12462371 Report a problem | ||
| 9/18/2025 | Price change | $499,987-2%$245/sqft |
Source: MRED as distributed by MLS GRID #12462371 Report a problem | ||
| 9/5/2025 | Listed for sale | $509,987+145.8%$250/sqft |
Source: MRED as distributed by MLS GRID #12462371 Report a problem | ||
| 4/21/2025 | Sold | $207,500$102/sqft |
Source: Public Record Report a problem | ||
Public tax history
| Year | Property taxes | Tax assessment |
|---|---|---|
| 2024 | $6,659 -6.1% | $28,000 |
| 2023 | $7,094 +0.9% | $28,000 |
| 2022 | $7,031 +90.9% | $28,000 +42.7% |
| 2021 | $3,683 -28.5% | $19,623 |
| 2020 | $5,153 +65.4% | $19,623 -11.3% |
| 2019 | $3,116 -11.9% | $22,123 +11.7% |
| 2018 | $3,538 -27.7% | $19,811 |
| 2017 | $4,891 -26.3% | $19,811 |
| 2016 | $6,636 +11.9% | $19,811 +19.2% |
| 2015 | $5,930 +37.1% | $16,614 |
| 2014 | $4,324 -3.3% | $16,614 -5.6% |
| 2013 | $4,473 -24.5% | $17,597 -24.6% |
| 2012 | $5,921 +2.3% | $23,336 |
| 2011 | $5,787 +13.4% | $23,336 |
| 2010 | $5,103 -6.1% | $23,336 -15.7% |
| 2009 | $5,437 +38.2% | $27,686 -12% |
| 2008 | $3,935 +8.1% | $31,461 |
| 2007 | $3,640 +7% | $31,461 +21.5% |
| 2006 | $3,401 +0.6% | $25,884 |
| 2005 | $3,380 +0.4% | $25,884 |
| 2004 | $3,366 +4.1% | $25,884 +40.8% |
| 2003 | $3,235 +3.9% | $18,385 |
| 2002 | $3,113 +20.5% | $18,385 |
| 2001 | $2,585 +1.6% | $18,385 +13.5% |
| 2000 | $2,545 | $16,198 |
| 1999 | $2,545 | $16,198 |
Find assessor info on the county website
Neighborhood: 60176
Nearby homes
- $325,0003 bd2 ba840 sqft4429 Kolze Ave, Schiller Park, IL 60176Sold
- $401,0005 bd1 ba1.6k sqft4419 Kolze Ave, Schiller Park, IL 60176Off Market
- $419,9004 bd3 ba1.6k sqft4433 Kolze Ave, Schiller Park, IL 60176Off Market
- $329,0004 bd2 ba840 sqft4415 Kolze Ave, Schiller Park, IL 60176Sold

- $312,7003 bd1 ba1k sqft4420 River Rd, Schiller Park, IL 60176Off Market
- $--1 bd1 ba700 sqft4416 River Rd #GW, Schiller Park, IL 60176Off Market
- $--2 bd1 ba900 sqft4416 River Rd APT 2W, Schiller Park, IL 60176Off Market
- $--2 bd1 ba675 sqft4416 River Rd APT GE, Schiller Park, IL 60176Off Market
Nearby schools
GreatSchools rating
- 7/10Washington Elementary SchoolGrades: 4-5Distance: 0.6 mi
- 7/10Lincoln Middle SchoolGrades: 6-8Distance: 0.6 mi
- 5/10East Leyden High SchoolGrades: 9-12Distance: 1.2 mi
Schools provided by the listing agent
- Elementary: John F Kennedy Elementary School
- Middle: Lincoln Middle School
- High: East Leyden High School
- District: 81
Source: MRED as distributed by MLS GRID. This data may not be complete. We recommend contacting the local school district to confirm school assignments for this home.
Get a cash offer in 3 minutes
Find out how much your home could sell for in as little as 3 minutes with a no-obligation cash offer.
Estimated market value
$506,700
Get a cash offer in 3 minutes
Find out how much your home could sell for in as little as 3 minutes with a no-obligation cash offer.
Estimated market value
$506,700
- Illinois
- Cook County
- Schiller Park
- 60176
- 4423 Kolze Ave
Nearby cities
Nearby zip codes
Other Schiller Park Topics
