Welcome to this beautiful 5-bedroom, 3.5bath home with three spacious living areas, located in the desirable Mackenzie Meadows community within Plano ISD. This two-story residence features brand new luxury vinyl flooring throughout—from the entry main living areas to the entire upstairs, which offering a modern look with no carpet anywhere in the home. The expansive family room, complete with a cozy gas fireplace, opens seamlessly to the kitchen, which is equipped with stainless steel appliances including an oven, dishwasher, and microwave, that are perfect for both everyday living and entertaining. The generously sized primary suite is conveniently located on the first floor and includes a well-appointed ensuite bath with dual sinks, a soaking tub, a separate shower, and a large walk in closet. Upstairs, you’ll find four additional bedrooms, two full bathrooms, and an oversized game room with dedicated office space, ideal for work, play, or relaxation. Enjoy a low maintenance yard that gives you more time to explore this sought after neighborhood, located less than a block from Breckenridge Park. Don’t miss this incredible opportunity to live in a perfect family friendly location in the DFW area with a charming small town feel.
Sold
Street View
Price Unknown
4423 Laney Ct, Richardson, TX 75082
5beds
2,949sqft
Single Family Residence
Built in 1998
5,662 Square Feet Lot
$522,200 Zestimate®
$--/sqft
$3,230 Estimated rent
Home value
$522,200
$491,000 - $554,000
$3,230/mo
Zestimate® history
Owner options
List your home for rent
$3,230/mo
Rent Zestimate®
Find your next renter with Zillow Rental Manager. Plus, with online applications, you can quickly screen prospective tenants – for free.
$3,230/mo
Rent Zestimate®
Refinance and save
$175/mo
Est. payment
Refinancing to a lower rate could help reduce your monthly payments and save thousands over the life of the loan.
$175/mo
Est. payment
Explore your selling options
Work with a Zillow partner agent
Leverage their expertise and Zillow's premium Showcase listings to get your home seen by more buyers.
Get startedList with your own agent
Get your home in front of millions of buyers by listing it on Zillow.
Learn how to do itSell it yourself
Take full control of how buyers see your home on Zillow by listing For Sale by Owner (FSBO).
List your homeWhat's special
Cozy gas fireplaceLow maintenance yardOven dishwasher and microwaveSoaking tubExpansive family roomGenerously sized primary suiteSeparate shower
Zillow last checked:
Listing updated:
Listed by:
Meiqin Huang 0685721 469-226-4315,
DFW Megan Realty 469-226-4315,
David Cheng 0743063 972-339-8939,
DFW Megan Realty
Bought with:
Syed Ahmed
DHS Realty
Source: NTREIS,MLS#: 21211486
Facts & features
Interior
Bedrooms & bathrooms
- Bedrooms: 5
- Bathrooms: 4
- Full bathrooms: 3
- 1/2 bathrooms: 1
Primary bedroom
- Features: Garden Tub/Roman Tub, Separate Shower, Walk-In Closet(s)
- Level: First
- Dimensions: 1 x 1
Bedroom
- Features: Walk-In Closet(s)
- Level: Second
- Dimensions: 1 x 1
Bedroom
- Features: Walk-In Closet(s)
- Level: Second
- Dimensions: 1 x 1
Bedroom
- Features: Walk-In Closet(s)
- Level: Second
- Dimensions: 1 x 1
Bedroom
- Features: Walk-In Closet(s)
- Level: Second
- Dimensions: 1 x 1
Primary bathroom
- Features: Built-in Features, Dual Sinks, Garden Tub/Roman Tub, Separate Shower
- Level: First
- Dimensions: 1 x 1
Breakfast room nook
- Level: First
- Dimensions: 1 x 1
Dining room
- Level: First
- Dimensions: 1 x 1
Other
- Features: Jack and Jill Bath
- Level: Second
- Dimensions: 1 x 1
Other
- Level: Second
- Dimensions: 1 x 1
Half bath
- Level: First
- Dimensions: 1 x 1
Kitchen
- Features: Breakfast Bar, Built-in Features, Eat-in Kitchen, Granite Counters, Pantry
- Level: First
- Dimensions: 1 x 1
Living room
- Level: First
- Dimensions: 1 x 1
Living room
- Features: Fireplace
- Level: First
- Dimensions: 1 x 1
Living room
- Level: Second
- Dimensions: 1 x 1
Appliances
- Included: Dishwasher, Electric Cooktop, Electric Oven, Disposal
Features
- Granite Counters, Pantry, Walk-In Closet(s)
- Flooring: Ceramic Tile, Luxury Vinyl Plank
- Has basement: No
- Number of fireplaces: 1
- Fireplace features: Gas Log
Interior area
- Total interior livable area: 2,949 sqft
Property
Parking
- Total spaces: 2
- Parking features: Garage, Garage Door Opener
- Attached garage spaces: 2
Features
- Levels: Two
- Stories: 2
- Pool features: None
- Fencing: Wood
Lot
- Size: 5,662 Square Feet
Details
- Parcel number: R358300F03601
Construction
Type & style
- Home type: SingleFamily
- Architectural style: Traditional,Detached
- Property subtype: Single Family Residence
- Attached to another structure: Yes
Materials
- Brick
Condition
- Year built: 1998
Utilities & green energy
- Sewer: Public Sewer
- Water: Public
- Utilities for property: Sewer Available, Water Available
Community & HOA
Community
- Security: Smoke Detector(s)
- Subdivision: Mackenzie Meadows Sec 2
HOA
- Has HOA: Yes
- Services included: Association Management
- HOA fee: $175 quarterly
- HOA name: Spectrum Association Management
- HOA phone: 210-494-0659
Location
- Region: Richardson
Financial & listing details
- Tax assessed value: $553,806
- Annual tax amount: $9,459
- Date on market: 3/27/2026
- Cumulative days on market: 22 days
- Listing terms: Cash,Conventional,FHA,VA Loan
Price history
| Date | Event | Price |
|---|---|---|
| 4/24/2026 | Sold | -- |
Source: NTREIS #21211486 Report a problem | ||
| 4/20/2026 | Pending sale | $549,900$186/sqft |
Source: NTREIS #21211486 Report a problem | ||
| 4/11/2026 | Contingent | $549,900$186/sqft |
Source: NTREIS #21211486 Report a problem | ||
| 3/27/2026 | Listed for sale | $549,900+4.7%$186/sqft |
Source: NTREIS #21211486 Report a problem | ||
| 12/15/2023 | Sold | -- |
Source: NTREIS #20433551 Report a problem | ||
| 11/20/2023 | Pending sale | $525,000$178/sqft |
Source: NTREIS #20433551 Report a problem | ||
| 10/24/2023 | Price change | $525,000-4.4%$178/sqft |
Source: NTREIS #20433551 Report a problem | ||
| 10/6/2023 | Price change | $549,000-2%$186/sqft |
Source: NTREIS #20433551 Report a problem | ||
| 9/27/2023 | Price change | $560,000-2.6%$190/sqft |
Source: NTREIS #20433551 Report a problem | ||
| 9/21/2023 | Listed for sale | $575,000+50.5%$195/sqft |
Source: NTREIS #20433551 Report a problem | ||
| 2/21/2020 | Sold | -- |
Source: Agent Provided Report a problem | ||
| 1/30/2020 | Pending sale | $382,000$130/sqft |
Source: Berkshire HathawayHS PenFed TX #14133881 Report a problem | ||
| 12/6/2019 | Price change | $382,000-0.5%$130/sqft |
Source: Berkshire HathawayHS PenFed TX #14133881 Report a problem | ||
| 10/9/2019 | Price change | $384,000-1.5%$130/sqft |
Source: Berkshire HathawayHS PenFed TX #14133881 Report a problem | ||
| 9/3/2019 | Price change | $390,000-2.3%$132/sqft |
Source: Berkshire HathawayHS PenFed TX #14133881 Report a problem | ||
| 7/24/2019 | Listed for sale | $399,000$135/sqft |
Source: Berkshire HathawayHS PenFed TX #14133881 Report a problem | ||
| 7/11/2019 | Listing removed | $2,650$1/sqft |
Source: Berkshire HathawayHS PenFed TX #14107886 Report a problem | ||
| 6/6/2019 | Listed for rent | $2,650$1/sqft |
Source: Berkshire HathawayHS PenFed TX #14107886 Report a problem | ||
Public tax history
| Year | Property taxes | Tax assessment |
|---|---|---|
| 2026 | -- | $553,806 +6.1% |
| 2025 | $7,879 +1% | $521,914 +5.7% |
| 2024 | $7,801 -17.2% | $493,646 -2.1% |
| 2023 | $9,424 +5.6% | $504,111 +16.1% |
| 2022 | $8,921 +10.5% | $434,249 +17.6% |
| 2021 | $8,070 +7.9% | $369,299 +3.7% |
| 2020 | $7,481 +3.6% | $356,229 +4.2% |
| 2019 | $7,218 -4.2% | $341,936 +0.4% |
| 2018 | $7,531 +14.1% | $340,727 +7% |
| 2017 | $6,600 | $318,542 +0.6% |
| 2016 | $6,600 +14.9% | $316,599 +17.2% |
| 2015 | $5,744 | $270,077 +8.2% |
| 2014 | $5,744 | $249,611 +4% |
| 2013 | -- | $240,066 +2.5% |
| 2012 | -- | $234,200 -0.9% |
| 2011 | -- | $236,275 +0.5% |
| 2010 | -- | $235,065 -3.1% |
| 2009 | -- | $242,606 +2% |
| 2008 | -- | $237,931 +1.8% |
| 2007 | -- | $233,770 +2.2% |
| 2006 | -- | $228,804 -1.5% |
| 2005 | -- | $232,325 +8.1% |
| 2004 | -- | $214,975 0% |
| 2003 | -- | $215,025 +0.8% |
| 2002 | -- | $213,404 +2.9% |
| 2001 | -- | $207,304 -6.8% |
| 2000 | -- | $222,331 |
Find assessor info on the county website
Neighborhood: Mackenzie Meadows
Nearby homes
- $470,5004 bd3 ba2.3k sqft4421 Laney Ct, Richardson, TX 75082Off Market
- $458,0004 bd2 ba2.3k sqft4425 Laney Ct, Richardson, TX 75082Off Market
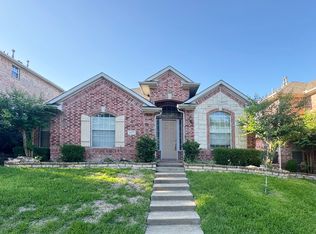
- $425,3004 bd2 ba2k sqft4419 Laney Ct, Richardson, TX 75082Off Market
- $488,2004 bd2 ba2.9k sqft4427 Laney Ct, Richardson, TX 75082Off Market
- $--4 bd2 ba2.3k sqft4417 Laney Ct, Richardson, TX 75082Sold
- $443,4003 bd2 ba2.3k sqft4429 Laney Ct, Richardson, TX 75082Off Market
- $467,2004 bd2 ba2.3k sqft4422 Laney Ct, Richardson, TX 75082Off Market
- $469,5004 bd3 ba2.8k sqft4424 Laney Ct, Richardson, TX 75082Off Market
Nearby schools
GreatSchools rating
- 7/10Schell Elementary SchoolGrades: K-5Distance: 0.7 mi
- 8/10Otto Middle SchoolGrades: 6-8Distance: 0.8 mi
- 7/10C A McMillen High SchoolGrades: 9-10Distance: 2.4 mi
Schools provided by the listing agent
- Elementary: Schell
- Middle: Otto
- High: Williams
- District: Plano ISD
Source: NTREIS. This data may not be complete. We recommend contacting the local school district to confirm school assignments for this home.
Get a cash offer in 3 minutes
Find out how much your home could sell for in as little as 3 minutes with a no-obligation cash offer.
Estimated market value
$522,200
Get a cash offer in 3 minutes
Find out how much your home could sell for in as little as 3 minutes with a no-obligation cash offer.
Estimated market value
$522,200
- Texas
- Collin County
- Richardson
- 75082
- Mackenzie Meadows
- 4423 Laney Ct
