Skip main navigation
Off market
Street View
  • $2,116,500

    4423 Mar Escarpa, San Clemente, CA 92673

    5beds
    3,325sqft
    SingleFamily
    Built in 2000
    6,572 Square Feet Lot
    $2,116,500 Zestimate®
    $637/sqft
    $7,649 Estimated rent

    Home value

    $2,116,500

    $1.99M - $2.26M

    $7,649/mo

    Zestimate® history
    Loading
    Loading...

    Owner options

    List your home for rent

    $7,649/mo

    Rent Zestimate®

    Find your next renter with Zillow Rental Manager. Plus, with online applications, you can quickly screen prospective tenants – for free.

    Learn more

    $7,649/mo

    Rent Zestimate®

    Refinance and save

    $13,534/mo

    Est. payment

    Refinancing to a lower rate could help reduce your monthly payments and save thousands over the life of the loan.

    See today's rates

    $13,534/mo

    Est. payment

    Explore your selling options

    Work with a Zillow partner agent

    Leverage their expertise and Zillow's premium Showcase listings to get your home seen by more buyers.

    Get started

    List with your own agent

    Get your home in front of millions of buyers by listing it on Zillow.

    Learn how to do it

    Sell it yourself

    Take full control of how buyers see your home on Zillow by listing For Sale by Owner (FSBO).

    List your home

    What's special

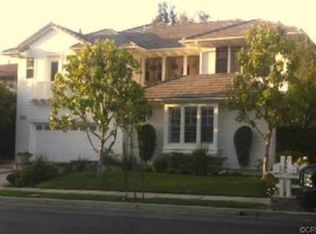
    This is the home you've been waiting for! Located in the beautiful neighborhood of Cantomar in Forster Ranch you're just a short walk to the award-winning schools of Bernice Ayers and Truman Benedict Elementary. Stepping through the front door you immediately feel at home. Large windows abound in every room letting light flow through the open floor plan. This home has everything you want in a home. You'll love the downstairs bedroom and full bath, huge kitchen with stainless steel appliances that opens to the family room, a dedicated office with custom built-in cabinetry, the dining room that opens to your courtyard, ensuite or a jack and jill bathroom in all bedrooms, and an amazing owners suite. The owner's suite consists of a large bedroom area with Juliet balcony, tons of windows with excellent views, retreat area, upgraded bath with separate jacuzzi tub, walk-in shower with 2 showerheads, and a custom closet with lockable jewelry drawers, shoe storage, tons of hanging space and hidden safe! You'll love the security of driving through your gated Porte-cochère to your courtyard and freshly epoxied garage. There's plenty of space to entertain whether it's in the kitchen, your tranquil covered courtyard, or hanging out in the back yard around your built-in bbq enjoying the beautiful San Clemente evenings under the built-in heaters. This home has it all and won't last long. All furnishings are offered separately if interested. Schedule your showing today before it's SOLD!

    This property is off market, which means it's not currently listed for sale or rent on Zillow. This may be different from what's available on other websites or public sources.

    Facts & features

    Interior

    Bedrooms & bathrooms
    • Bedrooms: 5
    • Bathrooms: 5
    • Full bathrooms: 5
    Heating
    • Forced air
    Cooling
    • Central
    Appliances
    • Included: Dishwasher, Garbage disposal, Microwave, Range / Oven, Refrigerator
    • Laundry: Upper Level
    Features
    • Recessed Lighting, Granite Counters, Open Floorplan, Ceiling Fan(s)
    • Flooring: Tile, Carpet
    • Doors: French Doors, Mirror Closet Door(s)
    • Windows: Blinds, Double Pane Windows
    • Basement: None
    • Has fireplace: Yes
    • Fireplace features: Master Bedroom
    • Common walls with other units/homes: No Common Walls
    Interior area
    • Total interior livable area: 3,325 sqft

    Property

    Parking
    • Total spaces: 2
    • Parking features: Carport, Garage - Attached, Off-street, On-street
    Features
    • Levels: Two
    • Exterior features: Stucco
    • Has spa: Yes
    • Fencing: Wrought Iron, Block
    • Has view: Yes
    • View description: Mountain
    Lot
    • Size: 6,572 sqft
    • Features: Landscaped, Sprinkler System, Sprinklers Drip System
    Details
    • Parcel number: 67814312
    • Special conditions: Standard

    Construction

    Type & style
    • Home type: SingleFamily
    Materials
    • Roof: Tile
    Condition
    • Turnkey
    • Year built: 2000

    Utilities & green energy

    • Sewer: Public Sewer
    • Water: Public

    Community & neighborhood

    Location
    • Region: San Clemente

    HOA & financial

    HOA
    • Has HOA: Yes
    • HOA fee: $230 monthly
    • Amenities included: Pool

    Other

    Other facts
    • CommonWalls: No Common Walls
    • ConstructionMaterials: Stucco
    • PropertyType: Residential
    • StateOrProvince: CA
    • YearBuiltSource: Assessor
    • ParkingFeatures: Garage, Garage - Two Door, Gated
    • PreviousStandardStatus: Active
    • CommunityFeatures: Sidewalks, Street Lights, Hiking, Park
    • SpecialListingConditions: Standard
    • EatingArea: Breakfast Counter / Bar, In Kitchen, Dining Room
    • FireplaceFeatures: Master Bedroom
    • AssociationFeeFrequency: Monthly
    • CountyOrParish: Orange
    • FireplaceFeatures: Gas, Family Room
    • Roof: Tile
    • RoomType: Living Room, Main Floor Bedroom, Master Suite, Family Room, Walk-In Closet, Office, Kitchen, Laundry
    • StandardStatus: Active Under Contract
    • DoorFeatures: French Doors, Mirror Closet Door(s)
    • InteriorFeatures: Recessed Lighting, Granite Counters, Open Floorplan, Ceiling Fan(s)
    • PropertyCondition: Turnkey
    • View: Hills, City Lights
    • WindowFeatures: Blinds, Double Pane Windows
    • Cooling: Dual, Central Air
    • Fencing: Wrought Iron, Block
    • Heating: Forced Air
    • AssociationAmenities: Pool
    • LotFeatures: Landscaped, Sprinkler System, Sprinklers Drip System
    • Appliances: Double Oven, Hot Water Circulator, Gas Cooktop
    • Appliances: Barbecue
    • AssociationAmenities: Picnic Area, Playground
    • City: San Clemente
    • HighSchoolDistrict: Capistrano Unified
    • MLSAreaMajor: FR - Forster Ranch
    • Levels: Two
    • ElevationUnits: Feet
    • LivingAreaUnits: Square Feet
    • WaterSource: Public
    • LotSizeSource: Assessor
    • LivingAreaSource: Builder
    • Flooring: Tile, Stone
    • AttachedGarageYN: 1
    • Country: US
    • RoomKitchenFeatures: Kitchen Island, Kitchen Open to Family Room, Granite Counters
    • RoomBathroomFeatures: Double Sinks In Master Bath, Separate tub and shower, Double sinks in bath(s), Granite Counters, Vanity area, Jetted Tub, Dual shower heads (or Multiple), Hollywood Bathroom (Jack&Jill)
    • TaxTractNumber: 15866
    • Sewer: Public Sewer
    • AssociationAmenities: Spa/Hot Tub, Clubhouse
    • LaundryFeatures: Upper Level
    • SeniorCommunityYN: 0
    • CommonInterest: Planned Development
    • ParcelNumber: 67814312
    • Kitchen Renovation: Renovated
    • Bathroom Renovation: Renovated

    Price history

    DateEventPrice
    9/3/2020Sold$1,250,000+0%$376/sqft
    Source: CRMLS #OC20130402 Report a problem
    8/6/2020Pending sale$1,249,900$376/sqft
    Source: HomeSmart, Evergreen Realty #OC20130402 Report a problem
    7/16/2020Price change$1,249,900-3.8%$376/sqft
    Source: HomeSmart, Evergreen Realty #OC20130402 Report a problem
    7/4/2020Listed for sale$1,299,000+24.3%$391/sqft
    Source: HomeSmart, Evergreen Realty #OC20130402 Report a problem
    8/22/2008Sold$1,045,000-4.9%$314/sqft
    Source: Public Record Report a problem
    5/26/2008Listed for sale$1,099,000-4.4%$331/sqft
    Source: Keller Williams Realty #S332272 Report a problem
    2/27/2004Sold$1,150,000+68.7%$346/sqft
    Source: Public Record Report a problem
    5/29/2001Sold$681,500$205/sqft
    Source: Public Record Report a problem

    Public tax history

    YearProperty taxesTax assessment
    2025$14,636 +1.6%$1,352,930 +2%
    2024$14,412 +2%$1,326,402 +2%
    2023$14,129 +1.8%$1,300,395 +2%
    2022$13,876 +1.8%$1,274,898 +2%
    2021$13,629 +9.4%$1,249,900 +9.6%
    2020$12,457 $1,140,493 +2.5%
    2019$12,457 +2.3%$1,112,415 +3.5%
    2018$12,172 +3%$1,075,000
    2017$11,818 $1,075,000 +10.6%
    2016$11,818 +9.8%$972,000
    2015$10,763 +4.3%$972,000 +7.2%
    2014$10,316 $907,000 +10.1%
    2013-- $823,680
    2012-- $823,680 -4%
    2011-- $858,000 +5.8%
    2010-- $811,000 -5.6%
    2009-- $859,000 -17.2%
    2008-- $1,037,000 -15%
    2007-- $1,220,389 +2%
    2006-- $1,196,460 +2%
    2005-- $1,173,000 +60.5%
    2004-- $730,732 +3.1%
    2003-- $708,684 +2%
    2002-- $694,789 +128.4%
    2001$4,222 $304,134

    Find assessor info on the county website

    Neighborhood: 92673

    Nearby schools

    GreatSchools rating
    Schools provided by the listing agent
    • Elementary: Truman Benedict
    • High: San Clemente
    • District: Capistrano Unified

    Source: The MLS. This data may not be complete. We recommend contacting the local school district to confirm school assignments for this home.

    Get a cash offer in 3 minutes
    Find out how much your home could sell for in as little as 3 minutes with a no-obligation cash offer.
    Estimated market value
    $2,116,500
    Get a cash offer in 3 minutes
    Find out how much your home could sell for in as little as 3 minutes with a no-obligation cash offer.
    Estimated market value
    $2,116,500