Discover this exquisite new construction residence, custom built by Snyder Homes. This spacious home offers over 3,700 SF of living space (including the finished basement), The Home features 5 Bedrooms and 5 Bathrooms, including a large suite on the main floor with walk-in closet and private bathroom. The home blends luxurious comfort with thoughtful design. Ideal for families and those who love to entertain, every detail of this property is crafted to provide a welcoming and functional living experience. Upstairs, the luxurious owner’s suite is a true retreat. Enjoy a vaulted ceiling, dual walk-in closets, and an attached bathroom featuring a large stall shower. Four additional bedrooms offer flexibility and space for family, guests, or a home office. All four full bathrooms are finished with quality materials and smart layouts for convenience and comfort. The laundry room is conveniently located on the second floor, making daily chores a breeze and keeping the main level tidy and organized. The heart of the home is the gourmet kitchen, designed for both everyday living and special occasions. It features a large center island, elegant tile backsplash, undercabinet lighting, and gleaming granite countertops. The kitchen flows seamlessly into the great room, which makes for an inviting gathering space. Other amenities include a two-car garage for parking and storage and energy-efficient construction and modern finishes throughout. This beautiful home sits in a peaceful, established neighborhood, offering a tranquil setting while remaining close to local amenities. Enjoy easy access to shopping, dining, parks, and major commuter routes—all just minutes away. The taxes shown are for just the lot and will be reassessed by the county after the construction is completed. The exterior pictures are a virtual rendering of the completed home. The interior "completed" pictures are from another home built by this builder. The "in progress" pictures are of this actual house. The house is still under construction and should be finished around July/August of 2026. But don’t wait, act now while there are still a few finishes left to choose.
Sold for $825,000
$825,000
4423 Master Ave, Feasterville Trevose, PA 19053
5beds
3,796sqft
Single Family Residence
Built in 2026
9,750 Square Feet Lot
$825,100 Zestimate®
$217/sqft
$5,605 Estimated rent
Home value
$825,100
$776,000 - $875,000
$5,605/mo
Zestimate® history
Owner options
List your home for rent
$5,605/mo
Rent Zestimate®
Find your next renter with Zillow Rental Manager. Plus, with online applications, you can quickly screen prospective tenants – for free.
$5,605/mo
Rent Zestimate®
Refinance and save
$5,488/mo
Est. payment
Refinancing to a lower rate could help reduce your monthly payments and save thousands over the life of the loan.
$5,488/mo
Est. payment
Explore your selling options
Work with a Zillow partner agent
Leverage their expertise and Zillow's premium Showcase listings to get your home seen by more buyers.
Get startedList with your own agent
Get your home in front of millions of buyers by listing it on Zillow.
Learn how to do itSell it yourself
Take full control of how buyers see your home on Zillow by listing For Sale by Owner (FSBO).
List your homeWhat's special
Four additional bedroomsLarge center islandElegant tile backsplashUndercabinet lightingVaulted ceilingDual walk-in closetsGourmet kitchen
Zillow last checked:
Listing updated:
Listed by:
Bud Silcox 215-813-6828,
Keller Williams Real Estate - Bensalem,
Co-Listing Agent: Barbara A Silcox 215-738-6606,
Keller Williams Real Estate - Bensalem
Bought with:
Mike Cirillo, 0343522
Better Homes Realty Group
Source: Bright MLS,MLS#: PABU2119472
Facts & features
Interior
Bedrooms & bathrooms
- Bedrooms: 5
- Bathrooms: 5
- Full bathrooms: 4
- 1/2 bathrooms: 1
- Main level bathrooms: 2
- Main level bedrooms: 1
Rooms
- Room types: Primary Bedroom, Bedroom 2, Bedroom 3, Bedroom 4, Bedroom 5, Kitchen, Foyer, Great Room, Laundry, Office, Recreation Room, Utility Room, Bathroom 1, Bathroom 2, Bonus Room
Primary bedroom
- Features: Cathedral/Vaulted Ceiling, Ceiling Fan(s), Walk-In Closet(s), Attached Bathroom
- Level: Upper
- Area: 225 Square Feet
- Dimensions: 15 X 15
Bedroom 2
- Level: Upper
- Area: 99 Square Feet
- Dimensions: 11 X 9
Bedroom 3
- Level: Upper
- Area: 132 Square Feet
- Dimensions: 12 X 11
Bedroom 4
- Level: Upper
- Area: 132 Square Feet
- Dimensions: 12 X 11
Bedroom 5
- Level: Main
- Area: 209 Square Feet
- Dimensions: 19 X 11
Bathroom 1
- Level: Main
Bathroom 1
- Level: Upper
Bathroom 2
- Level: Upper
- Area: 99 Square Feet
- Dimensions: 11 X 9
Bonus room
- Level: Lower
- Area: 308 Square Feet
- Dimensions: 22 X 14
Foyer
- Level: Main
- Area: 120 Square Feet
- Dimensions: 12 X 10
Great room
- Level: Main
- Area: 325 Square Feet
- Dimensions: 25 X 13
Kitchen
- Level: Main
- Area: 216 Square Feet
- Dimensions: 18 X 12
Laundry
- Level: Upper
- Area: 81 Square Feet
- Dimensions: 9 X 9
Office
- Level: Lower
- Area: 120 Square Feet
- Dimensions: 12 X 10
Recreation room
- Level: Lower
- Area: 372 Square Feet
- Dimensions: 31 X 12
Utility room
- Level: Lower
- Area: 90 Square Feet
- Dimensions: 9 X 10
Heating
- Forced Air, Propane, Electric
Cooling
- Central Air, Electric
Appliances
- Included: Dishwasher, Disposal, Tankless Water Heater, Range Hood, Microwave, Water Heater
- Laundry: Upper Level, Laundry Room
Features
- Bar, Bathroom - Stall Shower, Ceiling Fan(s), Combination Dining/Living, Entry Level Bedroom, Open Floorplan, Kitchen Island, Pantry, Primary Bath(s), Recessed Lighting, Walk-In Closet(s)
- Basement: Finished,Concrete
- Has fireplace: No
Interior area
- Total structure area: 3,900
- Total interior livable area: 3,796 sqft
- Finished area above ground: 2,600
- Finished area below ground: 1,196
Property
Parking
- Total spaces: 2
- Parking features: Inside Entrance, Concrete, Attached
- Attached garage spaces: 2
- Has uncovered spaces: Yes
- Details: Garage Sqft: 361
Accessibility
- Accessibility features: None
Features
- Levels: Two
- Stories: 2
- Pool features: None
Lot
- Size: 9,750 Square Feet
- Dimensions: 65 x 150
Details
- Additional structures: Above Grade, Below Grade
- Parcel number: 02007043
- Zoning: R2
- Special conditions: Standard
Construction
Type & style
- Home type: SingleFamily
- Architectural style: Contemporary
- Property subtype: Single Family Residence
Materials
- Frame
- Foundation: Concrete Perimeter
- Roof: Shingle,Pitched
Condition
- Excellent
- New construction: Yes
- Year built: 2026
Details
- Builder name: Snyder Homes
Utilities & green energy
- Electric: 200+ Amp Service
- Sewer: Public Sewer
- Water: Public
- Utilities for property: Propane
Community & HOA
Community
- Subdivision: Linconia Park
HOA
- Has HOA: No
Location
- Region: Feasterville Trevose
- Municipality: BENSALEM TWP
Financial & listing details
- Price per square foot: $217/sqft
- Tax assessed value: $1,440
- Annual tax amount: $327
- Date on market: 6/5/2026
- Listing agreement: Exclusive Right To Sell
- Listing terms: Cash,Conventional,FHA,VA Loan
- Inclusions: Refrigerator
- Ownership: Fee Simple
Price history
| Date | Event | Price |
|---|---|---|
| 8/24/2026 | Sold | $825,000-1.8%$217/sqft |
Source:  Bright MLS #PABU2119472 Report a problem Bright MLS #PABU2119472 Report a problem | ||
| 7/10/2026 | Pending sale | $840,000$221/sqft |
Source: Bright MLS #PABU2119472 Report a problem | ||
| 6/5/2026 | Listed for sale | $840,000+663.6%$221/sqft |
Source: Bright MLS #PABU2119472 Report a problem | ||
| 10/21/2025 | Sold | $110,000+266.7%$29/sqft |
Source: Public Record Report a problem | ||
| 5/19/2023 | Sold | $30,000$8/sqft |
Source: Public Record Report a problem | ||
Public tax history
| Year | Property taxes | Tax assessment |
|---|---|---|
| 2026 | $337 +2.8% | $1,440 |
| 2025 | $328 | $1,440 |
| 2024 | $328 +7.3% | $1,440 |
| 2023 | $305 +0.6% | $1,440 |
| 2022 | $304 | $1,440 |
| 2021 | $304 +1% | $1,440 |
| 2020 | $301 +4.7% | $1,440 |
| 2018 | $287 +0.6% | $1,440 |
| 2017 | $285 | $1,440 |
| 2016 | $285 | $1,440 |
| 2015 | -- | $1,440 |
| 2014 | -- | $1,440 |
| 2013 | -- | $1,440 |
| 2012 | -- | $1,440 |
| 2011 | -- | $1,440 |
| 2010 | -- | $1,440 |
| 2009 | -- | $1,440 |
| 2008 | -- | $1,440 |
| 2007 | -- | $1,440 |
| 2006 | -- | $1,440 |
| 2005 | -- | $1,440 +300% |
| 2004 | -- | $360 |
| 2003 | -- | $360 |
| 2002 | -- | $360 |
| 2000 | -- | $360 |
Find assessor info on the county website
Neighborhood: 19053
Nearby homes
- $1,440-- bd-- ba-- sqftMastrer Ave, --, PA 19053Off Market
- $469,9002 bd1 ba1.1k sqft4422 Master Ave, Feasterville Trevose, PA 19053Off Market
- $536,5003 bd2 ba2.5k sqft115 Master Ave, Feasterville Trevose, PA 19053Off Market
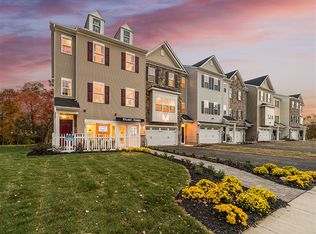
- $528,1003 bd2 ba1.3k sqft2438 Linconia Ave, Trevose, PA 19053Off Market
- $321,7003 bd1 ba900 sqft2384 Linconia Ave, Trevose, PA 19053Off Market
- $499,4003 bd2 ba1k sqft2419 Linconia Ave, Feasterville Trevose, PA 19053Off Market
- $300,3002 bd1 ba988 sqft2378 Linconia Ave, Trevose, PA 19053Off Market
- $632,3004 bd3 ba2.6k sqft4427 Master Ave, Trevose, PA 19053Off Market
Nearby schools
GreatSchools rating
- 6/10Belmont Hills Elementary SchoolGrades: K-6Distance: 2.5 mi
- 6/10Robert K Shafer Middle SchoolGrades: 7-8Distance: 3 mi
- 5/10Bensalem Twp High SchoolGrades: 9-12Distance: 2.9 mi
Schools provided by the listing agent
- High: Bensalem
- District: Bensalem Township
Source: Bright MLS. This data may not be complete. We recommend contacting the local school district to confirm school assignments for this home.
Get a cash offer in 3 minutes
Find out how much your home could sell for in as little as 3 minutes with a no-obligation cash offer.
Estimated market value
$825,100
Get a cash offer in 3 minutes
Find out how much your home could sell for in as little as 3 minutes with a no-obligation cash offer.
Estimated market value
$825,100
- Pennsylvania
- Bucks County
- Feasterville Trevose
- 19053
- 4423 Master Ave
Nearby cities
Nearby zip codes
Other Feasterville Trevose Topics
- Apartments for Rent in 19053
- Houses for Sale in 19053
- Houses for Rent in 19053
- 19053 Real Estate
- Feasterville Trevose Condos
- Houses for Sale in Feasterville Trevose
- Newest Listings in Feasterville Trevose
- Feasterville Trevose Home Values
- Feasterville Trevose Real Estate Agents
- Feasterville Trevose Refinance
- Feasterville Trevose Mortgage Rates
