This Charming Pueblo style home awaits you. As soon as you drive up you will be pleased with the clean look of the Xeriscape yard. Come in and see the open entry, spacious great room,. and 13ft ceilings. You will also be greeted with a gas log Kiva style fireplace that stretches floor to ceiling, and a wonderful alcove great for your piano, music room, office, or anything else you want. Just past this is the dining area with a great view thru the large glass doors in to the spacious sun room and the well maintained back yard, with brick floor patio. That is just a small bit of everything this house has to offer. Come by to see the rest!!
For sale
Price cut: $25K (7/1)
$385,000
4423 Mountvale Ave NW, Albuquerque, NM 87114
3beds
1,920sqft
Single Family Residence
Built in 1996
6,534 Square Feet Lot
$-- Zestimate®
$201/sqft
$24/mo HOA
What's special
Spacious great roomOpen entryBrick floor patioSpacious sun room
- 73 days |
- 483 |
- 16 |
Zillow last checked:
Listing updated:
Listed by:
Robert T Trujillo 505-980-0679,
Fortress of Julius Realty 505-450-9875
Source: SWMLS,MLS#: 1102647
Loading...
Facts & features
Interior
Bedrooms & bathrooms
- Bedrooms: 3
- Bathrooms: 2
- Full bathrooms: 2
Primary bedroom
- Description: none
- Level: Main
- Area: 210
- Dimensions: none
Kitchen
- Description: none
- Level: Main
- Area: 144
- Dimensions: none
Living room
- Description: none
- Level: Main
- Area: 378
- Dimensions: none
Heating
- Combination, Central, Forced Air
Cooling
- Refrigerated
Appliances
- Included: Dishwasher, Free-Standing Gas Range, Disposal, Microwave, Refrigerator
- Laundry: Washer Hookup, Electric Dryer Hookup, Gas Dryer Hookup
Features
- Breakfast Area, Ceiling Fan(s), Dual Sinks, Entrance Foyer, Garden Tub/Roman Tub, High Ceilings, Home Office, Main Level Primary, Pantry, Shower Only, Soaking Tub, Separate Shower, Walk-In Closet(s)
- Flooring: Carpet, Tile, Wood
- Windows: Double Pane Windows, Insulated Windows
- Has basement: No
- Number of fireplaces: 1
- Fireplace features: Custom, Gas Log, Kiva
Interior area
- Total structure area: 1,920
- Total interior livable area: 1,920 sqft
Property
Parking
- Total spaces: 2
- Parking features: Attached, Finished Garage, Garage, Garage Door Opener
- Attached garage spaces: 2
Features
- Levels: One
- Stories: 1
- Patio & porch: Open, Patio
- Exterior features: Private Yard, Sprinkler/Irrigation
- Fencing: Back Yard,Gate,Wall
Lot
- Size: 6,534 Square Feet
- Features: Landscaped, Few Trees, Xeriscape
Details
- Additional structures: Shed(s)
- Parcel number: 101206416725931306
- Zoning description: R-1A*
Construction
Type & style
- Home type: SingleFamily
- Architectural style: Pueblo
- Property subtype: Single Family Residence
Materials
- Frame, Stucco
- Foundation: Slab
- Roof: Flat,Tar/Gravel
Condition
- Resale
- New construction: No
- Year built: 1996
Details
- Builder name: Sivage Thomas
Utilities & green energy
- Sewer: Public Sewer
- Water: Public
- Utilities for property: Electricity Connected, Natural Gas Connected, Sewer Connected, Water Connected
Green energy
- Energy generation: None
- Water conservation: Water-Smart Landscaping
Community & HOA
Community
- Security: Security Gate
- Subdivision: Paradise Valley
HOA
- Has HOA: Yes
- Services included: Common Areas
- HOA fee: $292 annually
- HOA name: Richland Hills
Location
- Region: Albuquerque
Financial & listing details
- Price per square foot: $201/sqft
- Tax assessed value: $231,270
- Annual tax amount: $2,749
- Date on market: 5/1/2026
- Cumulative days on market: 73 days
- Listing terms: Cash,Conventional,FHA,VA Loan
- Road surface type: Asphalt, Paved
Estimated market value
Not available
Estimated sales range
Not available
Not available
Price history
| Date | Event | Price |
|---|---|---|
| 7/1/2026 | Price change | $385,000-6.1%$201/sqft |
Source:  SWMLS #1102647 Report a problem SWMLS #1102647 Report a problem | ||
| 5/1/2026 | Listed for sale | $410,000+115.8%$214/sqft |
Source: SWMLS #1102647 Report a problem | ||
| 12/31/2014 | Sold | -- |
Source: Agent Provided Report a problem | ||
| 8/28/2014 | Price change | $190,000-5%$99/sqft |
Source: Coldwell Banker Legacy #811749 Report a problem | ||
| 7/13/2014 | Price change | $200,000-4.5%$104/sqft |
Source: Coldwell Banker Legacy #811749 Report a problem | ||
| 6/24/2014 | Price change | $209,500-0.2%$109/sqft |
Source: Coldwell Banker Legacy #811749 Report a problem | ||
| 5/30/2014 | Price change | $210,000-2.3%$109/sqft |
Source: Coldwell Banker Legacy #811749 Report a problem | ||
| 4/26/2014 | Price change | $215,000-2.3%$112/sqft |
Source: Coldwell Banker Legacy #811749 Report a problem | ||
| 4/9/2014 | Listed for sale | $220,000$115/sqft |
Source: Coldwell Banker Legacy #811749 Report a problem | ||
Public tax history
| Year | Property taxes | Tax assessment |
|---|---|---|
| 2025 | $2,750 -5.3% | $77,082 +3% |
| 2024 | $2,904 +2% | $74,838 +3% |
| 2023 | $2,849 +3.8% | $72,659 +3% |
| 2022 | $2,745 +3.8% | $70,543 +3% |
| 2021 | $2,646 +2% | $68,488 +3% |
| 2020 | $2,595 | $66,493 |
| 2019 | -- | $66,493 |
| 2018 | $2,387 -7.4% | $66,493 |
| 2017 | $2,577 +4.8% | $66,493 +4.2% |
| 2016 | $2,460 -96% | $63,819 +3% |
| 2015 | $61,960 +2792% | $61,960 +9.8% |
| 2014 | $2,142 | $56,454 +3% |
| 2013 | $2,142 | $54,810 +3% |
| 2012 | -- | $53,214 +3% |
| 2011 | -- | $51,664 +3% |
| 2010 | -- | $50,160 +3% |
| 2009 | -- | $48,699 +3% |
| 2008 | -- | $47,281 +3% |
| 2007 | -- | $45,904 +3% |
| 2006 | -- | $44,567 |
| 2005 | -- | $44,567 +3.4% |
| 2004 | -- | $43,096 |
| 2003 | -- | $43,096 |
| 2002 | -- | $43,096 |
| 2001 | -- | $43,096 +5.8% |
| 2000 | -- | $40,730 |
Find assessor info on the county website
Monthly payment
Est. payment$--/mo
Payment breakdown
Explore the cost of this home by adjusting the details. Changes won't be saved.All calculations are estimates and provided by Zillow, Inc. for informational purposes only. Actual amounts may vary.
HOA fees may include property taxes on listings classified as Co-Ops. Contact the listing agent and/or owner for fee details.
Mortgage interest rates are dependent on a number of factors, including credit score, down payment, and repayment length. Interest rate data provided by Zillow Group Marketplace, Inc. as of 1/1/1970 from various mortgage lenders with which we have lead or other similar arrangements; the Estimated Payment is an average of those rates.
See how much you could borrow to make a competitive offer.
Climate risks
Neighborhood: Piedras Marcadas
Nearby schools
GreatSchools rating
- 8/10Petroglyph Elementary SchoolGrades: PK-5Distance: 0.4 mi
- 7/10James Monroe Middle SchoolGrades: 6-8Distance: 1.9 mi
- 3/10Cibola High SchoolGrades: 9-12Distance: 2.1 mi
Schools provided by the listing agent
- Elementary: Petroglyph
- Middle: James Monroe
- High: Cibola
Source: SWMLS. This data may not be complete. We recommend contacting the local school district to confirm school assignments for this home.
- $416,9003 bd2 ba2.4k sqft4419 Mountvale Ave NW, Albuquerque, NM 87114Off Market
- $363,3003 bd2 ba1.6k sqft4427 Mountvale Ave NW, Albuquerque, NM 87114Off Market
- $2,6003 bd2 ba1.9k sqft4415 Mountvale Ave NW, Albuquerque, NM 87114For Rent

- $401,9003 bd2 ba1.9k sqft4431 Mountvale Ave NW, Albuquerque, NM 87114Off Market
- $387,6003 bd2 ba1.9k sqft4424 Mountvale Ave NW, Albuquerque, NM 87114Off Market
- $393,2003 bd2 ba1.9k sqft4420 Mountvale Ave NW, Albuquerque, NM 87114Off Market
- $381,2003 bd2 ba1.5k sqft4428 Mountvale Ave NW, Albuquerque, NM 87114Off Market
- $341,2003 bd2 ba1.5k sqft4409 Mountvale Ave NW, Albuquerque, NM 87114Off Market
A local agent can set up tours, give advice and negotiate with sellers.
Similar homes
- $364,9003 bd2 ba1.8k sqft7557 Calyx Dr NW, Albuquerque, NM 87120For Sale
 MLS ID #1107103, Cindy A Chavez, Realty One of New Mexico. SWMLS
 - $360,5003 bd2 ba1.6k sqft10904 Del Carmen St NW, Albuquerque, NM 87114For Sale
 MLS ID #1106904, Karen M Martinez, Altima Real Estate LLC. SWMLS
 - $337,0003 bd2 ba1.6k sqft4709 Wildfire Rd NW, Albuquerque, NM 87114For Sale
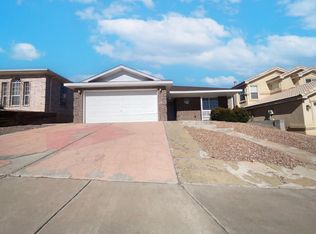 MLS ID #1099815, Tara Jones, Opendoor Brokerage, LLC. SWMLS
 - $409,9004 bd2 ba1.9k sqft5316 Ironwood Dr NW, Albuquerque, NM 87114For Sale
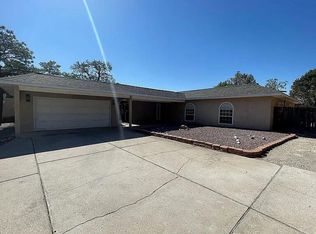 MLS ID #1104944, Joe Schifani, Affordable Realty Services Inc. SWMLS
 - $364,9003 bd3 ba1.8k sqft5605 Wheelwright Ave NW, Albuquerque, NM 87120For SaleMLS ID #1106841, Jimmy R Martinez, The Lovely Home Company. SWMLS
- $325,0004 bd2 ba1.8k sqft9409 Vervain Dr NW, Albuquerque, NM 87114For SaleMLS ID #1107063, J. Vance Kabella, Coldwell Banker Legacy. SWMLS
- $414,9003 bd2 ba1.7k sqft9423 Travilla Dr NW, Albuquerque, NM 87114For SaleMLS ID #1103608, Audrey E Esparza, Keller Williams Realty. SWMLS
- $399,0003 bd2 ba2.2k sqft6331 Pima Pl NW, Albuquerque, NM 87120For SaleMLS ID #1100840, Tara Jones, Opendoor Brokerage, LLC. SWMLS
- $459,9004 bd3 ba2.3k sqft10400 Ridgecircle Dr NW, Albuquerque, NM 87114For SaleMLS ID #1106632, Denise Long, Brokerage of New Mexico. SWMLS
- $329,9003 bd2 ba1.3k sqft10567 Monte Rosso Pl NW, Albuquerque, NM 87114For SaleMLS ID #1103388, Monique M Parsons, Berkshire Hathaway NM Prop. SWMLS
- $339,9003 bd2 ba1.7k sqft6205 Vista Montano St NW, Albuquerque, NM 87120For SaleMLS ID #1105456, Diana M Warrington, HomeSmart Realty Pros. SWMLS
- $350,0003 bd2 ba1.9k sqft3002 Gay Cir SE, Rio Rancho, NM 87124For SaleMLS ID #1104792, Jimmy L Montoya, Simply Real Estate. SWMLS
- $345,0003 bd2 ba1.2k sqft6128 Nassif Ct NW, Albuquerque, NM 87120For SaleMLS ID #1106738, Nicole Alvidrez, EXP Realty LLC. SWMLS
- $362,0004 bd3 ba2k sqft6220 Meteor Ct NW, Albuquerque, NM 87120For SaleMLS ID #1103481, Ralph M. Harvey, ListWithFreedom.com. SWMLS
- $375,0003 bd2 ba1.8k sqft6436 Colleen Ave NE, Albuquerque, NM 87109For SaleMLS ID #1106357, Linda J Coy, Realty One of New Mexico. SWMLS
- $325,0004 bd3 ba2.1k sqft7409 Carson Trl NW, Albuquerque, NM 87120For SaleMLS ID #1105259, Alice Richards Meyerhoff, RE/MAX SELECT. SWMLS
- $393,0003 bd2 ba1.6k sqft8804 Pony Express Trl NE, Albuquerque, NM 87109For SaleMLS ID #1103290, Tara Jones, Opendoor Brokerage, LLC. SWMLS
- $375,0003 bd3 ba1.9k sqft6800 Butte Volcano Rd NW, Albuquerque, NM 87120For SaleMLS ID #1088733, Jocelyn A. Garrison, All In Realty LLC. SWMLS
- $370,0003 bd2 ba1.7k sqft7212 Derickson Ave NE, Albuquerque, NM 87109For SaleMLS ID #1099000, Tara Jones, Opendoor Brokerage, LLC. SWMLS
- $377,0004 bd3 ba2k sqft1336 Blossom Wood Pl NW, Albuquerque, NM 87120For SaleMLS ID #1103952, Joshua M Sanchez, ABQ Properties LLC. SWMLS
- New Mexico
- Bernalillo County
- Albuquerque
- 87114
- Piedras Marcadas
- 4423 Mountvale Ave NW
Nearby cities
Nearby neighborhoods
Nearby zip codes
Other Albuquerque Topics
