Located on gorgeous tree-lined Hermitage, this beautiful vintage 2BR/1BA home blends classic charm of original stained glass and natural wood trim with modern updates. This unit stands out with its extensive upgrades: recent (2025) full bathroom gut remodel (to the studs) with Kohler and Studio McGee fixtures, new (2025) gas range double oven and microwave, newer (2024) Bosch dishwasher, garage door opener (2023), and the new (2023) gas log fireplace with herringbone insert and picket tile surround add style and warmth to the light-filled sunroom and living room. The layout provides options including flexing the dining room to a tv room or den while the back sunroom is a great dining space overlooking the yard. The building has been meticulously maintained, featuring a newly refurbished boiler and recently serviced radiators (2025), brand-new siding (2024) and new dual hot water heaters (2024). Located in-boundary and just one block from Ravenswood Elementary, it's also a short walk to Montrose Brown Line stop and the Ravenswood Metra. Just 1 mile from both Lincoln Square or the Southport Corridor, this condo has unbeatable access to some of Chicago's best neighborhood shopping, coffee, eats, parks, theaters, services and public transit. A large, extra deep, double-wide (50X165), shared grass yard with gardening opportunities and a private, deeded garage spot complete the unit. Additionally, easy non-permit street parking due to its location on a low-density street of mostly single family homes. Don't miss out on this rare opportunity to own a beautifully updated home in an unbeatable location!
Closed
$480,000
4423 N Hermitage Ave #1N, Chicago, IL 60640
2beds
1,200sqft
Condominium, Single Family Residence
Built in 1910
-- sqft lot
$516,300 Zestimate®
$400/sqft
$2,361 Estimated rent
Home value
$516,300
$460,000 - $578,000
$2,361/mo
Zestimate® history
Owner options
List your home for rent
$2,361/mo
Rent Zestimate®
Find your next renter with Zillow Rental Manager. Plus, with online applications, you can quickly screen prospective tenants – for free.
$2,361/mo
Rent Zestimate®
Refinance and save
$3,901/mo
Est. payment
Refinancing to a lower rate could help reduce your monthly payments and save thousands over the life of the loan.
$3,901/mo
Est. payment
Explore your selling options
Work with a Zillow partner agent
Leverage their expertise and Zillow's premium Showcase listings to get your home seen by more buyers.
Get startedList with your own agent
Get your home in front of millions of buyers by listing it on Zillow.
Learn how to do itSell it yourself
Take full control of how buyers see your home on Zillow by listing For Sale by Owner (FSBO).
List your homeWhat's special
Gas log fireplaceBeautifully updated homeOriginal stained glassBack sunroomBosch dishwasherLight-filled sunroomShared grass yard
Zillow last checked:
Listing updated:
Listed by:
Brant Sichko 773-549-1855,
Baird & Warner
Bought with:
Mariah Dell
Compass
Source: MRED as distributed by MLS GRID,MLS#: 12316286
Facts & features
Interior
Bedrooms & bathrooms
- Bedrooms: 2
- Bathrooms: 1
- Full bathrooms: 1
Rooms
- Room types: Heated Sun Room, Foyer, Sun Room
Primary bedroom
- Features: Flooring (Hardwood)
- Level: Main
- Area: 120 Square Feet
- Dimensions: 12X10
Bedroom 2
- Level: Main
- Area: 120 Square Feet
- Dimensions: 12X10
Dining room
- Features: Flooring (Hardwood)
- Level: Main
- Area: 180 Square Feet
- Dimensions: 15X12
Foyer
- Features: Flooring (Hardwood)
- Level: Main
- Area: 40 Square Feet
- Dimensions: 8X5
Other
- Features: Flooring (Carpet)
- Level: Main
- Area: 112 Square Feet
- Dimensions: 8X14
Kitchen
- Features: Kitchen (Galley), Flooring (Hardwood)
- Level: Main
- Area: 144 Square Feet
- Dimensions: 16X9
Living room
- Features: Flooring (Hardwood)
- Level: Main
- Area: 180 Square Feet
- Dimensions: 15X12
Sun room
- Level: Main
- Area: 64 Square Feet
- Dimensions: 8X8
Heating
- Natural Gas, Baseboard, Radiator(s)
Cooling
- Wall Unit(s)
Appliances
- Included: Range, Microwave, Dishwasher, Refrigerator
- Laundry: Common Area
Features
- 1st Floor Bedroom, 1st Floor Full Bath, Storage, Bookcases, Separate Dining Room
- Flooring: Hardwood
- Windows: Drapes
- Basement: None
- Number of fireplaces: 1
- Fireplace features: Gas Log, Living Room
Interior area
- Total structure area: 0
- Total interior livable area: 1,200 sqft
Property
Parking
- Total spaces: 1
- Parking features: Garage Door Opener, Garage Owned, Detached, Garage
- Garage spaces: 1
- Has uncovered spaces: Yes
Accessibility
- Accessibility features: No Disability Access
Details
- Additional parcels included: 14182220441007
- Parcel number: 14182220441002
- Special conditions: None
Construction
Type & style
- Home type: Condo
- Property subtype: Condominium, Single Family Residence
Materials
- Brick
Condition
- New construction: No
- Year built: 1910
- Major remodel year: 2005
Utilities & green energy
- Sewer: Public Sewer
- Water: Lake Michigan
Green energy
- Water conservation: Low flow commode
Community & HOA
HOA
- Has HOA: Yes
- Amenities included: Storage
- Services included: Heat, Water, Insurance, Exterior Maintenance, Lawn Care, Scavenger
- HOA fee: $487 monthly
Location
- Region: Chicago
Financial & listing details
- Price per square foot: $400/sqft
- Annual tax amount: $5,946
- Date on market: 3/26/2025
- Listing terms: Conventional
- Ownership: Condo
Price history
| Date | Event | Price |
|---|---|---|
| 4/30/2025 | Sold | $480,000+4.4%$400/sqft |
Source:  MRED as distributed by MLS GRID #12316286 Report a problem MRED as distributed by MLS GRID #12316286 Report a problem | ||
| 4/20/2025 | Pending sale | $459,900$383/sqft |
Source: MRED as distributed by MLS GRID #12316286 Report a problem | ||
| 4/1/2025 | Contingent | $459,900$383/sqft |
Source: MRED as distributed by MLS GRID #12316286 Report a problem | ||
| 3/26/2025 | Listed for sale | $459,900+27.8%$383/sqft |
Source: MRED as distributed by MLS GRID #12316286 Report a problem | ||
| 5/6/2019 | Sold | $360,000-2.4%$300/sqft |
Source: MRED as distributed by MLS GRID #10315096 Report a problem | ||
| 3/27/2019 | Pending sale | $369,000$308/sqft |
Source: RE/MAX Edge #10315096 Report a problem | ||
| 3/21/2019 | Listed for sale | $369,000+3.9%$308/sqft |
Source: RE/MAX Edge #10315096 Report a problem | ||
| 6/8/2018 | Sold | $355,000+2.9%$296/sqft |
Source: Berkshire Hathaway HomeServices Koenig Rubloff #09898545_60640_1N Report a problem | ||
| 4/11/2018 | Pending sale | $345,000$288/sqft |
Source: Oak Park - WEICHERT, REALTORS - Nickel Group #09898545 Report a problem | ||
| 3/30/2018 | Listed for sale | $345,000$288/sqft |
Source: Oak Park - WEICHERT, REALTORS - Nickel Group #09898545 Report a problem | ||
Public tax history
Tax history is unavailable.
Neighborhood: Ravenswood
Nearby homes
- $535,0002 bd1 ba1.1k sqft4423 North Hermitage #1, chicago, IL 60640Off Market
- $416,8002 bd1 ba1.1k sqft4423 Hermitage, chicago, IL 60640Off Market
- $--3 bd1 ba1.7k sqft4411 N Hermitage Ave #3, Chicago, IL 60640Off Market
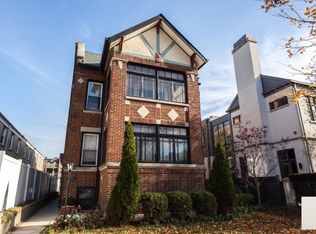
- $1,218,1006 bd2 ba3.8k sqft4411 N Hermitage Ave, Chicago, IL 60640Off Market
- $--2 bd1 ba1.6k sqft4411 N Hermitage Ave #2, Chicago, IL 60640Off Market
- $--2 bd1 ba-- sqft4411 N Hermitage Ave #1423, Chicago, IL 60640Off Market
- $--2 bd1 ba-- sqft4411 N Hermitage Ave #1214, Chicago, IL 60640Off Market
- $--2 bd1 ba-- sqft4411 N Hermitage Ave #921, Chicago, IL 60640Off Market
Nearby schools
GreatSchools rating
- 8/10Ravenswood Elementary SchoolGrades: PK-8Distance: 0.1 mi
- 3/10Amundsen High SchoolGrades: 9-12Distance: 1 mi
Schools provided by the listing agent
- Elementary: Ravenswood Elementary School
- District: 299
Source: MRED as distributed by MLS GRID. This data may not be complete. We recommend contacting the local school district to confirm school assignments for this home.
Get a cash offer in 3 minutes
Find out how much your home could sell for in as little as 3 minutes with a no-obligation cash offer.
Estimated market value
$516,300
Get a cash offer in 3 minutes
Find out how much your home could sell for in as little as 3 minutes with a no-obligation cash offer.
Estimated market value
$516,300
- Illinois
- Cook County
- Chicago
- 60640
- Ravenswood
- 4423 N Hermitage Ave Unit 1N
Nearby cities
Nearby neighborhoods
Nearby zip codes
Other Chicago Topics
