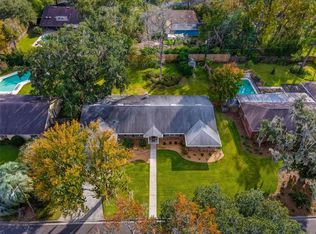
Stunning Renovated Pool Home in Desirable Suburban Heights! Welcome to this meticulously renovated 4-bedroom, 2.5-bathroom pool home in the highly sought-after Suburban Heights neighborhood. This former Parade of Homes property sits on a beautifully landscaped 1/3-acre lot, offering the perfect balance of luxury and comfort. With a spacious, fenced-in backyard featuring a pristine pool, a newly added pergola, and a large lanai, this home is ideal for outdoor living and entertaining. Inside, you'll find a professionally updated kitchen equipped with stainless steel appliances, modern cabinetry, and sleek finishes, as well as updated bathrooms throughout. The four generously sized bedrooms provide ample space for relaxation and privacy, with the primary suite offering a serene retreat. The vintage white brick accent wall in the foyer adds a touch of timeless charm to the home’s modern aesthetic. Home also features a private dining room, living room with wood burning fireplace, utility room, and a spacious 2 car garage. Other key home features include: Expansive pool with 10-foot deep end, perfect for enjoying sunny Florida days. Lovely Pergola sitting area perfect for cozy evenings outdoors. Pentair Intelliflow variable speed pool pump and filter for energy-efficient pool maintenance. Updated electrical system, including $1500 in upgrades and a new sump pump and drainage system. Fresh paint, new flooring, and updated windows and sliding doors throughout. Spacious 2-car garage with a dedicated laundry room and extra storage space. 100 sq ft shed ideal for tools and outdoor gear. Backyard screened-in porch. Located just minutes from Shands Hospital, North Florida Hospital, UF/Santa Fe, and local shopping centers like Publix and Fresh Market, this home is ideally situated for convenience and accessibility. Don't miss out on the opportunity to own this upgraded pool home in a prime location—schedule your showing today! Welcome HOME!
Sold for $508,000
$508,000
4423 NW 13th Ave, Gainesville, FL 32605
4beds
2,392sqft
Single Family Residence
Built in 1969
0.36 Acres Lot
$492,400 Zestimate®
$212/sqft
$2,979 Estimated rent
Home value
$492,400
$443,000 - $542,000
$2,979/mo
Zestimate® history
Owner options
List your home for rent
$2,979/mo
Rent Zestimate®
Find your next renter with Zillow Rental Manager. Plus, with online applications, you can quickly screen prospective tenants – for free.
$2,979/mo
Rent Zestimate®
Refinance and save
$3,660/mo
Est. payment
Refinancing to a lower rate could help reduce your monthly payments and save thousands over the life of the loan.
$3,660/mo
Est. payment
Explore your selling options
Work with a Zillow partner agent
Leverage their expertise and Zillow's premium Showcase listings to get your home seen by more buyers.
Get startedList with your own agent
Get your home in front of millions of buyers by listing it on Zillow.
Learn how to do itSell it yourself
Take full control of how buyers see your home on Zillow by listing For Sale by Owner (FSBO).
List your homeWhat's special
Large lanaiProfessionally updated kitchenGenerously sized bedroomsUtility roomModern cabinetryPristine poolPrivate dining room
Zillow last checked:
Listing updated:
Listed by:
Mark Gajda 352-226-6493,
PEPINE REALTY 352-226-8474,
Betsy Pepine 352-226-8474,
PEPINE REALTY
Bought with:
Hannah Nelly, 3511125
SAGE REAL ESTATE
Source: Stellar MLS,MLS#: GC529232 Originating MLS: Gainesville-Alachua
Originating MLS: Gainesville-Alachua
Facts & features
Interior
Bedrooms & bathrooms
- Bedrooms: 4
- Bathrooms: 3
- Full bathrooms: 2
- 1/2 bathrooms: 1
Primary bedroom
- Features: Walk-In Closet(s)
- Level: First
Kitchen
- Level: First
Living room
- Level: First
Heating
- Central, Other
Cooling
- Central Air
Appliances
- Included: Oven, Cooktop, Dishwasher, Dryer, Microwave, Refrigerator, Washer
- Laundry: In Garage, Laundry Room
Features
- Ceiling Fan(s), Open Floorplan, Primary Bedroom Main Floor, Solid Wood Cabinets, Thermostat
- Flooring: Carpet, Ceramic Tile, Hardwood
- Has fireplace: Yes
- Fireplace features: Living Room
Interior area
- Total structure area: 2,977
- Total interior livable area: 2,392 sqft
Property
Parking
- Total spaces: 2
- Parking features: Driveway, Garage Door Opener
- Attached garage spaces: 2
- Has uncovered spaces: Yes
Features
- Levels: One
- Stories: 1
- Patio & porch: Deck, Enclosed, Front Porch, Patio, Porch, Rear Porch, Screened
- Exterior features: Irrigation System, Other, Storage
- Has private pool: Yes
- Pool features: Heated, Salt Water
- Fencing: Wood
- Has view: Yes
- View description: Garden
Lot
- Size: 0.36 Acres
- Features: Cleared
- Residential vegetation: Mature Landscaping
Details
- Additional structures: Other
- Parcel number: 06383028022
- Zoning: RSF1
- Special conditions: None
Construction
Type & style
- Home type: SingleFamily
- Architectural style: Mid-Century Modern,Ranch
- Property subtype: Single Family Residence
Materials
- Block, Concrete
- Foundation: Slab
- Roof: Shingle
Condition
- Completed
- New construction: No
- Year built: 1969
Utilities & green energy
- Sewer: Private Sewer
- Water: Public
- Utilities for property: BB/HS Internet Available, Cable Available, Electricity Connected, Natural Gas Connected, Sewer Connected, Street Lights, Water Connected
Community & HOA
Community
- Pet fee: $0 monthly
- Subdivision: SUBURBAN HEIGHTS
HOA
- Has HOA: No
Location
- Region: Gainesville
Financial & listing details
- Price per square foot: $212/sqft
- Tax assessed value: $380,609
- Annual tax amount: $6,773
- Date on market: 3/20/2025
- Cumulative days on market: 43 days
- Listing terms: Cash,Conventional
- Ownership: Fee Simple
- Total actual rent: 0
- Electric utility on property: Yes
- Road surface type: Paved
Price history
| Date | Event | Price |
|---|---|---|
| 6/17/2025 | Sold | $508,000-5%$212/sqft |
Source:  Stellar MLS #GC529232 Report a problem Stellar MLS #GC529232 Report a problem | ||
| 5/16/2025 | Pending sale | $534,900$224/sqft |
Source: Stellar MLS #GC529232 Report a problem | ||
| 4/24/2025 | Listed for sale | $534,900$224/sqft |
Source: Stellar MLS #GC529232 Report a problem | ||
| 4/10/2025 | Pending sale | $534,900$224/sqft |
Source: Stellar MLS #GC529232 Report a problem | ||
| 3/20/2025 | Listed for sale | $534,900+43.6%$224/sqft |
Source: Stellar MLS #GC529232 Report a problem | ||
| 3/24/2021 | Listing removed | -- |
Source: Owner Report a problem | ||
| 6/13/2019 | Sold | $372,500$156/sqft |
Source: Public Record Report a problem | ||
| 5/10/2019 | Pending sale | $372,500$156/sqft |
Source: Owner Report a problem | ||
| 4/23/2019 | Listed for sale | $372,500+10.5%$156/sqft |
Source: Owner Report a problem | ||
| 7/19/2018 | Sold | $337,000+1%$141/sqft |
Source: Public Record Report a problem | ||
| 5/28/2018 | Price change | $333,500-2.2%$139/sqft |
Source: Owner Report a problem | ||
| 5/16/2018 | Listed for sale | $341,100+9%$143/sqft |
Source: Owner Report a problem | ||
| 8/12/2016 | Sold | $313,000-5.1%$131/sqft |
Source: Public Record Report a problem | ||
| 7/4/2016 | Pending sale | $329,900$138/sqft |
Source: Pepine Realty #373324 Report a problem | ||
| 4/9/2016 | Listed for sale | $329,900$138/sqft |
Source: Pepine Realty #373324 Report a problem | ||
Public tax history
| Year | Property taxes | Tax assessment |
|---|---|---|
| 2025 | $7,046 +4% | $348,364 +2.9% |
| 2024 | $6,773 +2.2% | $338,546 +3% |
| 2023 | $6,628 +6.4% | $328,686 +3% |
| 2022 | $6,228 -3% | $319,113 -0.5% |
| 2021 | $6,417 -11.3% | $320,790 +1.3% |
| 2020 | $7,238 +91.4% | $316,562 +60.9% |
| 2019 | $3,782 | $196,796 +1.5% |
| 2018 | $3,782 +7% | $193,950 +2.1% |
| 2017 | $3,533 -0.2% | $189,970 +34.7% |
| 2016 | $3,539 +43.2% | $141,070 +0.7% |
| 2015 | $2,471 -1.3% | $140,090 +0.8% |
| 2014 | $2,502 +0.2% | $138,980 -17.6% |
| 2013 | $2,496 | $168,700 +1.7% |
| 2012 | -- | $165,800 +26.8% |
| 2011 | -- | $130,730 -31.4% |
| 2010 | -- | $190,500 -12.6% |
| 2009 | -- | $217,900 -3.9% |
| 2008 | -- | $226,800 +8.9% |
| 2007 | -- | $208,200 +4.8% |
| 2006 | -- | $198,600 +9.1% |
| 2005 | -- | $182,000 +18.4% |
| 2004 | -- | $153,700 +25.6% |
| 2003 | -- | $122,400 |
| 2002 | -- | $122,400 +2% |
| 2001 | -- | $120,000 +4.5% |
| 2000 | -- | $114,800 |
Find assessor info on the county website
Neighborhood: Suburban Heights
Nearby homes
- $515,0004 bd2 ba2.5k sqft4501 NW 13th Ave, Gainesville, FL 32605Sold
- $458,6003 bd2 ba2.8k sqft4411 NW 13th Ave, Gainesville, FL 32605Off Market
- $525,0003 bd3 ba3k sqft4422 NW 12th Pl, Gainesville, FL 32605Sold
- $674,4004 bd3 ba3.2k sqft4412 NW 12th Pl, Gainesville, FL 32605Off Market

- $403,6004 bd2 ba2.5k sqft4420 NW 13th Ave, Gainesville, FL 32605Off Market
- $557,1004 bd3 ba2.2k sqft4512 NW 12th Pl, Gainesville, FL 32605Off Market
- $465,4003 bd2 ba2k sqft4511 NW 13th Ave, Gainesville, FL 32605Off Market
- $358,8003 bd2 ba2k sqft4430 NW 13th Ave, Gainesville, FL 32605Off Market
Nearby schools
GreatSchools rating
- 7/10Littlewood Elementary SchoolGrades: PK-5Distance: 1.3 mi
- 7/10Fort Clarke Middle SchoolGrades: 6-8Distance: 3.1 mi
- 6/10F. W. Buchholz High SchoolGrades: 9-12Distance: 1.2 mi
Schools provided by the listing agent
- Elementary: Littlewood Elementary School-AL
- Middle: Fort Clarke Middle School-AL
- High: F. W. Buchholz High School-AL
Source: Stellar MLS. This data may not be complete. We recommend contacting the local school district to confirm school assignments for this home.
Get a cash offer in 3 minutes
Find out how much your home could sell for in as little as 3 minutes with a no-obligation cash offer.
Estimated market value
$492,400
Get a cash offer in 3 minutes
Find out how much your home could sell for in as little as 3 minutes with a no-obligation cash offer.
Estimated market value
$492,400
- Florida
- Alachua County
- Gainesville
- 32605
- Suburban Heights
- 4423 NW 13th Ave
Nearby cities
Nearby neighborhoods
Nearby zip codes
Other Gainesville Topics
