Skip main navigation
Sold for $530,000
  • $530,000

    4423 Rock Hill Loop, Apopka, FL 32712

    4beds
    3,173sqft
    Single Family Residence
    Built in 2005
    0.3 Acres Lot
    $530,000 Zestimate®
    $167/sqft
    $3,125 Estimated rent

    Home value

    $530,000

    $488,000 - $578,000

    $3,125/mo

    Zestimate® history
    Loading
    Loading...

    Owner options

    List your home for rent

    $3,125/mo

    Rent Zestimate®

    Find your next renter with Zillow Rental Manager. Plus, with online applications, you can quickly screen prospective tenants – for free.

    Learn more

    $3,125/mo

    Rent Zestimate®

    Refinance and save

    $3,864/mo

    Est. payment

    Refinancing to a lower rate could help reduce your monthly payments and save thousands over the life of the loan.

    See today's rates

    $3,864/mo

    Est. payment

    Explore your selling options

    Work with a Zillow partner agent

    Leverage their expertise and Zillow's premium Showcase listings to get your home seen by more buyers.

    Get started

    List with your own agent

    Get your home in front of millions of buyers by listing it on Zillow.

    Learn how to do it

    Sell it yourself

    Take full control of how buyers see your home on Zillow by listing For Sale by Owner (FSBO).

    List your home

    What's special

    Screened-in lanaiBonus islandBreakfast barCrown-molded cabinetryFormal dining room
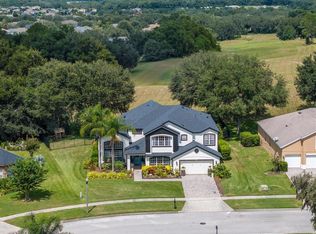
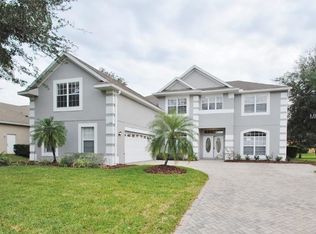
    Priced BELOW appraised value! Golf community!! Live the Florida lifestyle you’ve been dreaming of in this gorgeous property in Apopka! This 4-bedroom, 3-bathroom home with a bonus loft and home office space offers the perfect balance of elegance, comfort, and flexibility, all on a generous 0.3-acre corner lot with views of Hole 5 from your backyard. From morning coffee on the screened-in lanai to evenings spent hosting friends in the formal dining room, every detail of this home is designed for connection and enjoyment. The versatile front living room could be used as a private office, making it easy to host clients without interrupting family life. The kitchen, with its expansive counters, bonus island, breakfast bar, and crown-molded cabinetry, flows seamlessly into the open living area so you’re never far from the conversation. A nearby bonus room and upstairs loft provide endless options! Whether you need a study nook, media room, play space, or creative studio, this home has plenty of space to be tailored to the needs of your family. At the end of the day, retreat to the primary suite where private lanai access, dual walk-in closets, and a spa-inspired bathroom awaits. Boasting dual vanities, a soaking tub, and a walk-in shower this bathroom makes relaxation effortless. Additional bedrooms are spacious, bright, and inviting, giving everyone a place to feel at home. Outdoors, the screened lanai invites you to unwind pest-free while enjoying golf course views, and the spacious backyard is perfect for family fun, weekend barbecues, or letting four legged friends roam freely. Beyond your backyard, adventure and convenience await! Explore nearby Wekiwa Springs and local parks, enjoy boutique shopping and dining in downtown Apopka or Mount Dora, and take advantage of easy access to highways for a quick commute. With Disney and Universal less than 40 minutes away, and with everything you need close by, this home offers not just a place to live, but a lifestyle filled with relaxation, recreation, and connection. Don't wait to make this stunning home your own, start to envision your new life here and schedule a private showing TODAY!! 4 bedrooms with an office AND a BONUS ROOM upstairs !!!!

    Zillow last checked:

    Listing updated:

    Listed by:

    Laura Halbig 407-694-2959,

    DENIZ REALTY PARTNERS LLC 407-704-0780

    Bought with:

    Elizabeth Ferreira Figueira, 3287310

    LA ROSA REALTY PREMIER LLC

    Source: Stellar MLS,MLS#: G5112052MLS LogoOriginating MLS: Lake and Sumter

    Facts & features

    Interior

    Bedrooms & bathrooms
    • Bedrooms: 4
    • Bathrooms: 3
    • Full bathrooms: 3
    Rooms
    • Room types: Den/Library/Office, Family Room, Dining Room, Living Room, Loft
    Primary bedroom
    • Features: En Suite Bathroom, Dual Closets
    • Level: First
    • Area: 234.24 Square Feet
    • Dimensions: 18.3x12.8
    Bedroom 2
    • Features: Walk-In Closet(s)
    • Level: First
    • Area: 125.08 Square Feet
    • Dimensions: 10.6x11.8
    Bedroom 3
    • Features: Built-in Closet
    • Level: First
    • Area: 152.6 Square Feet
    • Dimensions: 14x10.9
    Bedroom 4
    • Features: En Suite Bathroom, Built-in Closet
    • Level: First
    • Area: 136.35 Square Feet
    • Dimensions: 13.5x10.1
    Primary bathroom
    • Features: Dual Sinks, Garden Bath, Makeup/Vanity Space, Split Vanities, Tub with Separate Shower Stall, Water Closet/Priv Toilet
    • Level: First
    • Area: 226.8 Square Feet
    • Dimensions: 13.5x16.8
    Bathroom 2
    • Features: Single Vanity, Tub With Shower
    • Level: First
    • Area: 44.88 Square Feet
    • Dimensions: 8.8x5.1
    Bathroom 3
    • Features: Dual Sinks, Tub With Shower
    • Level: First
    • Area: 140 Square Feet
    • Dimensions: 10x14
    Den
    • Level: First
    • Area: 232.4 Square Feet
    • Dimensions: 14x16.6
    Dining room
    • Level: First
    • Area: 164.45 Square Feet
    • Dimensions: 11.5x14.3
    Kitchen
    • Features: Breakfast Bar, Kitchen Island
    • Level: First
    Living room
    • Level: First
    • Area: 326.38 Square Feet
    • Dimensions: 15.11x21.6
    Loft
    • Level: Second
    • Area: 222.4 Square Feet
    • Dimensions: 13.9x16
    Office
    • Level: First
    • Area: 213.3 Square Feet
    • Dimensions: 13.5x15.8
    Heating
    • Central
    Cooling
    • Central Air
    Appliances
    • Included: Microwave, Range, Refrigerator
    • Laundry: Laundry Room
    Features
    • Ceiling Fan(s), Eating Space In Kitchen, High Ceilings, Primary Bedroom Main Floor, Walk-In Closet(s)
    • Flooring: Carpet, Tile
    • Has fireplace: No
    Interior area
    • Total structure area: 4,218
    • Total interior livable area: 3,173 sqft

    Property

    Parking
    • Total spaces: 3
    • Parking features: Driveway
    • Attached garage spaces: 3
    • Has uncovered spaces: Yes
    Features
    • Levels: Two
    • Stories: 2
    • Patio & porch: Covered, Rear Porch, Screened
    • Exterior features: Sidewalk
    • Has view: Yes
    • View description: Golf Course
    Lot
    • Size: 0.3 Acres
    • Features: Corner Lot, Oversized Lot
    • Residential vegetation: Trees/Landscaped
    Details
    • Parcel number: 172028742406350
    • Zoning: PUD
    • Special conditions: None

    Construction

    Type & style
    • Home type: SingleFamily
    • Architectural style: Contemporary
    • Property subtype: Single Family Residence
    Materials
    • Block, Stucco
    • Foundation: Slab
    • Roof: Shingle
    Condition
    • New construction: No
    • Year built: 2005

    Utilities & green energy

    • Sewer: Public Sewer
    • Water: Public
    • Utilities for property: Electricity Available, Water Available

    Community & HOA

    Community
    • Features: Golf, Sidewalks
    • Pet fee: $0 monthly
    • Subdivision: ROCK SPGS RDG PH IV-B
    HOA
    • Has HOA: Yes
    • Amenities included: Golf Course
    • HOA fee: $77 monthly
    • HOA name: Leland Mgt.
    • HOA phone: 407-781-1190
    Location
    • Region: Apopka

    Financial & listing details

    • Price per square foot: $167/sqft
    • Tax assessed value: $522,706
    • Annual tax amount: $2,992
    • Date on market: 5/7/2026
    • Cumulative days on market: 207 days
    • Listing terms: Cash,Conventional,FHA,VA Loan
    • Ownership: Fee Simple
    • Total actual rent: 0
    • Electric utility on property: Yes
    • Road surface type: Asphalt

    Price history

    DateEventPrice
    6/10/2026Sold$530,000-1.9%$167/sqft
    Source: Stellar MLS #G5112052 Report a problem
    5/9/2026Pending sale$540,000$170/sqft
    Source: Stellar MLS #G5112052 Report a problem
    5/7/2026Listed for sale$540,000+4%$170/sqft
    Source: Stellar MLS #G5112052 Report a problem
    5/6/2026Listing removed$519,000$164/sqft
    Source: Stellar MLS #O6398602 Report a problem
    5/2/2026Price change$519,000-4.8%$164/sqft
    Source: Stellar MLS #O6398602 Report a problem
    4/14/2026Listed for sale$545,000$172/sqft
    Source: Stellar MLS #O6398602 Report a problem
    3/27/2026Listing removed$545,000$172/sqft
    Source: Stellar MLS #G5101681 Report a problem
    3/26/2026Listed for sale$545,000$172/sqft
    Source: Stellar MLS #G5101681 Report a problem
    2/1/2026Pending sale$545,000$172/sqft
    Source: Stellar MLS #G5101681 Report a problem
    1/27/2026Price change$545,000-0.9%$172/sqft
    Source: Stellar MLS #G5101681 Report a problem
    12/8/2025Price change$550,000-2.7%$173/sqft
    Source: Stellar MLS #G5101681 Report a problem
    11/25/2025Price change$565,000-3.4%$178/sqft
    Source: Stellar MLS #G5101681 Report a problem
    11/18/2025Price change$585,000-0.8%$184/sqft
    Source: Stellar MLS #G5101681 Report a problem
    10/13/2025Price change$590,000-0.8%$186/sqft
    Source: Stellar MLS #G5101681 Report a problem
    9/19/2025Price change$595,000-0.8%$188/sqft
    Source: Stellar MLS #G5101681 Report a problem
    9/4/2025Listed for sale$600,000+84%$189/sqft
    Source: Stellar MLS #G5101681 Report a problem
    3/16/2005Sold$326,100$103/sqft
    Source: Public Record Report a problem

    Public tax history

    YearProperty taxesTax assessment
    2024$2,992 +7.4%$254,570 +3%
    2023$2,787 +2.4%$247,155 +3%
    2022$2,722 +1.8%$239,956 +3%
    2021$2,673 +0.5%$232,967 +1.4%
    2020$2,661 +2.4%$229,750 +2.3%
    2019$2,599 +1.1%$224,585 +1.9%
    2018$2,571 $220,397 -16.1%
    2017$2,571 +2.7%$262,541 +2.7%
    2016$2,503 +0.3%$255,731 +1.6%
    2015$2,496 -0.8%$251,827 +1.3%
    2014$2,515 +2.1%$248,652 +21.2%
    2013$2,465 -1%$205,210 +0%
    2012$2,490 -10.9%$205,190 -7.7%
    2011$2,796 -13.6%$222,277 -4.1%
    2010$3,237 $231,715 -9.7%
    2009-- $256,564 -26.4%
    2008$4,453 +0.6%$348,373 -9.5%
    2007$4,427 -6.1%$384,896 +27.8%
    2006$4,716 +380.3%$301,114 +447.5%
    2005$982 $55,000
    Find assessor info on the county website

    Neighborhood: 32712

    Nearby schools

    GreatSchools rating
    Schools provided by the listing agent
    • Elementary: Kelly Park
    • Middle: Kelly Park
    • High: Apopka High

    Source: Stellar MLS. This data may not be complete. We recommend contacting the local school district to confirm school assignments for this home.

    Get a cash offer in 3 minutes
    Find out how much your home could sell for in as little as 3 minutes with a no-obligation cash offer.
    Estimated market value
    $530,000
    Get a cash offer in 3 minutes
    Find out how much your home could sell for in as little as 3 minutes with a no-obligation cash offer.
    Estimated market value
    $530,000