Skip main navigation
Sold
  • $699,000

    4423 SE 31st Ave, Portland, OR 97202

    3beds
    2,627sqft
    Residential, Single Family Residence
    Built in 1925
    5,227.2 Square Feet Lot
    $702,200 Zestimate®
    $266/sqft
    $3,842 Estimated rent

    Home value

    $702,200

    Estimated sales range

    Not available

    $3,842/mo

    Zestimate® history
    Loading
    Loading...

    Owner options

    List your home for rent

    $3,842/mo

    Rent Zestimate®

    Find your next renter with Zillow Rental Manager. Plus, with online applications, you can quickly screen prospective tenants – for free.

    Learn more

    $3,842/mo

    Rent Zestimate®

    Refinance and save

    $4,270/mo

    Est. payment

    Refinancing to a lower rate could help reduce your monthly payments and save thousands over the life of the loan.

    See today's rates

    $4,270/mo

    Est. payment

    Explore your selling options

    Work with a Zillow partner agent

    Leverage their expertise and Zillow's premium Showcase listings to get your home seen by more buyers.

    Get started

    List with your own agent

    Get your home in front of millions of buyers by listing it on Zillow.

    Learn how to do it

    Sell it yourself

    Take full control of how buyers see your home on Zillow by listing For Sale by Owner (FSBO).

    List your home

    What's special

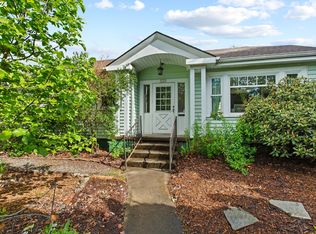
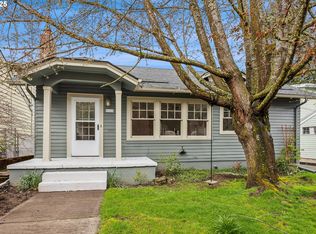
    Tucked into Creston-Kenilworth, this home balances light, character, and flexibility across three levels. Step inside to archways and built-ins that nod to the past, while sunlight pours across the living room. The remodeled kitchen—with stainless steel and thoughtful updates—opens into a spacious dining and second living area, perfect for evenings that spill out onto the backyard. On the main level, a primary suite offers a walk-in closet, spa-like bath, and laundry at hand. Guests have a powder room nearby. Upstairs, two bedrooms and a full bath connect to a private deck with wide views of downtown. The finished lower level, complete with its own entrance and full bath, flexes easily as a guest suite, office, or media room. With full baths on every floor, the home adapts with ease. Recent updates include a newer roof, landscaping and systems, while the private yard offers a quiet retreat. From here, stroll to Kenilworth Park, Portland Cà Phê, Keeper Coffee, Berry Good PDX, and more. Walk Score 74, Bike Score 93. [Home Energy Score = 4. HES Report at https://rpt.greenbuildingregistry.com/hes/OR10204180]

    Zillow last checked:

    Listing updated:

    Listed by:

    Darby Brillanceau Lewis 971-832-1077,

    Works Real Estate

    Bought with:

    Peter Champ, 200512188

    Peter Champ Real Estate LLC

    Source: RMLS (OR),MLS#: 368319108MLS Logo

    Facts & features

    Interior

    Bedrooms & bathrooms
    • Bedrooms: 3
    • Bathrooms: 4
    • Full bathrooms: 3
    • Partial bathrooms: 1
    • Main level bathrooms: 2
    Primary bedroom
    • Features: Bathroom, Hardwood Floors, Suite, Walkin Closet, Walkin Shower
    • Level: Main
    • Area: 168
    • Dimensions: 14 x 12
    Bedroom 2
    • Features: Balcony, Ceiling Fan, Hardwood Floors
    • Level: Upper
    • Area: 130
    • Dimensions: 13 x 10
    Bedroom 3
    • Features: Balcony, Ceiling Fan, Hardwood Floors
    • Level: Upper
    • Area: 130
    • Dimensions: 13 x 10
    Dining room
    • Features: Hardwood Floors
    • Level: Main
    Family room
    • Features: Sliding Doors, Engineered Hardwood
    • Level: Main
    • Area: 416
    • Dimensions: 26 x 16
    Kitchen
    • Features: Dishwasher, Free Standing Range, Free Standing Refrigerator, Quartz, Tile Floor
    • Level: Main
    • Area: 132
    • Width: 11
    Living room
    • Features: Bookcases, Hardwood Floors
    • Level: Main
    • Area: 247
    • Dimensions: 19 x 13
    Office
    • Features: Engineered Hardwood
    • Level: Lower
    • Area: 144
    • Dimensions: 12 x 12
    Heating
    • Forced Air, Mini Split
    Cooling
    • Central Air
    Appliances
    • Included: Dishwasher, Disposal, Free-Standing Gas Range, Free-Standing Range, Free-Standing Refrigerator, Range Hood, Stainless Steel Appliance(s), Washer/Dryer, Gas Water Heater, Tankless Water Heater
    • Laundry: Laundry Room
    Features
    • Ceiling Fan(s), Quartz, Balcony, Bookcases, Bathroom, Suite, Walk-In Closet(s), Walkin Shower, Tile
    • Flooring: Engineered Hardwood, Hardwood, Tile
    • Doors: Sliding Doors
    • Windows: Double Pane Windows
    • Basement: Finished
    Interior area
    • Total structure area: 2,627
    • Total interior livable area: 2,627 sqft

    Property

    Parking
    • Parking features: Driveway, RV Access/Parking
    • Has uncovered spaces: Yes
    Features
    • Levels: Two
    • Stories: 3
    • Patio & porch: Covered Deck, Deck, Porch
    • Exterior features: Yard, Balcony
    • Fencing: Fenced
    • Has view: Yes
    • View description: City, Mountain(s)
    Lot
    • Size: 5,227 sqft
    • Features: Level, SqFt 5000 to 6999
    Details
    • Additional structures: RVParking, ToolShed
    • Parcel number: R126387
    • Zoning: R5

    Construction

    Type & style
    • Home type: SingleFamily
    • Property subtype: Residential, Single Family Residence
    Materials
    • Aluminum Siding
    • Roof: Composition
    Condition
    • Resale
    • New construction: No
    • Year built: 1925

    Utilities & green energy

    • Gas: Gas
    • Sewer: Public Sewer
    • Water: Public

    Community & neighborhood

    Location
    • Region: Portland
    • Subdivision: Creston - Kenilworth

    Other

    Other facts
    • Listing terms: Cash,Conventional,FHA,VA Loan
    • Road surface type: Paved

    Price history

    DateEventPrice
    10/29/2025Sold$699,000$266/sqft
    Source: RMLS (OR) #368319108 Report a problem
    10/1/2025Pending sale$699,000$266/sqft
    Source: RMLS (OR) #368319108 Report a problem
    9/10/2025Listed for sale$699,000$266/sqft
    Source: RMLS (OR) #368319108 Report a problem
    8/27/2025Pending sale$699,000$266/sqft
    Source: RMLS (OR) #368319108 Report a problem
    8/20/2025Price change$699,000-3.6%$266/sqft
    Source: RMLS (OR) #368319108 Report a problem
    7/29/2025Price change$724,900-3.2%$276/sqft
    Source: RMLS (OR) #368319108 Report a problem
    7/17/2025Listed for sale$749,000+4.8%$285/sqft
    Source: RMLS (OR) #368319108 Report a problem
    8/30/2022Sold$715,000+2.3%$272/sqft
    Source: RMLS (OR) #22060804 Report a problem
    8/3/2022Pending sale$699,000$266/sqft
    Source: RMLS (OR) #22060804 Report a problem
    7/29/2022Listed for sale$699,000+65.4%$266/sqft
    Source: RMLS (OR) #22060804 Report a problem
    8/24/2015Sold$422,600+9.8%$161/sqft
    Source: RMLS (OR) #15054564 Report a problem
    7/15/2015Pending sale$385,000$147/sqft
    Source: John L Scott Real Estate #15054564 Report a problem
    7/7/2015Listed for sale$385,000$147/sqft
    Source: John L Scott Real Estate #15054564 Report a problem

    Public tax history

    YearProperty taxesTax assessment
    2025$8,134 +3.7%$301,870 +3%
    2024$7,841 +15.9%$293,080 +14.8%
    2023$6,765 +2.2%$255,300 +3%
    2022$6,619 +1.7%$247,870 +3%
    2021$6,507 +9%$240,660 +3%
    2020$5,969 +3.8%$233,660 +3%
    2019$5,750 $226,860 +3%
    2018$5,750 +3%$220,260 +3%
    2017$5,581 +14%$213,850 +3%
    2016$4,895 $207,630 +16.4%
    2015$4,895 +16%$178,420 +3%
    2014$4,219 +3.9%$173,230 +3%
    2013$4,059 +10.5%$168,190 +3%
    2012$3,672 +3.9%$163,300 +3%
    2011$3,534 +16.2%$158,550 +13.6%
    2010$3,041 +2.7%$139,610 +3%
    2009$2,961 +6%$135,550 +3%
    2008$2,795 +0.3%$131,610 +3%
    2007$2,786 +11.4%$127,780 +3%
    2006$2,502 +4.7%$124,060 +3%
    2005$2,390 -8.2%$120,450 +3%
    2004$2,603 +2.3%$116,950 +3%
    2003$2,546 +8.9%$113,550 +3%
    2002$2,338 +7.4%$110,250 +6.1%
    2000$2,177 $103,930

    Find assessor info on the county website

    Neighborhood: Creston-Kenilworth

    Nearby schools

    GreatSchools rating
    Schools provided by the listing agent
    • Elementary: Grout
    • Middle: Hosford
    • High: Cleveland

    Source: RMLS (OR). This data may not be complete. We recommend contacting the local school district to confirm school assignments for this home.

    Get a cash offer in 3 minutes
    Find out how much your home could sell for in as little as 3 minutes with a no-obligation cash offer.
    Estimated market value
    $702,200
    Get a cash offer in 3 minutes
    Find out how much your home could sell for in as little as 3 minutes with a no-obligation cash offer.
    Estimated market value
    $702,200