If you've been searching for a home that combines everyday livability with room to grow, this one deserves a close look. Located in Washburn Rural Schools, it offers the kind of practical, well-thought-out layout that's hard to find — plus the bonus of no special taxes to worry about. This home is a short distance to Berkshire Great Life, where you can play golf, swim, or access their gym! The Welton Grove public walking trails are not far away, as well as a country road to the south for peaceful walks! Inside, the home is in great condition throughout, move-in ready and cared for. There is a large great room when you enter that has soaring ceilings and a fireplace! There is also a second living space on the main level that could be used as a living room or even a formal dining room. The kitchen is a true highlight, designed with everyday function in mind. A spacious walk-in pantry keeps countertops clear and pantry staples organized, while the breakfast bar area creates a relaxed spot for morning coffee, quick meals, or catching up with family before the day gets busy. There is also a space off the kitchen for a dining table. It's a layout that works equally well for entertaining and everyday routines. Retreat to the primary suite, complete with coffered ceilings, where thoughtful upgrades make daily routines feel a little more luxurious. The zero-entry shower is both stylish and practical, finished with an elegant onyx surround that adds a spa-like touch while offering easy, step-free access — a feature that's as beautiful as it is functional. One of the other bedrooms on the main has a vaulted ceiling and large window! Downstairs, the full basement is unfinished and ready for your vision, already roughed in with a sink and toilet in place to make future development easier and more cost-effective. An egress window is also already installed, meeting code requirements for a future bedroom or living space and opening the door to serious added square footage down the road — whether you're dreaming of a home theater, additional bedrooms, a home gym, or an entertainment suite. Car enthusiasts, hobbyists, and anyone tired of fighting for garage space will appreciate the oversized 3-car garage, offering plenty of room for vehicles, tools, and storage all in one place. There is even a utility sink in the garage with a brand new faucet! The backyard is fenced and has a large deck with a pergola. This is a home that delivers on the essentials — ample garage space, tasteful upgrades, and genuine potential to grow with your needs — all without the burden of special taxes. Homes offering this level of condition, location, and untapped potential don't stay available for long.
Sold
Zillow last checked:
Listing updated:
Bought with:
Jordan James, 00250754
Countrywide Realty, Inc.
Source: Sunflower AOR as distributed by MLS GRID,MLS#: 246409
Price history
| Date | Event | Price |
|---|---|---|
| 10/6/2026 | Sold | -- |
Source:  Sunflower AOR as distributed by MLS GRID #246409 Report a problem Sunflower AOR as distributed by MLS GRID #246409 Report a problem | ||
| 9/10/2026 | Pending sale | $343,000$199/sqft |
Source: Sunflower AOR as distributed by MLS GRID #246409 Report a problem | ||
| 9/3/2026 | Listed for sale | $343,000+10.7%$199/sqft |
Source: Sunflower AOR as distributed by MLS GRID #246409 Report a problem | ||
| 2/18/2025 | Sold | -- |
Source: Sunflower AOR as distributed by MLS GRID #237226 Report a problem | ||
| 1/27/2025 | Pending sale | $309,900$180/sqft |
Source: Sunflower AOR as distributed by MLS GRID #237226 Report a problem | ||
| 1/2/2025 | Price change | $309,900-5.4%$180/sqft |
Source: Sunflower AOR as distributed by MLS GRID #237226 Report a problem | ||
| 12/5/2024 | Listed for sale | $327,500+39.4%$190/sqft |
Source: Sunflower AOR as distributed by MLS GRID #237226 Report a problem | ||
| 1/15/2021 | Sold | -- |
Source: Agent Provided Report a problem | ||
| 12/22/2020 | Listed for sale | $235,000$136/sqft |
Source: Berkshire Hathaway First #216441 Report a problem | ||
Nearby homes
- $301,8003 bd2 ba1.5k sqft4417 SW Misty Harbor Ave, Topeka, KS 66610Off Market
- $354,5004 bd3 ba2.7k sqft4429 SW Misty Harbor Ave, Topeka, KS 66610Off Market
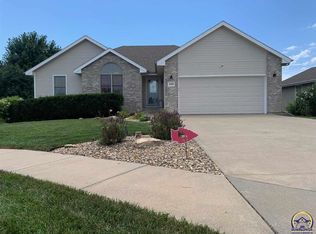
- $312,2003 bd2 ba1.6k sqft4411 SW Misty Harbor Ave, Topeka, KS 66610Off Market
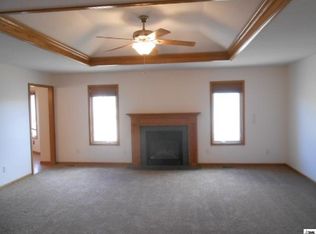
- $356,5004 bd3 ba2.6k sqft4424 SW Misty Harbor Ave, Topeka, KS 66610Off Market
Sell for more on Zillow
Get a Zillow Showcase℠ listing at no additional cost and you could sell for .
$327,700
2% more
+$6,554
With Zillow Showcase(estimated)
$334,254
