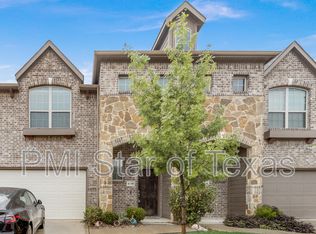
Rare flexibility, modern style and effortless convenience come together in this beautifully maintained 2017 end-unit townhome, offering a versatile 4-bedroom layout, 3 full baths & an highly desirable location just minutes from DFW Airport and major highways.
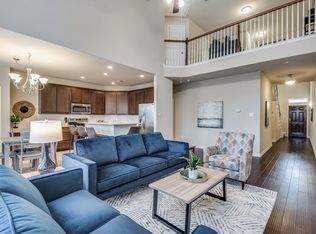
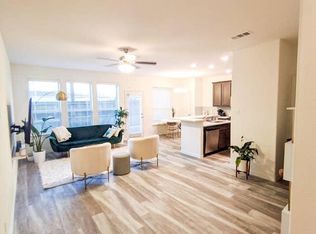
From the moment you enter, hardwood flooring, neutral finishes & a wall of windows create a bright, welcoming atmosphere. The open-concept main living area flows effortlessly into the kitchen, where granite countertops, stainless steel appliances, abundant cabinetry & a spacious breakfast bar with additional seating create an inviting setting for everyday living & entertaining.
One of the home’s most compelling features is the flexible downstairs space, complete with a large closet & full bath. Ideal as a 4th bedroom, private home office, guest suite or additional living area, this versatile space offers functionality rarely found in a townhome.
Upstairs, the spacious primary suite provides a comfortable retreat with a private ensuite bath & generous walk-in closet. 2 additional bedrooms share a well-appointed full bath, while the large game room offers valuable additional living space. A conveniently located laundry room comes equipped with the washer & dryer that stay!
The open-concept design extends outdoors to a private, professionally installed artificial-turf backyard, creating a low-maintenance space for pets, play or relaxing without the upkeep of traditional landscaping.
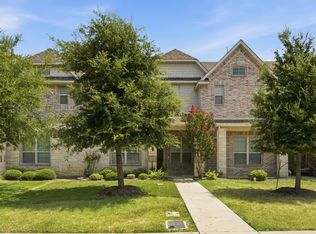
A full-brick exterior, HOA-maintained front yard and attached two-car garage with epoxy flooring and 220V EV charger further enhance the home’s turnkey appeal. A new water heater installed in 2024 adds additional peace of mind.
Located in Pioneer Hill with easy access to DFW Airport, SH-183, President George Bush Turnpike, shopping, dining & entertainment, this exceptional townhome delivers the ideal combination of space, flexibility, low-maintenance living & connectivity to everything the DFW Metroplex has to offer.
Pending
Price cut: $10K (9/4)
$439,000
4423 Samarth St, Irving, TX 75061
4beds
2,320sqft
Townhouse
Built in 2017
3,005 Square Feet Lot
$-- Zestimate®
$189/sqft
$70/mo HOA
What's special
Full-brick exteriorHardwood flooringWall of windowsStainless steel appliancesHoa-maintained front yardGranite countertopsGenerous walk-in closet
- 51 days
- 285
- 10
Zillow last checked:
Listing updated:
Listed by:
Brandon Carrington 0525595 214-578-5518,
Hometiva 214-578-5518
Source: NTREIS,MLS#: 21357524
Facts & features
Interior
Bedrooms & bathrooms
- Bedrooms: 4
- Bathrooms: 3
- Full bathrooms: 3
Primary bedroom
- Features: Ceiling Fan(s), Walk-In Closet(s)
- Level: Second
- Dimensions: 16 x 14
Bedroom
- Features: Ceiling Fan(s)
- Level: First
- Dimensions: 21 x 13
Bedroom
- Features: Ceiling Fan(s)
- Level: Second
- Dimensions: 13 x 17
Bedroom
- Features: Ceiling Fan(s), Walk-In Closet(s)
- Level: Second
- Dimensions: 13 x 12
Primary bathroom
- Features: Dual Sinks, En Suite Bathroom, Garden Tub/Roman Tub, Separate Shower
- Level: Second
- Dimensions: 11 x 10
Dining room
- Level: First
- Dimensions: 11 x 11
Other
- Features: Solid Surface Counters
- Level: First
- Dimensions: 5 x 9
Other
- Features: Solid Surface Counters
- Level: Second
- Dimensions: 5 x 9
Kitchen
- Features: Breakfast Bar, Built-in Features, Eat-in Kitchen, Granite Counters, Pantry, Stone Counters, Walk-In Pantry
- Level: First
- Dimensions: 11 x 11
Laundry
- Features: Closet
- Level: Second
- Dimensions: 6 x 4
Living room
- Level: First
- Dimensions: 16 x 15
Living room
- Features: Ceiling Fan(s)
- Level: Second
- Dimensions: 25 x 16
Heating
- Central, Electric
Cooling
- Central Air, Ceiling Fan(s), Electric
Appliances
- Included: Dishwasher, Electric Range, Electric Water Heater, Disposal, Microwave, Refrigerator
- Laundry: Washer Hookup, Dryer Hookup, Laundry in Utility Room, In Hall, Other
Features
- Decorative/Designer Lighting Fixtures, Elevator, Granite Counters, High Speed Internet, Open Floorplan, Cable TV, Walk-In Closet(s), Wired for Sound
- Flooring: Carpet, Ceramic Tile, Engineered Hardwood
- Windows: Window Coverings
- Has basement: No
- Has fireplace: No
Interior area
- Total interior livable area: 2,320 sqft
Video & virtual tour
Property
Parking
- Total spaces: 2
- Parking features: Covered, Epoxy Flooring, Electric Vehicle Charging Station(s), Garage Faces Front, Garage, Garage Door Opener
- Attached garage spaces: 2
Features
- Levels: Two
- Stories: 2
- Exterior features: Private Yard, Rain Gutters
- Pool features: None
- Fencing: Wood
Lot
- Size: 3,005 Square Feet
- Features: Corner Lot, Interior Lot, No Backyard Grass, Subdivision
Details
- Parcel number: 324026100A0380000
Construction
Type & style
- Home type: Townhouse
- Architectural style: Traditional
- Property subtype: Townhouse
Materials
- Brick, Rock, Stone
- Foundation: Slab
- Roof: Composition
Condition
- Resale
- Year built: 2017
Utilities & green energy
- Sewer: Public Sewer
- Water: Public
- Utilities for property: Sewer Available, Underground Utilities, Water Available, Cable Available
Community & HOA
Community
- Features: Curbs, Sidewalks
- Security: Security System, Smoke Detector(s)
- Subdivision: Pioneer Hill Add
HOA
- Has HOA: Yes
- Amenities included: Maintenance Front Yard
- Services included: All Facilities, Association Management, Maintenance Grounds
- HOA fee: $70 monthly
- HOA name: Goodwin And Company
- HOA phone: 512-502-7500
Location
- Region: Irving
Financial & listing details
- Price per square foot: $189/sqft
- Tax assessed value: $372,200
- Annual tax amount: $9,823
- Date on market: 8/14/2026
- Cumulative days on market: 41 days
- Listing terms: Cash,Conventional
Estimated market value
Not available
Estimated sales range
Not available
Not available
Price history
| Date | Event | Price |
|---|---|---|
| 9/25/2026 | Pending sale | $439,000$189/sqft |
Source: NTREIS #21357524 Report a problem | ||
| 9/14/2026 | Contingent | $439,000$189/sqft |
Source: NTREIS #21357524 Report a problem | ||
| 9/4/2026 | Price change | $439,000-2.2%$189/sqft |
Source: NTREIS #21357524 Report a problem | ||
| 8/14/2026 | Listed for sale | $449,000$194/sqft |
Source: NTREIS #21357524 Report a problem | ||
Public tax history
| Year | Property taxes | Tax assessment |
|---|---|---|
| 2025 | $4,180 -9.7% | $372,200 -13.7% |
| 2024 | $4,630 +18.7% | $431,100 +25.4% |
| 2023 | $3,900 -9.7% | $343,790 -7% |
| 2022 | $4,321 +18.9% | $369,700 +23.2% |
| 2021 | $3,633 -1.9% | $300,140 |
| 2020 | $3,704 +0.1% | $300,140 +0.7% |
| 2019 | $3,698 +102.2% | $298,060 +103.8% |
| 2018 | $1,829 +1247.2% | $146,220 +2789.7% |
| 2017 | $136 -0.4% | $5,060 |
| 2016 | $136 | $5,060 |
| 2015 | -- | $5,060 |
Find assessor info on the county website
Monthly payment
Est. payment
Payment breakdown
Explore the cost of this home by adjusting the details. Changes won't be saved.Climate risks
Neighborhood: Bear Creek
Nearby schools
Schools provided by the listing agent
- Elementary: Davis
- Middle: Lady Bird Johnson
- High: Irving
- District: Irving ISD
Source: NTREIS. This data may not be complete. We recommend contacting the local school district to confirm school assignments for this home.
Similar homes
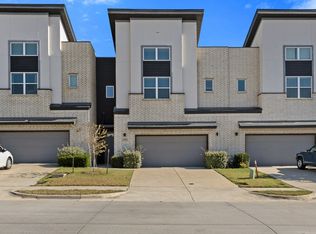
- $345,0003 bd3 ba1.9k sqft1904 Bethlehem St, Irving, TX 75061For Sale
 MLS ID #21287539, Jay Newton. NTREIS
 - $450,0003 bd3 ba1.8k sqft4818 Empire Way, Irving, TX 75038For Sale
 MLS ID #21349421, Alisa Owens. NTREIS
 - $399,0003 bd3 ba2.1k sqft4115 Florence Dr, Irving, TX 75038For Sale
 MLS ID #21321063, Karan Shridharani. NTREIS
 - $375,0003 bd3 ba2k sqft4222 Nia Dr, Irving, TX 75038For Sale
 MLS ID #21331992, Edwena Potter. NTREIS
