Located in Scott Farm subdivision, a gated-community with estate-size lots and walking trails. This home is perfect for entertaining with an open concept design and a large covered back porch equipped with a gas fireplace. A few of the upgrades in this quality home are custom-built walk-in pantry, custom built-ins in the primary closet, upgraded lighting, and many more. This home is a MUST SEE!
Sold for $590,000
$590,000
4423 Scott Farm Loop, Van Buren, AR 72956
4beds
2,678sqft
Single Family Residence
Built in 2025
1.55 Acres Lot
$591,600 Zestimate®
$220/sqft
$2,790 Estimated rent
Home value
$591,600
$485,000 - $722,000
$2,790/mo
Zestimate® history
Owner options
List your home for rent
$2,790/mo
Rent Zestimate®
Find your next renter with Zillow Rental Manager. Plus, with online applications, you can quickly screen prospective tenants – for free.
$2,790/mo
Rent Zestimate®
Refinance and save
$4,791/mo
Est. payment
Refinancing to a lower rate could help reduce your monthly payments and save thousands over the life of the loan.
$4,791/mo
Est. payment
Explore your selling options
Work with a Zillow partner agent
Leverage their expertise and Zillow's premium Showcase listings to get your home seen by more buyers.
Get startedList with your own agent
Get your home in front of millions of buyers by listing it on Zillow.
Learn how to do itSell it yourself
Take full control of how buyers see your home on Zillow by listing For Sale by Owner (FSBO).
List your homeWhat's special
Walking trailsOpen concept designEstate-size lotsGas fireplaceLarge covered back porchUpgraded lightingCustom-built walk-in pantry
Zillow last checked:
Listing updated:
Listed by:
Donnie Wise 918-839-4784,
Connie Wise Real Estate,
Connie Wise 918-647-6373,
Connie Wise Real Estate
Bought with:
C. Anne Campbell, SA00079486
McGraw REALTORS
Source: Western River Valley BOR,MLS#: 1083407Originating MLS: Fort Smith Board of Realtors
Facts & features
Interior
Bedrooms & bathrooms
- Bedrooms: 4
- Bathrooms: 3
- Full bathrooms: 2
- 1/2 bathrooms: 1
Primary bedroom
- Description: Master Bedroom
- Level: Main
- Dimensions: 16' x 16'
Bedroom
- Description: Bed Room
- Level: Main
- Dimensions: 12' x 12'
Bedroom
- Description: Bed Room
- Level: Main
- Dimensions: 13'6" x 10'8"
Bedroom
- Description: Bed Room
- Level: Main
- Dimensions: 12' x 13'6"
Primary bathroom
- Description: Master Bath
- Level: Main
- Dimensions: 12' x 13'8"
Dining room
- Description: Dining
- Level: Main
- Dimensions: 11' x 14'8"
Garage
- Description: Garage
- Level: Main
- Dimensions: 35' x 24'4"
Living room
- Description: Living Room
- Level: Main
- Dimensions: 17'4" x 20'10"
Mud room
- Description: Mud Room
- Level: Main
Storage room
- Description: Extra Storage
- Level: Main
- Dimensions: 2'6" x 6'
Utility room
- Description: Utility
- Level: Main
- Dimensions: 8'4" x 13'2"
Heating
- Central, Gas
Cooling
- Central Air, Electric, High Efficiency
Appliances
- Included: Some Gas Appliances, Dishwasher, Exhaust Fan, Disposal, Gas Water Heater, Hot Water Circulator, Microwave, Range, Range Hood, ENERGY STAR Qualified Appliances, Plumbed For Ice Maker
- Laundry: Electric Dryer Hookup, Washer Hookup, Dryer Hookup
Features
- Attic, Ceiling Fan(s), Eat-in Kitchen, Pantry, Programmable Thermostat, Quartz Counters, Split Bedrooms, Storage, Walk-In Closet(s)
- Flooring: Ceramic Tile, Vinyl
- Windows: Double Pane Windows, Vinyl
- Basement: None
- Number of fireplaces: 2
- Fireplace features: Family Room, Gas Log, Outside
Interior area
- Total interior livable area: 2,678 sqft
Property
Parking
- Total spaces: 3
- Parking features: Attached, Garage, Garage Door Opener
- Has attached garage: Yes
- Covered spaces: 3
Features
- Levels: One
- Stories: 1
- Patio & porch: Covered, Patio, Porch
- Exterior features: Concrete Driveway
- Pool features: None
- Fencing: None
Lot
- Size: 1.55 Acres
- Dimensions: 300' x 225'
- Features: Cleared, Outside City Limits, Open Lot, Subdivision
Details
- Parcel number: 56300037000
- Zoning description: None
Construction
Type & style
- Home type: SingleFamily
- Architectural style: European
- Property subtype: Single Family Residence
Materials
- Brick, Vinyl Siding
- Foundation: Slab
- Roof: Architectural,Shingle
Condition
- New construction: Yes
- Year built: 2025
Details
- Warranty included: Yes
Utilities & green energy
- Sewer: Septic Tank
- Water: Public
- Utilities for property: Electricity Available, Fiber Optic Available, Natural Gas Available, Phone Available, Septic Available, Water Available
Green energy
- Energy efficient items: Appliances
Community & HOA
Community
- Features: Gated, Trails/Paths, Sidewalks
- Security: Smoke Detector(s), Gated Community
- Subdivision: Scott Farm
HOA
- Has HOA: Yes
- Services included: Other, See Remarks, Trash
- HOA fee: $1,200 annually
- HOA name: Scott Farm
- HOA phone: 479-474-9200
Location
- Region: Van Buren
Financial & listing details
- Price per square foot: $220/sqft
- Annual tax amount: $500
- Date on market: 8/25/2025
- Road surface type: Paved
Price history
| Date | Event | Price |
|---|---|---|
| 9/30/2025 | Sold | $590,000-3.3%$220/sqft |
Source: Western River Valley BOR #1083407 Report a problem | ||
| 9/4/2025 | Pending sale | $610,000$228/sqft |
Source: Western River Valley BOR #1083407 Report a problem | ||
| 8/25/2025 | Listed for sale | $610,000$228/sqft |
Source: Western River Valley BOR #1083407 Report a problem | ||
| 8/5/2025 | Listing removed | $610,000$228/sqft |
Source: Western River Valley BOR #1078098 Report a problem | ||
| 4/21/2025 | Listed for sale | $610,000$228/sqft |
Source: Western River Valley BOR #1078098 Report a problem | ||
| 3/6/2025 | Pending sale | $610,000$228/sqft |
Source: Western River Valley BOR #1078098 Report a problem | ||
| 1/21/2025 | Price change | $610,000-5.3%$228/sqft |
Source: Western River Valley BOR #1078098 Report a problem | ||
| 1/3/2025 | Listed for sale | $644,000+987.8%$240/sqft |
Source: Western River Valley BOR #1078098 Report a problem | ||
| 4/18/2024 | Sold | $59,200$22/sqft |
Source: Western River Valley BOR #1023019 Report a problem | ||
| 2/6/2024 | Pending sale | $59,200$22/sqft |
Source: Western River Valley BOR #1023019 Report a problem | ||
| 5/16/2023 | Price change | $59,200+9.2%$22/sqft |
Source: Western River Valley BOR #1023019 Report a problem | ||
| 3/18/2023 | Price change | $54,200+10.2%$20/sqft |
Source: Western River Valley BOR #1023019 Report a problem | ||
| 1/4/2022 | Listed for sale | $49,200$18/sqft |
Source: Western River Valley BOR #1023019 Report a problem | ||
Public tax history
Tax history is unavailable.
Neighborhood: 72956
Nearby homes
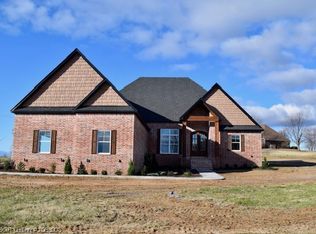
- $525,9004 bd3 ba2.6k sqft4503 Scott Farm Loop, Van Buren, AR 72956Sold
- $568,100-- bd3 ba3k sqft4369 Scott Farm Loop, Van Buren, AR 72956Off Market
- $496,7004 bd3 ba2.3k sqft4492 Scott Farm Loop, Van Buren, AR 72956Off Market
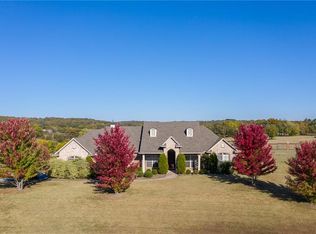
- $425,0004 bd2 ba2k sqft4368 Scott Farm Loop, Van Buren, AR 72956Sold
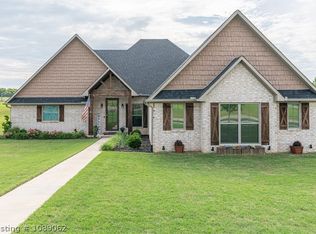
- $55,0001.96 acres4294 Scott Farm Loop, Van Buren, AR 72956Sold
- $414,500-- bd2 ba1.9k sqft4434 Scott Farm Loop, Van Buren, AR 72956Off Market
- $599,9004 bd4 ba2.8k sqft4550 Scott Farm Loop, Van Buren, AR 72956Sold
- $814,700-- bd4 ba5.2k sqft4597 Scott Farm Loop, Van Buren, AR 72956Off Market
- $850,0004 bd3 ba3.4k sqft292 Scott Farm Dr, Van Buren, AR 72956Sold
Nearby schools
GreatSchools rating
- 8/10Oliver Springs Elementary SchoolGrades: K-5Distance: 1.8 mi
- 8/10Northridge Middle SchoolGrades: 6-8Distance: 1.6 mi
- 6/10Van Buren Freshman AcademyGrades: 9Distance: 2.9 mi
Schools provided by the listing agent
- Elementary: Van Buren
- Middle: Van Buren
- High: Van Buren
- District: Van Buren
Source: Western River Valley BOR. This data may not be complete. We recommend contacting the local school district to confirm school assignments for this home.
Sell for more on Zillow
Get a Zillow Showcase℠ listing at no additional cost and you could sell for .
$591,600
2% more
+$11,832
With Zillow Showcase(estimated)
$603,432
Sell for more on Zillow
Get a Zillow Showcase℠ listing at no additional cost and you could sell for .
$591,600
2% more
+$11,832
With Zillow Showcase(estimated)
$603,432
- Arkansas
- Crawford County
- Van Buren
- 72956
- 4423 Scott Farm Loop
