Step into the refined ambiance of 4423 Seneca Trail. This three-bedroom home, with an additional loft, seamlessly blends style and comfort. The chef-inspired kitchen features granite countertops and an open layout fostering connection and convenience. Entertain in open-concept living spaces where natural light dances on hardwood floors. Ascend to the master suite, a spacious retreat with a walk-in closet and a luxurious en-suite bath. Two additional bedrooms and a loft provide versatility, accommodating your unique lifestyle needs. Discover your private oasis outdoors. A welcoming deck and patio invite you to unwind amidst the serenity of the meticulously landscaped yard. This secluded residence is a perfect retreat, connected to the vibrant Richmond Heights community. Relish the quiet, diverse neighborhood, impeccably maintained. Connected to metro parks with walking and bike paths, this locale invites you to explore nature's wonders at your doorstep. Escape to the finished basement, an ideal space for relaxation, entertainment, or a home office. With two full bathrooms and one half-bath, every detail of this home has been thoughtfully curated to enhance your daily living experience. This residence transcends the concept of a mere home; it epitomizes the art of living well. Embrace the tranquility, and appreciate the beauty. Your new chapter unfolds at 4423 Seneca Trl N. Schedule your showing and call your favorite agent today to make this your new home!
Closed
Street View
$335,000
4423 Seneca Trl N, Richmond Heights, OH 44143
4beds
3,640sqft
Single Family Residence
Built in 2016
6,102 Square Feet Lot
$364,900 Zestimate®
$92/sqft
$4,909 Estimated rent
Home value
$364,900
$347,000 - $383,000
$4,909/mo
Zestimate® history
Owner options
List your home for rent
$4,909/mo
Rent Zestimate®
Find your next renter with Zillow Rental Manager. Plus, with online applications, you can quickly screen prospective tenants – for free.
$4,909/mo
Rent Zestimate®
Refinance and save
$2,856/mo
Est. payment
Refinancing to a lower rate could help reduce your monthly payments and save thousands over the life of the loan.
$2,856/mo
Est. payment
Explore your selling options
Work with a Zillow partner agent
Leverage their expertise and Zillow's premium Showcase listings to get your home seen by more buyers.
Get startedList with your own agent
Get your home in front of millions of buyers by listing it on Zillow.
Learn how to do itSell it yourself
Take full control of how buyers see your home on Zillow by listing For Sale by Owner (FSBO).
List your homeWhat's special
Zillow last checked:
Listing updated:
Listed by:
Kaleigh A Dye 330-690-1411,
EXP Realty, LLC.
Bought with:
Philbert Shy, 2004011059
Howard Hanna
Source: MLS Now,MLS#: 5009498 Originating MLS: Akron Cleveland Association of REALTORS
Originating MLS: Akron Cleveland Association of REALTORSFacts & features
Interior
Bedrooms & bathrooms
- Bedrooms: 4
- Bathrooms: 3
- Full bathrooms: 2
- 1/2 bathrooms: 1
- Main level bathrooms: 1
Bedroom
- Description: Flooring: Carpet
- Level: Second
- Dimensions: 12.6 x 12.3
Bedroom
- Description: Flooring: Carpet
- Level: Second
- Dimensions: 15.9 x 10.62
Primary bathroom
- Description: Flooring: Carpet
- Features: Walk-In Closet(s)
- Level: Second
- Dimensions: 17.9 x 13.9
Dining room
- Description: Flooring: Luxury Vinyl Tile
- Level: First
- Dimensions: 16.96 x 9.97
Kitchen
- Description: Flooring: Luxury Vinyl Tile
- Level: First
- Dimensions: 19.6 x 14.5
Living room
- Description: Flooring: Luxury Vinyl Tile
- Features: Fireplace
- Level: First
- Dimensions: 19.6 x 15.1
Loft
- Description: Flooring: Carpet
- Level: Second
- Dimensions: 12.1 x 14.5
Office
- Description: Flooring: Carpet
- Level: First
- Dimensions: 11.2 x 9.9
Heating
- Forced Air
Cooling
- Central Air
Appliances
- Included: Dryer, Dishwasher, Disposal, Microwave, Range, Refrigerator, Washer
Features
- Basement: Finished
- Number of fireplaces: 1
Interior area
- Total structure area: 3,640
- Total interior livable area: 3,640 sqft
- Finished area above ground: 2,480
- Finished area below ground: 1,160
Property
Parking
- Total spaces: 2
- Parking features: Attached, Garage
- Attached garage spaces: 2
Features
- Levels: Two
- Stories: 2
- Patio & porch: Rear Porch, Patio, Porch
Lot
- Size: 6,102 Square Feet
Details
- Parcel number: 66202078
Construction
Type & style
- Home type: SingleFamily
- Architectural style: Colonial
- Property subtype: Single Family Residence
Materials
- Aluminum Siding, Vinyl Siding
- Roof: Asphalt,Shingle
Condition
- Year built: 2016
Utilities & green energy
- Sewer: Public Sewer
- Water: Public
Community & HOA
Community
- Security: Smoke Detector(s)
- Subdivision: Highland Rdg Ph 1
HOA
- Has HOA: Yes
- Services included: Snow Removal, Trash
- HOA fee: $500 semi-annually
- HOA name: Highland Ridge Homeowners Association
Location
- Region: Richmond Heights
Financial & listing details
- Price per square foot: $92/sqft
- Tax assessed value: $295,900
- Annual tax amount: $4,856
- Date on market: 1/26/2024
- Cumulative days on market: 2 days
Price history
| Date | Event | Price |
|---|---|---|
| 3/22/2024 | Sold | $335,000$92/sqft |
Source:  MLS Now #5009498 Report a problem MLS Now #5009498 Report a problem | ||
| 1/6/2024 | Pending sale | $335,000$92/sqft |
Source: MLS Now #5009498 Report a problem | ||
| 1/5/2024 | Listed for sale | $335,000+62.5%$92/sqft |
Source: MLS Now #5009498 Report a problem | ||
| 4/11/2016 | Sold | $206,210$57/sqft |
Source: Public Record Report a problem | ||
Public tax history
| Year | Property taxes | Tax assessment |
|---|---|---|
| 2025 | $5,729 -1.2% | $103,570 |
| 2024 | $5,795 +24.3% | $103,570 +40% |
| 2023 | $4,662 | $73,990 |
| 2022 | -- | $73,990 |
| 2021 | $4,669 -5.6% | $73,990 +2% |
| 2020 | $4,945 -24.7% | $72,520 |
| 2019 | $6,567 +31.8% | $72,520 +0.5% |
| 2018 | $4,980 -11.7% | $72,170 -5% |
| 2017 | $5,638 +530.3% | $75,990 +764.5% |
| 2016 | $894 | $8,790 |
| 2015 | $894 +2% | $8,790 +2.1% |
| 2014 | $877 -83.6% | $8,610 |
| 2013 | $5,365 +30.7% | $8,610 |
| 2012 | $4,104 +44.7% | $8,610 -14.9% |
| 2011 | $2,837 +67.6% | $10,120 -20.6% |
| 2010 | $1,692 | $12,740 |
Find assessor info on the county website
Neighborhood: 44143
Nearby homes
- $---- bd-- ba-- sqft4423 Seneca Trl N, Cleveland, OH 44143Off Market
- $336,7004 bd4 ba2.6k sqft4425 Seneca Trl N, Richmond Heights, OH 44143Off Market
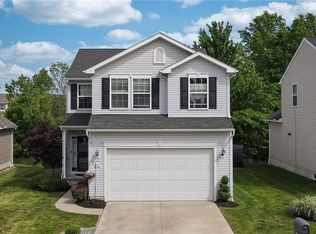
- $151,900-- bd-- ba-- sqftSeneca Trl N, Richmond Heights, OH 44143Off Market
- $151,400-- bd-- ba-- sqftSeneca Trl N, Richmond Heights, OH 44143Off Market
- $337,9004 bd4 ba2k sqft4427 Seneca Trl N, Richmond Heights, OH 44143Off Market
- $323,1003 bd3 ba1.9k sqft483 Highland Ridge Dr, Richmond Heights, OH 44143Off Market
- $326,1003 bd1 ba1.7k sqft485 Highland Ridge Dr, Richmond Heights, OH 44143Off Market
- $295,2003 bd3 ba2.3k sqft4429 Seneca Trl N, Richmond Heights, OH 44143Off Market
Nearby schools
GreatSchools rating
- 4/10Richmond Heights Elementary SchoolGrades: PK-6Distance: 1.5 mi
- 4/10Richmond Heights Middle SchoolGrades: 7-8Distance: 1.5 mi
- 5/10Richmond Heights Secondary SchoolGrades: 9-12Distance: 1.5 mi
Schools provided by the listing agent
- District: Richmond Heights LSD - 1825
Source: MLS Now. This data may not be complete. We recommend contacting the local school district to confirm school assignments for this home.
Get a cash offer in 3 minutes
Find out how much your home could sell for in as little as 3 minutes with a no-obligation cash offer.
Estimated market value
$364,900
Get a cash offer in 3 minutes
Find out how much your home could sell for in as little as 3 minutes with a no-obligation cash offer.
Estimated market value
$364,900
- Ohio
- Cuyahoga County
- Richmond Heights
- 44143
- 4423 Seneca Trl N
Nearby cities
Nearby zip codes
Other Richmond Heights Topics
- Apartments for Rent in 44143
- Houses for Sale in 44143
- Houses for Rent in 44143
- 44143 Real Estate
- Richmond Heights Condos
- Houses for Sale in Richmond Heights
- Newest Listings in Richmond Heights
- Richmond Heights Home Values
- Richmond Heights Real Estate Agents
- Richmond Heights Refinance
- Richmond Heights Mortgage Rates
