Welcome to this exquisite Arts & Crafts ranch, a true architectural gem nestled on a lush 2.71 acres of professional landscaped grounds with stunning gardens and mature trees highlighted by professional outdoor lighting. Impeccably maintained, this luxurious home spans 4,688 sq ft of opulent living space and showcases a finished view-out basement, four gracious bedrooms, 4.5 elegant baths, and an attached 3-car garage. Step inside to uncover an open and inviting floor plan highlighted by rich hardwood flooring, soaring 9-12' ceilings, abundant windows flooding the rooms with natural light, and exquisite 8-foot cherry doors and trim. The home's formal dining space, with its sophisticated tray ceiling, leads into a breathtaking gourmet kitchen equipped with cherry cabinetry, a grand 7'X6' island with granite and a wet bar, high-end appliances, a wine fridge, walk-in pantry, and a cozy breakfast nook. The superb family room, bathed in light, features a vaulted ceiling, 2 skylights, a 2-sided fieldstone fireplace, along with direct access to the rear deck. A Sonos sound system further enhances the ambiance. The formal living room impresses with cathedral ceilings and dramatic wood beams. The primary suite is a sanctuary of luxury, boasting a cathedral ceiling, custom window treatments, private deck, and a spa bath complete with steam shower and jetted tub. Additionally, find two bedrooms sharing a Jack and Jill bath, a separate study with cherry built-ins and coffered ceiling, an exceptional laundry with Speedqueen appliances, and a walk-in mudroom. The basement, renovated entirely in 2022, offers an expansive rec room with wet bar, home theater with 9 speaker surround sound/video system, home gym, extra bedroom and full bath, and a custom wine cellar. Plenty of extra storage can be found in the basement along with a large cedar closet. The outdoor space is tailor-made for creating cherished memories, featuring a deck, bluestone patio with a firepit, and pergola. Ensuring comfort are the home's dual furnaces, sump pumps, reverse osmosis system, smart thermostats, a partial home generator, and a brand-new air conditioning unit (2023). Exuding luxury, comfort, and unmatched refinement, this property is a unique haven of peace and beauty.
Sold
$1,225,000
4423 Stonemeadow Ct, Ann Arbor, MI 48103
4beds
4,688sqft
Single Family Residence
Built in 2005
2.71 Acres Lot
$1,334,800 Zestimate®
$261/sqft
$6,042 Estimated rent
Home value
$1,334,800
$1.27M - $1.41M
$6,042/mo
Zestimate® history
Owner options
List your home for rent
$6,042/mo
Rent Zestimate®
Find your next renter with Zillow Rental Manager. Plus, with online applications, you can quickly screen prospective tenants – for free.
$6,042/mo
Rent Zestimate®
Refinance and save
$7,450/mo
Est. payment
Refinancing to a lower rate could help reduce your monthly payments and save thousands over the life of the loan.
$7,450/mo
Est. payment
Explore your selling options
Work with a Zillow partner agent
Leverage their expertise and Zillow's premium Showcase listings to get your home seen by more buyers.
Get startedList with your own agent
Get your home in front of millions of buyers by listing it on Zillow.
Learn how to do itSell it yourself
Take full control of how buyers see your home on Zillow by listing For Sale by Owner (FSBO).
List your homeWhat's special
Home theaterExtra bedroomMature treesHome gymOutdoor spaceCustom wine cellarCustom window treatments
Zillow last checked:
Listing updated:
Listed by:
Martin Bouma 734-260-9444,
Keller Williams Ann Arbor Mrkt
Bought with:
Aleksandr Milshteyn, 6506037173
Coldwell Banker Professionals
Justine Anthony, 6501417406
Source: MichRIC,MLS#: 24016409
Facts & features
Interior
Bedrooms & bathrooms
- Bedrooms: 4
- Bathrooms: 5
- Full bathrooms: 4
- 1/2 bathrooms: 1
- Main level bedrooms: 3
Primary bedroom
- Level: Main
- Area: 331.42
- Dimensions: 22.70 x 14.60
Bedroom 2
- Level: Main
- Area: 168
- Dimensions: 11.20 x 15.00
Bedroom 4
- Level: Basement
- Area: 255.75
- Dimensions: 16.50 x 15.50
Primary bathroom
- Level: Main
- Area: 169.6
- Dimensions: 21.20 x 8.00
Bathroom 3
- Level: Main
- Area: 222.78
- Dimensions: 14.10 x 15.80
Dining area
- Description: Breakfast Room
- Level: Main
- Area: 135.59
- Dimensions: 9.10 x 14.90
Dining room
- Level: Main
- Area: 225.6
- Dimensions: 18.80 x 12.00
Family room
- Level: Main
- Area: 358.4
- Dimensions: 16.00 x 22.40
Gym
- Level: Basement
- Area: 246.42
- Dimensions: 11.10 x 22.20
Kitchen
- Level: Main
- Area: 285.74
- Dimensions: 15.70 x 18.20
Laundry
- Level: Main
- Area: 91.63
- Dimensions: 11.90 x 7.70
Living room
- Level: Main
- Area: 362.25
- Dimensions: 22.50 x 16.10
Media room
- Level: Basement
- Area: 378.56
- Dimensions: 16.90 x 22.40
Office
- Description: Flex Bedroom
- Level: Main
- Area: 154.7
- Dimensions: 11.90 x 13.00
Other
- Description: Wine Room
- Level: Basement
- Area: 43.47
- Dimensions: 6.90 x 6.30
Recreation
- Level: Basement
- Area: 970.32
- Dimensions: 31.10 x 31.20
Heating
- Forced Air
Cooling
- Attic Fan, Central Air
Appliances
- Included: Humidifier, Iron Water FIlter, Bar Fridge, Built-In Gas Oven, Dishwasher, Disposal, Double Oven, Dryer, Microwave, Range, Refrigerator, Trash Compactor, Washer, Water Softener Owned
- Laundry: Laundry Room, Main Level
Features
- Ceiling Fan(s), Wet Bar, Center Island, Eat-in Kitchen, Pantry
- Flooring: Carpet, Tile, Wood
- Windows: Skylight(s), Screens, Window Treatments
- Basement: Full
- Number of fireplaces: 3
- Fireplace features: Family Room, Gas Log, Living Room, Other
Interior area
- Total structure area: 3,263
- Total interior livable area: 4,688 sqft
- Finished area below ground: 1,425
Property
Parking
- Total spaces: 3
- Parking features: Attached, Garage Door Opener
- Garage spaces: 3
Features
- Stories: 1
- Exterior features: Other
- Fencing: Invisible
Lot
- Size: 2.71 Acres
- Dimensions: 270 x 390 x 377 x 364
- Features: Cul-De-Sac, Ground Cover, Shrubs/Hedges
Details
- Parcel number: H0814300025
Construction
Type & style
- Home type: SingleFamily
- Architectural style: Craftsman
- Property subtype: Single Family Residence
Materials
- Other
Condition
- New construction: No
- Year built: 2005
Utilities & green energy
- Sewer: Septic Tank
- Water: Well
Community & HOA
HOA
- Has HOA: Yes
- Services included: None
- HOA fee: $750 other
Location
- Region: Ann Arbor
Financial & listing details
- Price per square foot: $261/sqft
- Tax assessed value: $445,865
- Annual tax amount: $16,471
- Date on market: 4/11/2024
- Listing terms: Cash,VA Loan,Conventional
Price history
| Date | Event | Price |
|---|---|---|
| 5/15/2024 | Sold | $1,225,000+2.5%$261/sqft |
Source:  MichRIC #24016409 Report a problem MichRIC #24016409 Report a problem | ||
| 4/16/2024 | Pending sale | $1,195,000$255/sqft |
Source: MichRIC #24016409 Report a problem | ||
| 4/11/2024 | Listed for sale | $1,195,000+35%$255/sqft |
Source: MichRIC #24016409 Report a problem | ||
| 10/14/2014 | Sold | $885,000-1.1%$189/sqft |
Source: Public Record Report a problem | ||
| 9/9/2014 | Pending sale | $895,000$191/sqft |
Source: The Charles Reinhart Company #3223353 Report a problem | ||
| 8/12/2014 | Price change | $895,000-3.2%$191/sqft |
Source: Reinhart Realtors #3223353 Report a problem | ||
| 6/27/2014 | Listed for sale | $925,000+23.5%$197/sqft |
Source: Reinhart Realtors #3223353 Report a problem | ||
| 6/21/2013 | Sold | $749,000$160/sqft |
Source: Public Record Report a problem | ||
| 5/1/2013 | Listed for sale | $749,000+6.2%$160/sqft |
Source: Charles Reinhart Company #3212256 Report a problem | ||
| 8/29/2008 | Sold | $705,000-11.9%$150/sqft |
Source: Public Record Report a problem | ||
| 6/5/2006 | Sold | $800,000+370.9%$171/sqft |
Source: Public Record Report a problem | ||
| 8/9/2004 | Sold | $169,900$36/sqft |
Source: Public Record Report a problem | ||
Public tax history
| Year | Property taxes | Tax assessment |
|---|---|---|
| 2025 | $17,357 | $624,500 +8.4% |
| 2024 | -- | $576,300 -0.3% |
| 2023 | -- | $578,100 +8.9% |
| 2022 | -- | $530,700 +1.5% |
| 2021 | -- | $522,800 +12.7% |
| 2020 | -- | $464,000 -2.7% |
| 2019 | -- | $477,100 -0.9% |
| 2018 | -- | $481,500 +8.4% |
| 2017 | -- | $444,000 +17.7% |
| 2016 | -- | $377,128 +0.3% |
| 2015 | -- | $376,000 +9.5% |
| 2014 | -- | $343,244 |
| 2013 | -- | $343,244 +2.4% |
| 2012 | -- | $335,200 +2% |
| 2011 | -- | $328,600 +0.1% |
| 2010 | -- | $328,200 -8.6% |
| 2009 | -- | $359,000 -3.1% |
| 2008 | -- | $370,500 -11.8% |
| 2007 | -- | $420,000 -3.1% |
| 2005 | -- | $433,600 +170.8% |
| 2004 | -- | $160,100 +144.8% |
| 2003 | -- | $65,400 |
| 2002 | $120 | $65,400 +0.6% |
| 2001 | -- | $65,000 |
Find assessor info on the county website
Neighborhood: 48103
Nearby homes
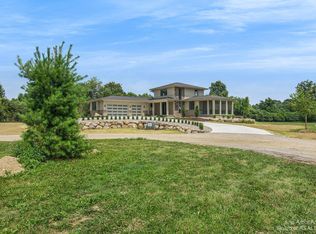
- $1,275,5004 bd4 ba4.4k sqft4387 Stonemeadow Ct, Ann Arbor, MI 48103Off Market
- $1,250,0003 bd3 ba2.7k sqft4500 Songbird Spgs, Ann Arbor, MI 48103Sold
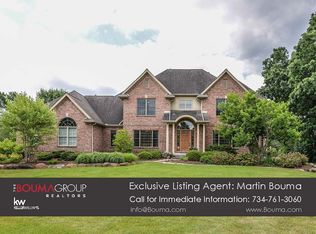
- $1,296,6005 bd4 ba3.4k sqft4501 Stonemeadow Ct, Ann Arbor, MI 48103Off Market

- $1,165,6005 bd5 ba3.8k sqft4440 Stonemeadow Ct, Ann Arbor, MI 48103Off Market
- $1,462,5005 bd5 ba3.2k sqft4520 Songbird Spg, Ann Arbor, MI 48103Off Market
- $1,590,000-- bd4 ba5.2k sqft4370 Stonemeadow Ct, Ann Arbor, MI 48103Off Market
- $1,226,6005 bd4 ba3.5k sqft4520 Stonemeadow Ct, Ann Arbor, MI 48103Off Market
- $856,800-- bd-- ba-- sqft4594 Songbird Spg, Ann Arbor, MI 48103Off Market
Nearby schools
GreatSchools rating
- 7/10Abbot SchoolGrades: K-5Distance: 1.8 mi
- 9/10Forsythe Middle SchoolGrades: 6-8Distance: 2.6 mi
- 10/10Skyline High SchoolGrades: 9-12Distance: 2.1 mi
Schools provided by the listing agent
- Elementary: Abbot Elementary School
- Middle: Forsythe Middle School
- High: Skyline High School
Source: MichRIC. This data may not be complete. We recommend contacting the local school district to confirm school assignments for this home.
Get a cash offer in 3 minutes
Find out how much your home could sell for in as little as 3 minutes with a no-obligation cash offer.
Estimated market value
$1,334,800
Get a cash offer in 3 minutes
Find out how much your home could sell for in as little as 3 minutes with a no-obligation cash offer.
Estimated market value
$1,334,800
- Michigan
- Washtenaw County
- Ann Arbor
- 48103
- 4423 Stonemeadow Ct
Nearby cities
Nearby neighborhoods
Nearby zip codes
Other Ann Arbor Topics
