Welcome to 4423 Tanglevine Dr., where luxury living meets impeccable design. This stunning Mt. Evans Model by Capital Pacific boasts an outstanding location in the highly sought-after Douglas County school district. Step inside to discover top-notch quality and impressive updates throughout. The main level welcomes you with luxurious vinyl flooring, while upgraded carpet graces the upstairs. The heart of the home, the kitchen, is a chef's dream, featuring 42-inch dark maple-stained cabinets, slab granite countertops, stainless steel appliances, a double oven, and an expanded island for effortless entertaining. Relax by the cozy gas fireplace in the living room, complete with built-ins and abundant natural light pouring in. Need a space to focus? The custom-built study provides the perfect retreat. Upstairs, the primary suite is a sanctuary with its additional retreat area, offering breathtaking mountain views. Pamper yourself in the spa-like 5-piece bathroom and revel in the beautifully finished closet. Two more spacious bedrooms upstairs boast ample light and captivating views. Outside, the large backyard beckons for gatherings, with a Trex deck and an oversized lot rarely found in the Meadows. Imagine evenings spent under the stars, with the option to easily add a hot tub for ultimate relaxation. The front yard is equally impressive, with new exterior paint and a welcoming large porch. Don't miss the opportunity to make this immaculate home yours and enjoy the epitome of Colorado living. Schedule your showing today!
Sold for $667,000
$667,000
4423 Tanglevine Drive, Castle Rock, CO 80109
3beds
2,785sqft
Single Family Residence
Built in 2005
0.31 Acres Lot
$661,200 Zestimate®
$239/sqft
$3,577 Estimated rent
Home value
$661,200
$628,000 - $694,000
$3,577/mo
Zestimate® history
Owner options
List your home for rent
$3,577/mo
Rent Zestimate®
Find your next renter with Zillow Rental Manager. Plus, with online applications, you can quickly screen prospective tenants – for free.
$3,577/mo
Rent Zestimate®
Refinance and save
$3,423/mo
Est. payment
Refinancing to a lower rate could help reduce your monthly payments and save thousands over the life of the loan.
$3,423/mo
Est. payment
Explore your selling options
Work with a Zillow partner agent
Leverage their expertise and Zillow's premium Showcase listings to get your home seen by more buyers.
Get startedList with your own agent
Get your home in front of millions of buyers by listing it on Zillow.
Learn how to do itSell it yourself
Take full control of how buyers see your home on Zillow by listing For Sale by Owner (FSBO).
List your homeWhat's special
Zillow last checked:
Listing updated:
Listed by:
Lara Burchfield 303-908-0190 laraburchfield@gmail.com,
West and Main Homes Inc
Bought with:
Amy Bassett, 100050413
Colorado Home Realty
Source: REcolorado as distributed by MLS GRID,MLS#: 3730172
Facts & features
Interior
Bedrooms & bathrooms
- Bedrooms: 3
- Bathrooms: 3
- Full bathrooms: 2
- 1/2 bathrooms: 1
- Main level bathrooms: 1
Primary bedroom
- Description: Primary Suite With An Attached 2nd Room, Ceiling Fan
- Level: Upper
Bedroom
- Description: Ceiling Fan
- Level: Upper
Bedroom
- Description: Ceiling Fan
- Level: Upper
Primary bathroom
- Description: 5 Piece Primary Bath, Walk-In Closet Professional Built-Ins
- Level: Upper
Bathroom
- Description: New Luxury Vinyl Flooring
- Level: Main
Bathroom
- Level: Upper
Dining room
- Description: New Luxury Vinyl Flooring
- Level: Main
Family room
- Description: New Luxury Vinyl Flooring
- Level: Main
Kitchen
- Description: New Luxury Vinyl Flooring, Stainless Steel Appliances, Granite Counter Tops, Pantry
- Level: Main
Laundry
- Description: Tile Flooring
- Level: Main
Office
- Description: Custom Built In Shelving
- Level: Main
Heating
- Forced Air, Natural Gas
Cooling
- Central Air
Appliances
- Included: Dishwasher, Disposal, Double Oven, Oven, Range, Range Hood, Refrigerator
Features
- Built-in Features, Ceiling Fan(s), Eat-in Kitchen, Entrance Foyer, Five Piece Bath, Granite Counters, High Ceilings, Kitchen Island, Open Floorplan, Pantry, Primary Suite, Radon Mitigation System, Smart Thermostat, Smoke Free, Sound System, Walk-In Closet(s)
- Flooring: Carpet, Tile, Vinyl
- Windows: Double Pane Windows, Window Treatments
- Basement: Crawl Space,Unfinished
- Number of fireplaces: 1
- Fireplace features: Family Room, Gas Log
- Common walls with other units/homes: No Common Walls
Interior area
- Total structure area: 2,785
- Total interior livable area: 2,785 sqft
- Finished area above ground: 2,270
- Finished area below ground: 0
Property
Parking
- Total spaces: 2
- Parking features: Concrete, Dry Walled
- Attached garage spaces: 2
Features
- Levels: Two
- Stories: 2
- Patio & porch: Deck, Front Porch
- Exterior features: Garden, Smart Irrigation
- Fencing: Full
- Has view: Yes
- View description: Mountain(s)
Lot
- Size: 0.31 Acres
- Features: Landscaped, Level
Details
- Parcel number: R0444894
- Special conditions: Standard
Construction
Type & style
- Home type: SingleFamily
- Property subtype: Single Family Residence
Materials
- Cement Siding, Frame, Wood Siding
- Foundation: Slab
- Roof: Composition
Condition
- Year built: 2005
Details
- Builder model: Mt. Evans
- Builder name: Capital Pacific Homes
Utilities & green energy
- Sewer: Public Sewer
- Water: Public
Community & HOA
Community
- Security: Carbon Monoxide Detector(s), Radon Detector, Smart Locks, Smoke Detector(s)
- Subdivision: The Meadows - Feather Grass
HOA
- Has HOA: Yes
- Amenities included: Clubhouse, Pool, Tennis Court(s), Trail(s)
- Services included: Maintenance Grounds, Recycling, Snow Removal, Trash
- HOA fee: $259 quarterly
- HOA name: The Meadows Neighborhood Company
- HOA phone: 303-814-2358
Location
- Region: Castle Rock
Financial & listing details
- Price per square foot: $239/sqft
- Tax assessed value: $669,177
- Annual tax amount: $4,391
- Date on market: 6/7/2024
- Listing terms: Cash,Conventional,VA Loan
- Exclusions: Garage Fridge, Basement Freezer, Screen On Living Room Wall, Tv, And Protective Case On Back Deck, Flag In Stairway, Artwork, And All Sellers Personal Property. Washer And Dryer Negotiable.
- Ownership: Individual
- Road surface type: None
Price history
| Date | Event | Price |
|---|---|---|
| 7/2/2024 | Sold | $667,000+1.1%$239/sqft |
Source:  REcolorado as distributed by MLS GRID #3730172 Report a problem REcolorado as distributed by MLS GRID #3730172 Report a problem | ||
| 6/12/2024 | Pending sale | $660,000$237/sqft |
Source: REcolorado as distributed by MLS GRID #3730172 Report a problem | ||
| 6/7/2024 | Listed for sale | $660,000+68.4%$237/sqft |
Source: REcolorado as distributed by MLS GRID #3730172 Report a problem | ||
| 11/17/2015 | Sold | $392,000+0.8%$141/sqft |
Source: Public Record Report a problem | ||
| 10/12/2015 | Pending sale | $389,000$140/sqft |
Source: Kentwood Real Estate #1522088 Report a problem | ||
| 10/8/2015 | Listed for sale | $389,000+23.2%$140/sqft |
Source: Kentwood Real Estate #1522088 Report a problem | ||
| 11/18/2005 | Sold | $315,667$113/sqft |
Source: Public Record Report a problem | ||
Public tax history
| Year | Property taxes | Tax assessment |
|---|---|---|
| 2025 | $4,350 -0.9% | $41,820 -7.9% |
| 2024 | $4,391 +30.5% | $45,400 -1% |
| 2023 | $3,364 -3.7% | $45,840 +38.5% |
| 2022 | $3,495 | $33,100 -2.8% |
| 2021 | -- | $34,060 +8.5% |
| 2020 | $3,237 +10.5% | $31,390 |
| 2019 | $2,928 0% | $31,390 +12.8% |
| 2018 | $2,928 +6% | $27,830 |
| 2017 | $2,763 +8.8% | $27,830 +10.7% |
| 2016 | $2,539 -1.8% | $25,140 |
| 2015 | $2,586 +14.9% | $25,140 +21.7% |
| 2014 | $2,250 | $20,650 |
| 2013 | -- | $20,650 +1.7% |
| 2012 | -- | $20,310 |
| 2011 | -- | $20,310 -11.1% |
| 2010 | -- | $22,850 +0.8% |
| 2009 | $1,221 | $22,660 |
| 2008 | -- | $22,660 +8.5% |
| 2007 | -- | $20,890 |
| 2006 | $510 | $20,890 +185% |
| 2004 | -- | $7,330 |
Find assessor info on the county website
Neighborhood: The Meadows
Nearby homes
- $816,1006 bd6 ba4.1k sqft4435 Tanglevine Dr, Castle Rock, CO 80109Off Market
- $687,2005 bd4 ba3.2k sqft4352 Applecrest Cir, Castle Rock, CO 80109Off Market
- $644,0004 bd4 ba2.9k sqft4364 Applecrest Cir, Castle Rock, CO 80109Off Market
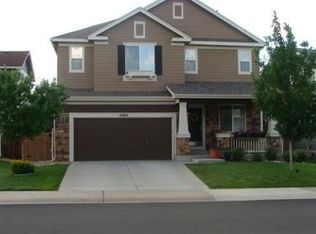
- $672,7003 bd3 ba2.2k sqft4457 Tanglevine Dr, Castle Rock, CO 80109Off Market
- $610,3003 bd3 ba2k sqft4382 Applecrest Cir, Castle Rock, CO 80109Off Market
- $608,6003 bd3 ba2.2k sqft2755 Edmanston Way, Castle Rock, CO 80109Off Market
- $675,1004 bd4 ba2.8k sqft2739 Edmanston Way, Castle Rock, CO 80109Off Market
- $609,0003 bd3 ba2.8k sqft4471 Tanglevine Dr, Castle Rock, CO 80109Sold
Nearby schools
GreatSchools rating
- 7/10Soaring Hawk Elementary SchoolGrades: PK-6Distance: 0.2 mi
- 5/10Castle Rock Middle SchoolGrades: 7-8Distance: 1.5 mi
- 8/10Castle View High SchoolGrades: 9-12Distance: 1.7 mi
Schools provided by the listing agent
- Elementary: Soaring Hawk
- Middle: Castle Rock
- High: Castle View
- District: Douglas RE-1
Source: REcolorado as distributed by MLS GRID. This data may not be complete. We recommend contacting the local school district to confirm school assignments for this home.
Get a cash offer in 3 minutes
Find out how much your home could sell for in as little as 3 minutes with a no-obligation cash offer.
Estimated market value
$661,200
Get a cash offer in 3 minutes
Find out how much your home could sell for in as little as 3 minutes with a no-obligation cash offer.
Estimated market value
$661,200
- Colorado
- Douglas County
- Castle Rock
- 80109
- The Meadows
- 4423 Tanglevine Drive
Nearby cities
Nearby neighborhoods
Nearby zip codes
Other Castle Rock Topics
