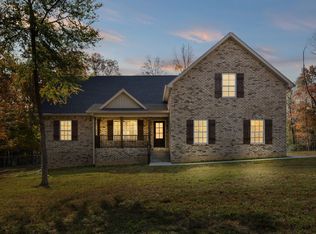
Escape to the peace and privacy of country living while enjoying the convenience of being just minutes from Springfield. Nestled at the end of a dead-end road, this beautiful property offers a rare combination of seclusion, breathtaking views, and abundant wildlife. Situated on a spacious lot with mature trees and walking trails, you'll love relaxing on the large deck while taking in the picturesque views of surrounding farmland and nature.
Inside, you'll find a thoughtfully designed floor plan featuring 3 bedrooms, 2 full baths, and a generously sized bonus room that can easily serve as a home office, media room, playroom, or guest space. Beautiful hardwood flooring flows throughout the living room, kitchen, and hallways, while the bathrooms feature durable tile flooring. The private primary suite offers a beautifully tiled walk-in shower and a spacious walk-in closet, creating a comfortable retreat at the end of the day.
Additional highlights include a 2-car attached garage, concrete driveway, and a storage building that provides plenty of room for tools, hobbies, or outdoor equipment.
Whether you're looking for room to roam, a peaceful setting, or a place to enjoy nature right outside your door, this property truly has something for everyone. Come experience the beauty, privacy, and charm for yourself—and make this exceptional property your next home.
Closed
Zillow last checked:
Listing updated:
Bought with:
McKell Allen, 384662
Moody Realty Company, Inc.
Source: RealTracs MLS as distributed by MLS GRID,MLS#: 3251226
Price history
| Date | Event | Price |
|---|---|---|
| 8/21/2026 | Sold | $445,500-1%$244/sqft |
Source:  RealTracs MLS as distributed by MLS GRID #3251226 Report a problem RealTracs MLS as distributed by MLS GRID #3251226 Report a problem | ||
| 7/19/2026 | Contingent | $449,900$246/sqft |
Source: RealTracs MLS as distributed by MLS GRID #3251226 Report a problem | ||
| 6/27/2026 | Listed for sale | $449,900+66.6%$246/sqft |
Source: RealTracs MLS as distributed by MLS GRID #3251226 Report a problem | ||
| 2/3/2020 | Sold | $270,000+671.4%$148/sqft |
Source: Public Record Report a problem | ||
| 6/13/2019 | Sold | $35,000$19/sqft |
Source: Public Record Report a problem | ||
Get a cash offer in 3 minutes
Find out how much your home could sell for in as little as 3 minutes with a no-obligation cash offer.
Estimated market value
$442,500
