Skip main navigation
Off market
  • $341,300

    4423 Tyson Ave, Philadelphia, PA 19135

    4beds
    1,600sqft
    SingleFamily
    Built in 1950
    7,405 Square Feet Lot
    $341,300 Zestimate®
    $213/sqft
    $2,101 Estimated rent

    Home value

    $341,300

    $324,000 - $358,000

    $2,101/mo

    Zestimate® history
    Loading
    Loading...

    Owner options

    List your home for rent

    $2,101/mo

    Rent Zestimate®

    Find your next renter with Zillow Rental Manager. Plus, with online applications, you can quickly screen prospective tenants – for free.

    Learn more

    $2,101/mo

    Rent Zestimate®

    Refinance and save

    $2,119/mo

    Est. payment

    Refinancing to a lower rate could help reduce your monthly payments and save thousands over the life of the loan.

    See today's rates

    $2,119/mo

    Est. payment

    Explore your selling options

    Work with a Zillow partner agent

    Leverage their expertise and Zillow's premium Showcase listings to get your home seen by more buyers.

    Get started

    List with your own agent

    Get your home in front of millions of buyers by listing it on Zillow.

    Learn how to do it

    Sell it yourself

    Take full control of how buyers see your home on Zillow by listing For Sale by Owner (FSBO).

    List your home

    What's special

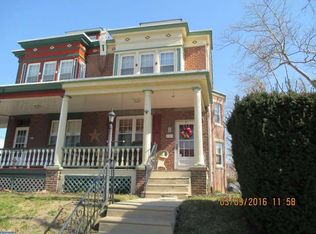
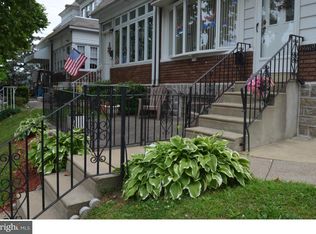
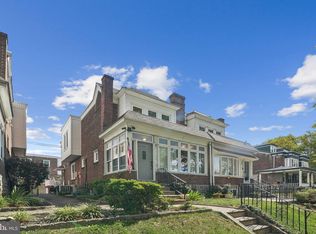
    Welcome to this amazing opportunity to own this magnificent property. With its outstanding curb appeal it features a double wide lot 60 x 125 with a front wrap around covered porch with fans to cool those hot summer nights. The fenced side and rear yards make it seem like you are in the country. This enormous 4 bedroom 1 1/2 bath masonry home is 1600+ square feet excluding the beautifully finished basement. The feel of home as you enter through the french door foyer entrance into the large living room with gas fireplace, 9+foot ceilings. with built ins and wood columns separating the living room and dining rooms. Formal dining room with hardwood flooring and 2nd set of back stairs leading to the 2nd floor. Generously sized modern eat in kitchen with ceramic tile flooring and back splash, deep stainless sink, and plenty of 42" cherry wood cabinets and drawers and pantry. Stainless appliances, double wall ovens, built in microwave, dishwasher, garbage disposal and gas 5 burner cook top. The side bay window in the kitchen brings in lots of natural light. You can also exit the kitchen to the rear covered porch and step down to the large patio and fenced rear yard. The 2nd floor features a large main bedroom w/hardwood flooring and ceiling fan. 3 piece ceramic tile hall bath and hall linen closet and 2 addition good sized bedrooms. Solid wood doors and original hardware t/o. The next level up features a very large bedroom with closets and hardwood flooring. The full finished basement ties everything together with ceramic tile floored laundry and storage closet and walk out basement to rear fenced yard. Large rear exterior shed for storage. replacement window throughout, Newer gas heater and newer roof. Very well kept home. Schedule your appointment today!

    This property is off market, which means it's not currently listed for sale or rent on Zillow. This may be different from what's available on other websites or public sources.
    Facts & features

    Interior

    Bedrooms & bathrooms
    • Bedrooms: 4
    • Bathrooms: 2
    • Full bathrooms: 1
    • 1/2 bathrooms: 1
    Heating
    • Other
    Appliances
    • Included: Dishwasher, Microwave, Range / Oven
    Features
    • Ceiling Fan(s), Pantry, Built-Ins, Eat-in Kitchen, Carpet, Wood Floors, Wainscotting, Kitchen - Gourmet, Additional Stairway
    • Flooring: Hardwood
    • Basement: Finished
    Interior area
    • Total interior livable area: 1,600 sqft
    • Finished area below ground: 0

    Property

    Parking
    • Total spaces: 1
    • Parking features: Garage - Detached
    Features
    • Exterior features: Brick
    • Has view: Yes
    • View description: Territorial
    Lot
    • Size: 7,405 sqft
    Details
    • Parcel number: 552198400
    • Special conditions: Standard

    Construction

    Type & style
    • Home type: SingleFamily
    • Architectural style: Straight Thru
    Condition
    • Year built: 1950

    Community & neighborhood

    Location
    • Region: Philadelphia
    • Municipality: PHILADELPHIA

    Other

    Other facts
    • Appliances: Dishwasher, Built-in Microwave, Double Oven, Microwave, Cooktop, Oven - Wall, Oven/Range - Gas
    • FireplaceYN: true
    • InteriorFeatures: Ceiling Fan(s), Pantry, Built-Ins, Eat-in Kitchen, Carpet, Wood Floors, Wainscotting, Kitchen - Gourmet, Additional Stairway
    • StoriesTotal: 2.5
    • HeatingYN: true
    • CoolingYN: true
    • Cooling: Window Unit(s)
    • SpecialListingConditions: Standard
    • ConstructionMaterials: Masonry
    • ParkingFeatures: On Street
    • BelowGradeFinishedArea: 0
    • Heating: Radiator
    • ArchitecturalStyle: Straight Thru
    • MlsStatus: Pending
    • Municipality: PHILADELPHIA
    • TaxAnnualAmount: 2713.0

    Price history

    DateEventPrice
    11/19/2020Sold$263,000+5.2%$164/sqft
    Source: Public Record Report a problem
    9/20/2020Pending sale$249,900$156/sqft
    Source: RE/MAX Eastern Inc #PAPH935728 Report a problem
    9/16/2020Listed for sale$249,900+254.5%$156/sqft
    Source: RE/MAX Eastern-Feasterville #PAPH935728 Report a problem
    5/8/2002Sold$70,500$44/sqft
    Source: Public Record Report a problem

    Public tax history

    YearProperty taxesTax assessment
    2025$4,076 +13.6%$291,200 +13.6%
    2024$3,588 $256,300
    2023$3,588 +32.2%$256,300
    2022$2,713 --
    2021$2,713 +4.2%--
    2018$2,602 +27.4%--
    2017$2,042 +0.4%--
    2016$2,034 --
    2015$2,034 --
    2014$2,034 +71.3%$175,300 +951.5%
    2012$1,187 $16,672
    2011-- $16,672
    2010-- $16,672
    2009-- $16,672
    2008-- $16,672
    2007-- $16,672 +7.4%
    2006-- $15,520
    2005-- $15,520
    2004-- $15,520
    2003-- $15,520
    2002-- $15,520
    2000-- $15,520
    1999-- $15,520

    Find assessor info on the county website

    Neighborhood: Tacony

    Nearby schools

    GreatSchools rating
    Schools provided by the listing agent
    • District: THE SCHOOL DISTRICT OF PHILADELPHIA

    Source: The MLS. This data may not be complete. We recommend contacting the local school district to confirm school assignments for this home.

    Get a cash offer in 3 minutes
    Find out how much your home could sell for in as little as 3 minutes with a no-obligation cash offer.
    Estimated market value
    $341,300
    Get a cash offer in 3 minutes
    Find out how much your home could sell for in as little as 3 minutes with a no-obligation cash offer.
    Estimated market value
    $341,300