OPEN HOUSE SAT & SUN 1-3PM. ....................... 🎄Christmas is coming early to Clermont! ..................................To look inside and preview the transformation journey, visit 👉 www.HomeBeautiPro.com/UplandDr ✨ ................................... Tour this stunning, move-in-ready home, enjoy family-friendly fun, and see the full renovation reveal in person — get your offer in before it’s gone! Nestled in the charming Clermont subdivision, this beautifully renovated ranch-style home offers a perfect blend of modern comfort and timeless character. With a major renovation completed in 2025, the home is designed for today’s lifestyle, featuring an open-concept floor plan that connects the living, dining, and kitchen areas seamlessly for both relaxing and entertaining. The gourmet kitchen shines with upgraded countertops, a spacious island, and brand-new stainless steel appliances, including a built-in microwave, range, and dishwasher. 🍽 This home offers four spacious bedrooms, including a convenient entry-level room perfect for guests or an office, while the primary suite boasts a beautifully updated bath with a walk-in shower and modern fixtures. Additional baths are stylishly designed with both tub and shower options for everyday comfort. 🌿 Gorgeous hardwood flooring, recessed lighting, and crown molding add warmth and sophistication throughout, while two wood-burning fireplaces set the perfect cozy tone for the season. Downstairs, the fully finished basement with walkout access offers versatile space ideal for a home theater, gym, or playroom. 🚪 Set on a generous 0.38-acre corner lot, the home features a level front yard, lush surroundings, and plenty of driveway parking for two vehicles plus easy on-street options. 🌆 Located just minutes from Kingstowne Shopping Center, you’ll love being close to favorites like Osaka Japanese Steakhouse, Pho Ngon, and Helena’s Mexican Restaurant, along with gyms, grocery stores, and everyday conveniences. Commuters enjoy quick access to Van Dorn Metro, I-495, and Old Town Alexandria, while nearby Loft Ridge Park, Clermont Park, and local schools make this a true community gem. 🏡 Don’t miss your chance to experience this beautiful HomeBeautiPro renovation — where comfort, style, and location come together perfectly in the heart of Alexandria!
Sold for $855,000
Street View
$855,000
4423 Upland Dr, Alexandria, VA 22310
4beds
2,836sqft
Single Family Residence
Built in 1967
0.38 Acres Lot
$870,900 Zestimate®
$301/sqft
$4,325 Estimated rent
Home value
$870,900
$819,000 - $932,000
$4,325/mo
Zestimate® history
Owner options
List your home for rent
$4,325/mo
Rent Zestimate®
Find your next renter with Zillow Rental Manager. Plus, with online applications, you can quickly screen prospective tenants – for free.
$4,325/mo
Rent Zestimate®
Refinance and save
$5,406/mo
Est. payment
Refinancing to a lower rate could help reduce your monthly payments and save thousands over the life of the loan.
$5,406/mo
Est. payment
Explore your selling options
Work with a Zillow partner agent
Leverage their expertise and Zillow's premium Showcase listings to get your home seen by more buyers.
Get startedList with your own agent
Get your home in front of millions of buyers by listing it on Zillow.
Learn how to do itSell it yourself
Take full control of how buyers see your home on Zillow by listing For Sale by Owner (FSBO).
List your homeWhat's special
Zillow last checked:
Listing updated:
Listed by:
Isaac Howard 703-638-2608,
Real Broker, LLC
Bought with:
Amy Riemer, SP200205947
RLAH @properties
Source: Bright MLS,MLS#: VAFX2277238
Facts & features
Interior
Bedrooms & bathrooms
- Bedrooms: 4
- Bathrooms: 3
- Full bathrooms: 3
- Main level bathrooms: 2
- Main level bedrooms: 3
Rooms
- Room types: Sitting Room, Bedroom 2, Bedroom 3, Kitchen, Family Room, Bedroom 1, Laundry, Recreation Room, Bathroom 1, Bathroom 2, Primary Bathroom
Bedroom 1
- Level: Main
Bedroom 1
- Level: Lower
Bedroom 2
- Level: Main
Bedroom 3
- Level: Main
Primary bathroom
- Level: Main
Bathroom 1
- Level: Lower
Bathroom 2
- Level: Main
Family room
- Level: Main
Kitchen
- Level: Main
Laundry
- Level: Lower
Recreation room
- Level: Lower
Sitting room
- Level: Main
Heating
- Forced Air, Electric
Cooling
- Central Air, Electric
Appliances
- Included: Microwave, Built-In Range, Dishwasher, Disposal, Dryer, Ice Maker, Oven/Range - Electric, Range Hood, Refrigerator, Oven/Range - Gas, Washer, Water Heater, Electric Water Heater
- Laundry: Washer In Unit, Dryer In Unit, Laundry Room
Features
- Attic, Combination Kitchen/Living, Open Floorplan, Kitchen - Table Space, Primary Bath(s), Upgraded Countertops, Recessed Lighting, Kitchen Island, Kitchen - Gourmet, Entry Level Bedroom, Dining Area, Crown Molding, Combination Kitchen/Dining, Bathroom - Walk-In Shower, Bathroom - Tub Shower
- Flooring: Hardwood, Wood
- Basement: Interior Entry,Exterior Entry,Finished,Walk-Out Access
- Number of fireplaces: 2
- Fireplace features: Mantel(s), Wood Burning, Stone
Interior area
- Total structure area: 2,836
- Total interior livable area: 2,836 sqft
- Finished area above ground: 2,836
Property
Parking
- Total spaces: 2
- Parking features: Driveway, On Street
- Uncovered spaces: 2
Accessibility
- Accessibility features: None
Features
- Levels: Two
- Stories: 2
- Pool features: None
- Fencing: Wood
Lot
- Size: 0.38 Acres
- Features: Front Yard, Level, Corner Lot/Unit
Details
- Additional structures: Above Grade
- Parcel number: 0821 04 0001B
- Zoning: 130
- Special conditions: Standard
Construction
Type & style
- Home type: SingleFamily
- Architectural style: Ranch/Rambler
- Property subtype: Single Family Residence
Materials
- Brick
- Foundation: Brick/Mortar
- Roof: Architectural Shingle
Condition
- Excellent
- New construction: No
- Year built: 1967
- Major remodel year: 2025
Utilities & green energy
- Sewer: Public Sewer
- Water: Public
- Utilities for property: Electricity Available, Natural Gas Available
Community & HOA
Community
- Subdivision: Clermont
HOA
- Has HOA: No
Location
- Region: Alexandria
Financial & listing details
- Price per square foot: $301/sqft
- Tax assessed value: $687,370
- Annual tax amount: $8,556
- Date on market: 11/1/2025
- Listing agreement: Exclusive Agency
- Listing terms: Cash,Conventional
- Ownership: Fee Simple
Price history
| Date | Event | Price |
|---|---|---|
| 12/10/2025 | Sold | $855,000+0.6%$301/sqft |
Source:  Bright MLS #VAFX2277238 Report a problem Bright MLS #VAFX2277238 Report a problem | ||
| 11/11/2025 | Contingent | $849,999$300/sqft |
Source: Bright MLS #VAFX2277238 Report a problem | ||
| 11/1/2025 | Listed for sale | $849,999+25.9%$300/sqft |
Source: Bright MLS #VAFX2277238 Report a problem | ||
| 8/11/2025 | Listing removed | $674,999$238/sqft |
Source: Bright MLS #VAFX2260294 Report a problem | ||
| 8/8/2025 | Listed for sale | $674,999+22.7%$238/sqft |
Source: Bright MLS #VAFX2260294 Report a problem | ||
| 7/30/2025 | Sold | $550,000+10%$194/sqft |
Source: Public Record Report a problem | ||
| 3/2/2007 | Sold | $500,000$176/sqft |
Source: Public Record Report a problem | ||
Public tax history
| Year | Property taxes | Tax assessment |
|---|---|---|
| 2025 | $8,556 +6.4% | $687,370 +6.3% |
| 2024 | $8,043 +1.5% | $646,340 -1.9% |
| 2023 | $7,927 +15.5% | $658,980 +18% |
| 2022 | $6,863 | $558,670 +3.6% |
| 2021 | -- | $539,380 +4.9% |
| 2020 | $6,458 +2.3% | $514,380 +2.7% |
| 2019 | $6,314 +1.5% | $500,960 +0.9% |
| 2018 | $6,223 +6.7% | $496,280 +5% |
| 2017 | $5,831 +2% | $472,500 +1.9% |
| 2016 | $5,715 +3.6% | $463,490 |
| 2015 | $5,518 +3.7% | $463,490 +3.7% |
| 2014 | $5,322 | $447,010 +8.1% |
| 2013 | -- | $413,640 |
| 2012 | -- | $413,640 -2.5% |
| 2011 | -- | $424,330 +5% |
| 2010 | -- | $404,170 -15.3% |
| 2009 | -- | $477,320 -2.7% |
| 2008 | -- | $490,410 -5.9% |
| 2007 | -- | $521,120 +85.5% |
| 2003 | -- | $280,865 +23% |
| 2002 | -- | $228,345 +10.4% |
| 2001 | -- | $206,800 |
Find assessor info on the county website
Neighborhood: Rose Hill
Nearby homes
- $1,929,2005 bd6 ba9.1k sqft4421 Upland Dr, Alexandria, VA 22310Off Market
- $861,6005 bd3 ba1.8k sqft5629 Clermont Dr, Alexandria, VA 22310Off Market
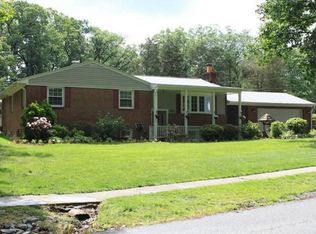
- $713,2003 bd1 ba1.6k sqft5701 Clermont Dr, Alexandria, VA 22310Off Market
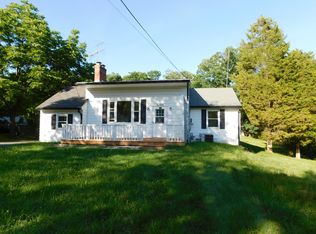
- $742,5003 bd2 ba1.3k sqft4417 Upland Dr, Alexandria, VA 22310Off Market
- $660,2003 bd4 ba2k sqft5700 Ridge View Dr, Alexandria, VA 22310Off Market
- $779,2003 bd3 ba2k sqft5629 Maxine Ct, Alexandria, VA 22310Off Market
- $744,6004 bd2 ba1.6k sqft5623 Clermont Dr, Alexandria, VA 22310Off Market
- $688,8003 bd4 ba2.4k sqft5678 Ridge View Dr, Alexandria, VA 22310Off Market
Nearby schools
GreatSchools rating
- 9/10Clermont Elementary SchoolGrades: PK-6Distance: 0.2 mi
- 7/10Twain Middle SchoolGrades: 7-8Distance: 0.5 mi
- 4/10Edison High SchoolGrades: 9-12Distance: 1.6 mi
Schools provided by the listing agent
- Elementary: Clermont
- Middle: Twain
- High: Edison
- District: Fairfax County Public Schools
Source: Bright MLS. This data may not be complete. We recommend contacting the local school district to confirm school assignments for this home.
Get a cash offer in 3 minutes
Find out how much your home could sell for in as little as 3 minutes with a no-obligation cash offer.
Estimated market value
$870,900
Get a cash offer in 3 minutes
Find out how much your home could sell for in as little as 3 minutes with a no-obligation cash offer.
Estimated market value
$870,900
- Virginia
- Fairfax County
- Alexandria
- 22310
- Rose Hill
- 4423 Upland Dr
Nearby cities
Nearby neighborhoods
Nearby zip codes
Other Alexandria Topics
