** BACK TO ACTIVE no fault of the home or seller ** Discover this charming and tranquil house offering 4 bedrooms and 3 full baths. The kitchen features an oversized butcher block-topped island, complemented by a new roof (2023) and updated kitchen appliances! Upon entering, you’ll be greeted by an open floor plan that seamlessly connects the living area, kitchen, and dining space. Upstairs, you’ll find a full hall bath, two spacious bedrooms, and the "first" primary bedroom with a walk-in closet and an attached full bath with soaking tub. On the main floor, step down to the finished basement, which includes your washer and dryer hookups, and the second primary bedroom with a larger walk-in closet and a newly finished full bath. The basement also has its own rear entry door, making it worth noting for the potential in-law suite. From the dining area, access the fully fenced backyard, where the above-ground pool and all pool equipment will convey.
Sold for $288,900
$288,900
4423 Valley Cir, Fayetteville, PA 17222
4beds
2,550sqft
Single Family Residence
Built in 1997
0.44 Acres Lot
$316,700 Zestimate®
$113/sqft
$2,592 Estimated rent
Home value
$316,700
$288,000 - $348,000
$2,592/mo
Zestimate® history
Owner options
List your home for rent
$2,592/mo
Rent Zestimate®
Find your next renter with Zillow Rental Manager. Plus, with online applications, you can quickly screen prospective tenants – for free.
$2,592/mo
Rent Zestimate®
Refinance and save
$1,822/mo
Est. payment
Refinancing to a lower rate could help reduce your monthly payments and save thousands over the life of the loan.
$1,822/mo
Est. payment
Explore your selling options
Work with a Zillow partner agent
Leverage their expertise and Zillow's premium Showcase listings to get your home seen by more buyers.
Get startedList with your own agent
Get your home in front of millions of buyers by listing it on Zillow.
Learn how to do itSell it yourself
Take full control of how buyers see your home on Zillow by listing For Sale by Owner (FSBO).
List your homeWhat's special
Above-ground poolFinished basementFully fenced backyardNew roofOpen floor planOversized butcher block-topped islandWalk-in closet
Zillow last checked:
Listing updated:
Listed by:
Tim Smith 717-816-4116,
Preferred Realty LLc
Bought with:
Samantha Turner, 5007624
EXP Realty, LLC
Source: Bright MLS,MLS#: PAFL2022376
Facts & features
Interior
Bedrooms & bathrooms
- Bedrooms: 4
- Bathrooms: 3
- Full bathrooms: 3
- Main level bathrooms: 2
- Main level bedrooms: 3
Basement
- Area: 750
Heating
- Baseboard, Electric
Cooling
- None
Appliances
- Included: Electric Water Heater
- Laundry: In Basement
Features
- Flooring: Luxury Vinyl, Carpet
- Basement: Exterior Entry,Walk-Out Access,Windows
- Has fireplace: No
Interior area
- Total structure area: 2,550
- Total interior livable area: 2,550 sqft
- Finished area above ground: 1,800
- Finished area below ground: 750
Property
Parking
- Total spaces: 4
- Parking features: Driveway
- Uncovered spaces: 4
Accessibility
- Accessibility features: None
Features
- Levels: Multi/Split,Two and One Half
- Stories: 2.5
- Has private pool: Yes
- Pool features: Above Ground, Private
- Fencing: Chain Link
Lot
- Size: 0.44 Acres
Details
- Additional structures: Above Grade, Below Grade
- Parcel number: 090C23.290.000000
- Zoning: R101
- Special conditions: Standard
Construction
Type & style
- Home type: SingleFamily
- Architectural style: Ranch/Rambler
- Property subtype: Single Family Residence
Materials
- Vinyl Siding
- Foundation: Crawl Space, Other
- Roof: Metal
Condition
- New construction: No
- Year built: 1997
Utilities & green energy
- Sewer: Public Sewer
- Water: Public
Community & HOA
Community
- Subdivision: Greene Twp
HOA
- Has HOA: No
Location
- Region: Fayetteville
- Municipality: GREENE TWP
Financial & listing details
- Price per square foot: $113/sqft
- Tax assessed value: $16,850
- Annual tax amount: $2,576
- Date on market: 9/13/2024
- Listing agreement: Exclusive Right To Sell
- Inclusions: Refrigerator, Built In Microwave, Oven / Range, All Window Treatments And Above Ground Pool
- Exclusions: Washer & Dryer, Both Sheds And Window Ac Units (4)
- Ownership: Fee Simple
Price history
| Date | Event | Price |
|---|---|---|
| 12/19/2024 | Sold | $288,900$113/sqft |
Source:  Bright MLS #PAFL2022376 Report a problem Bright MLS #PAFL2022376 Report a problem | ||
| 11/24/2024 | Pending sale | $288,900-3.7%$113/sqft |
Source: Bright MLS #PAFL2022376 Report a problem | ||
| 11/22/2024 | Price change | $300,000+3.8%$118/sqft |
Source:  Exit Realty #PAFL2022376 Report a problem Exit Realty #PAFL2022376 Report a problem | ||
| 11/21/2024 | Listed for sale | $288,900$113/sqft |
Source: Bright MLS #PAFL2022376 Report a problem | ||
| 11/5/2024 | Pending sale | $288,900-3.7%$113/sqft |
Source: Bright MLS #PAFL2022376 Report a problem | ||
| 10/23/2024 | Price change | $300,000+3.8%$118/sqft |
Source: Exit Realty #PAFL2022376 Report a problem | ||
| 10/16/2024 | Price change | $288,900-3.7%$113/sqft |
Source: Bright MLS #PAFL2022376 Report a problem | ||
| 9/17/2024 | Pending sale | $300,000+3.8%$118/sqft |
Source: Bright MLS #PAFL2022376 Report a problem | ||
| 9/13/2024 | Listed for sale | $288,900+75.1%$113/sqft |
Source: Bright MLS #PAFL2022376 Report a problem | ||
| 6/27/2017 | Sold | $165,000-5.7%$65/sqft |
Source: Public Record Report a problem | ||
| 5/12/2017 | Pending sale | $174,900$69/sqft |
Source: Coldwell Banker Residential Brokerage - Waynesboro #FL9916513 Report a problem | ||
| 4/14/2017 | Listed for sale | $174,900+9.3%$69/sqft |
Source: Coldwell Banker Residential Brokerage - Waynesboro #FL9916513 Report a problem | ||
| 5/10/2016 | Listing removed | $1,300$1/sqft |
Source: Berkshire Hathaway HomeServices Homesale Realty #FL9549278 Report a problem | ||
| 2/6/2016 | Listed for rent | $1,300$1/sqft |
Source: Berkshire Hathaway HomeServices Homesale Realty #FL9549278 Report a problem | ||
| 2/6/2016 | Listing removed | $160,000$63/sqft |
Source: Berkshire Hathaway HomeServices Homesale Realty #FL8464118 Report a problem | ||
| 9/7/2015 | Price change | $160,000-3%$63/sqft |
Source: Berkshire Hathaway HomeServices Homesale Realty #FL8464118 Report a problem | ||
| 9/23/2014 | Listed for sale | $164,900-0.1%$65/sqft |
Source: Berkshire Hathaway HomeServices Homesale Realty #FL8464118 Report a problem | ||
| 7/26/2012 | Sold | $165,000$65/sqft |
Source: Agent Provided Report a problem | ||
Public tax history
| Year | Property taxes | Tax assessment |
|---|---|---|
| 2024 | $2,745 +6.5% | $16,850 |
| 2023 | $2,576 +2.4% | $16,850 |
| 2022 | $2,516 | $16,850 |
| 2021 | $2,516 +2.7% | $16,850 |
| 2020 | $2,450 +8% | $16,850 +2.7% |
| 2018 | $2,268 +382.7% | $16,400 |
| 2017 | $470 | $16,400 |
| 2016 | $470 +7.3% | $16,400 |
| 2015 | $438 | $16,400 |
| 2014 | $438 | $16,400 |
| 2013 | $438 +2.9% | $16,400 |
| 2012 | $426 | $16,400 |
| 2011 | $426 | $16,400 |
| 2010 | $426 +2% | $16,400 |
| 2009 | $417 +15.9% | $16,400 |
| 2008 | $360 +0.9% | $16,400 |
| 2007 | $357 | $16,400 |
| 2006 | $357 -67.8% | $16,400 |
| 2005 | $1,109 +303.6% | $16,400 |
| 2004 | $275 +13.6% | $16,400 |
| 2003 | $242 +35.3% | $16,400 |
| 2000 | $179 | $16,400 |
Find assessor info on the county website
Neighborhood: 17222
Nearby homes
- $254,300-- bd2 ba1.1k sqft4531 Valley Cir, Fayetteville, PA 17222Off Market
- $256,600-- bd2 ba2.2k sqft4515 Valley Cir, Fayetteville, PA 17222Off Market
- $305,6004 bd3 ba1.8k sqft4522 Valley Cir, Fayetteville, PA 17222Off Market
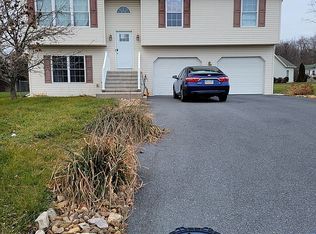
- $249,700-- bd1 ba1.9k sqft4512 Valley Cir, Fayetteville, PA 17222Off Market
- $250,0003 bd2 ba1.4k sqft4459 Valley Cir, Fayetteville, PA 17222Sold
- $297,0003 bd2 ba1.5k sqft4530 Valley Cir, Fayetteville, PA 17222Off Market
- $294,1004 bd2 ba1.8k sqft4507 Valley Cir, Fayetteville, PA 17222Off Market
- $223,400-- bd1 ba1.1k sqft378 Valley Dr, Fayetteville, PA 17222Off Market
Nearby schools
GreatSchools rating
- 8/10Fayetteville El SchoolGrades: K-5Distance: 0.7 mi
- 7/10Chambersburg Area Ms - SouthGrades: 6-8Distance: 4.9 mi
- 3/10Chambersburg Area Senior High SchoolGrades: 9-12Distance: 5.6 mi
Schools provided by the listing agent
- District: Chambersburg Area
Source: Bright MLS. This data may not be complete. We recommend contacting the local school district to confirm school assignments for this home.


Get pre-qualified for a loan
At Zillow Home Loans, we can pre-qualify you in as little as 5 minutes with no impact to your credit score.An equal housing lender. NMLS #10287.
- Pennsylvania
- Franklin County
- Fayetteville
- 17222
- 4423 Valley Cir
Nearby cities
Nearby zip codes
Other Fayetteville Topics
