Situated on a tree-lined street in the sought-after Perry Heights Historic District, this impeccably updated home blends timeless Tudor charm with contemporary sophistication. From its storybook brick façade and mature landscaping to the striking architectural details, this residence makes a lasting first impression. Inside, you'll find rich hardwood floors, custom millwork, and a cozy fireplace framed by handcrafted woodwork that anchors the light-filled living space. The heart of the home—a gourmet kitchen—features an oversized marble island, premium appliances, and custom cabinetry, creating a stylish yet functional space for cooking and entertaining. This spacious 5-bedroom home includes a private guest suite over the garage, ideal for visitors or a home office. Step outside to your own backyard retreat, complete with a sparkling pool, sun-drenched patio, and a fully equipped outdoor kitchen—perfect for Dallas summers and year-round entertaining. Located just minutes from Oak Lawn, Uptown, and Turtle Creek, this rare offering in Perry Heights effortlessly combines the charm of old Dallas with the convenience and comfort of modern living.
Sold
Price Unknown
4423 Vandelia St, Dallas, TX 75219
5beds
3,515sqft
Single Family Residence
Built in 1945
7,492 Square Feet Lot
$1,447,800 Zestimate®
$--/sqft
$7,285 Estimated rent
Home value
$1,447,800
$1.32M - $1.59M
$7,285/mo
Zestimate® history
Owner options
List your home for rent
$7,285/mo
Rent Zestimate®
Find your next renter with Zillow Rental Manager. Plus, with online applications, you can quickly screen prospective tenants – for free.
$7,285/mo
Rent Zestimate®
Refinance and save
Refinancing to a lower rate could help reduce your monthly payments and save thousands over the life of the loan.
Explore your selling options
Work with a Zillow partner agent
Leverage their expertise and Zillow's premium Showcase listings to get your home seen by more buyers.
Get startedList with your own agent
Get your home in front of millions of buyers by listing it on Zillow.
Learn how to do itSell it yourself
Take full control of how buyers see your home on Zillow by listing For Sale by Owner (FSBO).
List your homeWhat's special
Sparkling poolCozy fireplaceRich hardwood floorsOutdoor kitchenSun-drenched patioBackyard retreatPrivate guest suite
Zillow last checked:
Listing updated:
Listed by:
Priyank Desai 0683779 214-681-0017,
TruHome Real Estate 972-299-3939
Bought with:
David Teeter
Hi View Real Estate
Source: NTREIS,MLS#: 20993563
Facts & features
Interior
Bedrooms & bathrooms
- Bedrooms: 5
- Bathrooms: 6
- Full bathrooms: 4
- 1/2 bathrooms: 2
Primary bedroom
- Features: Closet Cabinetry, Ceiling Fan(s), Fireplace, Walk-In Closet(s)
- Level: Second
- Dimensions: 17 x 16
Bedroom
- Features: Ceiling Fan(s), En Suite Bathroom
- Level: First
- Dimensions: 14 x 14
Bedroom
- Features: Ceiling Fan(s), En Suite Bathroom
- Level: Second
- Dimensions: 13 x 13
Bedroom
- Features: Ceiling Fan(s), En Suite Bathroom
- Level: Second
- Dimensions: 14 x 14
Primary bathroom
- Features: Dual Sinks, En Suite Bathroom, Linen Closet, Stone Counters, Separate Shower
- Level: Second
- Dimensions: 12 x 18
Basement
- Level: Basement
- Dimensions: 19 x 12
Breakfast room nook
- Level: First
- Dimensions: 7 x 17
Dining room
- Level: First
- Dimensions: 14 x 15
Other
- Features: Dual Sinks, En Suite Bathroom, Stone Counters, Separate Shower
- Level: First
- Dimensions: 9 x 15
Other
- Features: Dual Sinks, En Suite Bathroom, Jack and Jill Bath, Stone Counters
- Level: Second
- Dimensions: 9 x 15
Other
- Level: Second
- Dimensions: 5 x 8
Other
- Features: Ceiling Fan(s)
- Level: Second
- Dimensions: 17 x 16
Half bath
- Level: First
- Dimensions: 6 x 3
Half bath
- Level: First
- Dimensions: 5 x 6
Kitchen
- Features: Built-in Features, Kitchen Island, Pantry, Stone Counters
- Level: First
- Dimensions: 13 x 17
Kitchen
- Features: Breakfast Bar, Built-in Features, Solid Surface Counters
- Level: Second
- Dimensions: 12 x 8
Living room
- Features: Ceiling Fan(s), Fireplace
- Level: First
- Dimensions: 24 x 19
Living room
- Features: Built-in Features
- Level: Second
- Dimensions: 7 x 12
Heating
- Central, Electric
Cooling
- Central Air, Ceiling Fan(s), Electric
Appliances
- Included: Double Oven, Dishwasher, Disposal, Gas Range, Microwave, Vented Exhaust Fan, Washer
- Laundry: Washer Hookup, Electric Dryer Hookup
Features
- Decorative/Designer Lighting Fixtures, Double Vanity, Granite Counters, High Speed Internet, Multiple Master Suites, Multiple Staircases, Open Floorplan, Pantry, Paneling/Wainscoting, Smart Home, Cable TV, Natural Woodwork, Walk-In Closet(s), Wired for Sound
- Flooring: Engineered Hardwood, Hardwood, Marble
- Windows: Bay Window(s), Shutters
- Has basement: Yes
- Number of fireplaces: 2
- Fireplace features: Double Sided
Interior area
- Total interior livable area: 3,515 sqft
Property
Parking
- Total spaces: 2
- Parking features: Garage, Garage Door Opener, Gated, Garage Faces Rear
- Garage spaces: 2
Features
- Levels: Three Or More
- Stories: 3
- Patio & porch: Balcony, Covered
- Exterior features: Balcony, Gas Grill, Lighting, Outdoor Kitchen, Outdoor Living Area
- Pool features: Heated, In Ground, Pool, Waterfall
- Fencing: Full,High Fence,Wood
Lot
- Size: 7,492 Square Feet
- Features: Landscaped, Few Trees
Details
- Additional structures: Garage(s), Guest House, Outdoor Kitchen
- Parcel number: 00000197239000000
Construction
Type & style
- Home type: SingleFamily
- Architectural style: Tudor,Detached
- Property subtype: Single Family Residence
Materials
- Foundation: Pillar/Post/Pier
- Roof: Metal
Condition
- Year built: 1945
Utilities & green energy
- Sewer: Public Sewer
- Water: Public
- Utilities for property: Sewer Available, Water Available, Cable Available
Community & HOA
Community
- Subdivision: Perry Heights Add
HOA
- Has HOA: No
Location
- Region: Dallas
Financial & listing details
- Tax assessed value: $888,130
- Annual tax amount: $15,312
- Date on market: 7/10/2025
- Cumulative days on market: 5 days
- Listing terms: Cash,Conventional,FHA,Other,VA Loan
Price history
| Date | Event | Price |
|---|---|---|
| 8/15/2025 | Sold | -- |
Source: NTREIS #20993563 Report a problem | ||
| 7/26/2025 | Pending sale | $1,450,000$413/sqft |
Source: NTREIS #20993563 Report a problem | ||
| 7/16/2025 | Contingent | $1,450,000$413/sqft |
Source: NTREIS #20993563 Report a problem | ||
| 7/10/2025 | Listed for sale | $1,450,000+408.8%$413/sqft |
Source: NTREIS #20993563 Report a problem | ||
| 3/14/2011 | Listing removed | $285,000$81/sqft |
Source: Prudential Texas Properties #11361301 Report a problem | ||
| 5/30/2010 | Listed for sale | $285,000$81/sqft |
Source: Prudential Texas Properties #11361301 Report a problem | ||
| 4/15/2010 | Listing removed | $285,000$81/sqft |
Source: Prudential Real Estate #11361301 Report a problem | ||
| 3/13/2010 | Listed for sale | $285,000$81/sqft |
Source: Prudential Real Estate #11361301 Report a problem | ||
Public tax history
| Year | Property taxes | Tax assessment |
|---|---|---|
| 2025 | $15,312 -1.7% | $888,130 |
| 2024 | $15,570 +7.8% | $888,130 +0.3% |
| 2023 | $14,442 +26.9% | $885,300 +58.9% |
| 2022 | $11,378 +8.9% | $557,260 +15.8% |
| 2021 | $10,448 | $481,400 |
Find assessor info on the county website
Neighborhood: Perry Heights
Nearby homes
- $655,8003 bd2 ba2k sqft4427 Vandelia St, Dallas, TX 75219Off Market
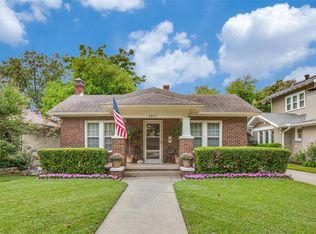
- $--3 bd2 ba2.2k sqft4419 Vandelia St, Dallas, TX 75219Sold
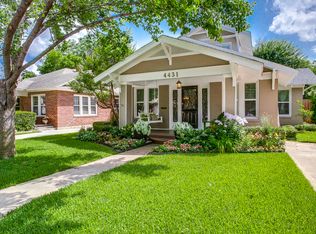
- $894,4003 bd3 ba2.1k sqft4431 Vandelia St, Dallas, TX 75219Off Market
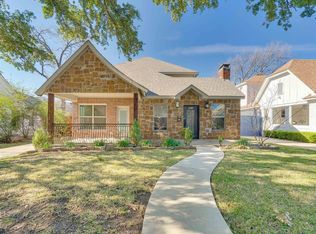
- $1,054,9004 bd4 ba4.8k sqft4415 Vandelia St, Dallas, TX 75219Off Market
- $627,2003 bd2 ba1.9k sqft4435 Vandelia St, Dallas, TX 75219Off Market
- $840,2003 bd3 ba1.9k sqft4411 Vandelia St, Dallas, TX 75219Off Market
- $--1 bd1 ba784 sqft4414 Cedar Springs Rd APT 115, Dallas, TX 75219Sold
- $--1 bd1 ba784 sqft4414 Cedar Springs Rd APT 127, Dallas, TX 75219Sold
Nearby schools
GreatSchools rating
- 5/10Esperanza Hope Medrano Elementary SchoolGrades: PK-5Distance: 0.8 mi
- 4/10Thomas J Rusk Middle SchoolGrades: 6-8Distance: 1.2 mi
- 3/10North Dallas High SchoolGrades: 9-12Distance: 1.3 mi
Schools provided by the listing agent
- Elementary: Esperanza Medrano
- Middle: Rusk
- High: North Dallas
- District: Dallas ISD
Source: NTREIS. This data may not be complete. We recommend contacting the local school district to confirm school assignments for this home.
Get a cash offer in 3 minutes
Find out how much your home could sell for in as little as 3 minutes with a no-obligation cash offer.
Estimated market value
$1,447,800
Get a cash offer in 3 minutes
Find out how much your home could sell for in as little as 3 minutes with a no-obligation cash offer.
Estimated market value
$1,447,800
- Texas
- Dallas County
- Dallas
- 75219
- Perry Heights
- 4423 Vandelia St
