Skip main navigation
Closed
  • Price Unknown

    4423 Venus St, New Orleans, LA 70122

    3beds
    2,522sqft
    Single Family Residence
    Built in 1903
    8,925 Square Feet Lot
    $466,500 Zestimate®
    $--/sqft
    $3,407 Estimated rent

    Home value

    $466,500

    $411,000 - $532,000

    $3,407/mo

    Zestimate® history
    Loading
    Loading...

    Owner options

    List your home for rent

    $3,407/mo

    Rent Zestimate®

    Find your next renter with Zillow Rental Manager. Plus, with online applications, you can quickly screen prospective tenants – for free.

    Learn more

    $3,407/mo

    Rent Zestimate®

    Refinance and save

    Refinancing to a lower rate could help reduce your monthly payments and save thousands over the life of the loan.

    See today's rates

    Explore your selling options

    Work with a Zillow partner agent

    Leverage their expertise and Zillow's premium Showcase listings to get your home seen by more buyers.

    Get started

    List with your own agent

    Get your home in front of millions of buyers by listing it on Zillow.

    Learn how to do it

    Sell it yourself

    Take full control of how buyers see your home on Zillow by listing For Sale by Owner (FSBO).

    List your home

    What's special

    Original architectural detailsFlexible floorplanPrimary suiteBuilt in dishwasherCustom crafted range hoodTriple lotLuxe primary bath en-suite
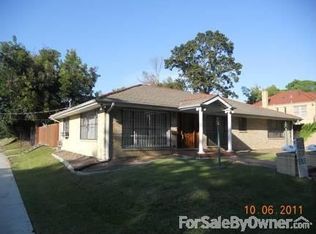
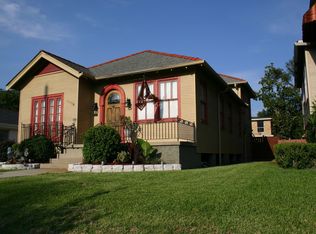
    Incredible Location “IN THE GARDENS “of THE Gentilly Gardens. A TRUE WELL SOUGHT AFTER LOCATION!! TRIPLE LOT Measuring 75’ Wide by 119’ Deep with Detached GARAGE easily will accommodate 2 Large SUV Sized Vehicles ++ Workshop Space. This property has been lovingly restored and is in Glorious & Impressive Move in Ready Condition!<br><br> Special Features Include: Gleaming Refinished Original Hardwood floors throughout. Large Formal Living & Dining rooms, 3 Large Separate Bedrooms (2/Down & 1/Up), 3 FULL Baths, HUGE Den/Entertainment area, Separate Home Office/Flex space. Gorgeous Gourmet Kitchen with 6 Burner Chef’s Range & Built IN Dishwasher, Custom crafted Range Hood & adjoining Breakfast room. Interior Laundry Center with extra storage. <br><br> Primary Suite has a LUXE Primary Bath en-suite ++ “secret garden/patio” area just outside of the primary suite. A truly beautiful & peaceful primary suite.<br><br> This home is Light Filled and has incredible original architectural details. Flexible Floorplan with multiple configurations between 1st & 2nd floors. Desirable X Flood Zone and a Well Elevated/Raised Lot. <br><br> This property is WELL PRICED and is a Once in a Lifetime Opportunity!! DO NOT MISS THIS ONE!!!! <br><br> This home qualifies for a community advantage loan program. This is exclusive to qualifying homes with rates 1 to 2% lower than average, lower down payment requirement, no income limit in most cases.

    Zillow last checked:

    Listing updated:

    Listed by:

    Chris Smith 504-231-2004,

    Keller Williams Realty New Orleans

    Bought with:

    Celeste Marshall

    REVE, REALTORS

    Source: GSREIN,MLS#: 2460195MLS Logo

    Facts & features

    Interior

    Bedrooms & bathrooms
    • Bedrooms: 3
    • Bathrooms: 3
    • Full bathrooms: 3
    Primary bedroom
    • Description: Flooring: Wood
    • Level: First
    • Dimensions: 15 x 12.7
    Bedroom
    • Description: Flooring: Wood
    • Level: First
    • Dimensions: 15.4 x 10.8
    Bedroom
    • Description: Flooring: Wood
    • Level: Second
    • Dimensions: 15.6 x 12.3
    Den
    • Description: Flooring: Wood
    • Level: Second
    • Dimensions: 15.6 x 22.5
    Dining room
    • Description: Flooring: Wood
    • Level: First
    • Dimensions: 14.2 x 13.7
    Kitchen
    • Description: Flooring: Wood
    • Level: First
    • Dimensions: 12.1 x 11.1
    Living room
    • Description: Flooring: Wood
    • Level: First
    • Dimensions: 14.2 x 21.1
    Office
    • Description: Flooring: Wood
    • Level: Second
    • Dimensions: 11.6 x 11.2
    Heating
    • Central, Multiple Heating Units
    Cooling
    • Central Air, 2 Units
    Appliances
    • Included: Dishwasher, Oven, Range, Wine Cooler
    • Laundry: Washer Hookup, Dryer Hookup
    Features
    • Wet Bar, Ceiling Fan(s), Carbon Monoxide Detector, Stone Counters, Stainless Steel Appliances
    • Fireplace features: Other
    Interior area
    • Total structure area: 2,572
    • Total interior livable area: 2,522 sqft

    Property

    Parking
    • Parking features: Detached, Garage, Three or more Spaces, Boat, RV Access/Parking
    • Has garage: Yes
    Features
    • Levels: Two
    • Stories: 2
    • Patio & porch: Concrete, Porch
    • Exterior features: Courtyard, Porch
    • Pool features: None
    Lot
    • Size: 8,925 Square Feet
    • Dimensions: 75 x 119
    • Features: City Lot, Oversized Lot
    Details
    • Additional structures: Workshop
    • Parcel number: 38W401019
    • Special conditions: None

    Construction

    Type & style
    • Home type: SingleFamily
    • Property subtype: Single Family Residence
    Materials
    • Frame, HardiPlank Type
    • Foundation: Raised
    • Roof: Shingle
    Condition
    • Excellent
    • Year built: 1903

    Utilities & green energy

    • Sewer: Public Sewer
    • Water: Public
    Green energy
    • Energy efficient items: HVAC, Lighting

    Community & HOA

    Community
    • Subdivision: Gentilly Terrace
    HOA
    • Has HOA: No
    Location
    • Region: New Orleans

    Financial & listing details

    • Tax assessed value: $429,000
    • Annual tax amount: $4,759
    • Date on market: 7/25/2024

    Price history

    DateEventPrice
    12/17/2024Sold--
    Source: GSREIN #2460195 Report a problem
    11/15/2024Pending sale$469,900$186/sqft
    Source: GSREIN #2460195 Report a problem
    7/25/2024Listed for sale$469,900+88%$186/sqft
    Source: GSREIN #2460195 Report a problem
    12/15/2022Sold--
    Source: GSREIN #2368931 Report a problem
    11/29/2022Listed for sale$250,000$99/sqft
    Source: GSREIN #2368931 Report a problem

    Public tax history

    YearProperty taxesTax assessment
    2026$4,759 -16%$42,900
    2025$5,662 +192.7%$42,900 +197.1%
    2024$1,935 -7.8%$14,440 +0.3%
    2023$2,098 -3.3%$14,400 -6.6%
    2022$2,170 -5.8%$15,420 -3.6%
    2021$2,303 $16,000 -11.1%
    2020-- $18,000
    2019$2,719 +8.2%$18,000 +143.6%
    2018$2,512 $7,390
    2017$2,512 +171%$7,390
    2016$927 +1098.1%$7,390
    2015$77 $7,390
    2014$77 $7,390
    2013$77 $7,390
    2012-- $7,390
    2011-- $7,390
    2010-- $7,390
    2009-- $7,390
    2007-- $7,390
    2006-- $7,390
    2004-- $7,390
    2002-- $7,390
    2001-- $7,390
    2000-- $7,390
    Find assessor info on the county website

    Neighborhood: Gentilly Terrace

    Nearby schools

    GreatSchools rating