Skip main navigation
Closed
  • $851,000

    4423 Village Springs Run, Dunwoody, GA 30338

    4beds
    2,969sqft
    Single Family Residence, Residential
    Built in 1994
    0.4 Acres Lot
    $858,400 Zestimate®
    $287/sqft
    $4,549 Estimated rent

    Home value

    $858,400

    $790,000 - $927,000

    $4,549/mo

    Zestimate® history
    Loading
    Loading...

    Owner options

    List your home for rent

    $4,549/mo

    Rent Zestimate®

    Find your next renter with Zillow Rental Manager. Plus, with online applications, you can quickly screen prospective tenants – for free.

    Learn more

    $4,549/mo

    Rent Zestimate®

    Refinance and save

    $5,258/mo

    Est. payment

    Refinancing to a lower rate could help reduce your monthly payments and save thousands over the life of the loan.

    See today's rates

    $5,258/mo

    Est. payment

    Explore your selling options

    Work with a Zillow partner agent

    Leverage their expertise and Zillow's premium Showcase listings to get your home seen by more buyers.

    Get started

    List with your own agent

    Get your home in front of millions of buyers by listing it on Zillow.

    Learn how to do it

    Sell it yourself

    Take full control of how buyers see your home on Zillow by listing For Sale by Owner (FSBO).

    List your home

    What's special

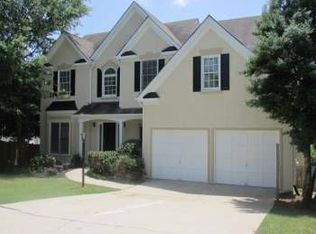
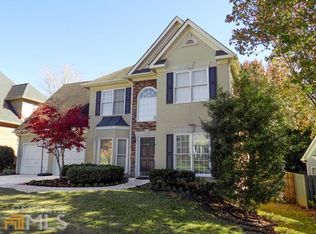
    Welcome to your own private slice of paradise in the heart of Dunwoody! This stunning traditional home is perfectly nestled in the center of the neighborhood and sits on one of the largest, flat, and fully fenced backyards you’ll find this season, complete with an incredible resort-style Pebble tec, saltwater pool that truly sets it apart. This hardcoat stucco home features four bedrooms, four bathrooms, and a full finished basement, this home offers both space and versatility for modern living. Inside, you’ll find a dedicated home office, a formal dining room, and a breathtaking two-story great room filled with natural light from expansive windows. The eat-in kitchen is designed for both everyday living and entertaining, showcasing granite countertops, stainless steel appliances, and ample space to gather. Upstairs, the spacious Owner’s Suite is a true retreat, featuring hardwood floors, a custom walk-in closet, and a beautifully renovated spa-like bath with an oversized shower and soaking tub. The terrace level provides endless possibilities with a large room perfect for game night or slumber parties, two additional finished rooms ideal for guest space, fitness, or flex use, and a full bath. Step outside to experience exceptional outdoor living, complete with a deck, covered patio, sunning area, outdoor shower, and that show-stopping pool, all overlooking your expansive, private backyard. Ideally located just minutes from the best of Dunwoody, with easy access to I-285 and GA 400, this home is  perfection. Come quickly before it's gone!

    Zillow last checked:

    Listing updated:

    Listed by:

    Jane McAuley,

    Coldwell Banker Realty 404-252-4908

    Bought with:

    Sheila Arias, 388685

    Redfin Corporation

    Source: FMLS GA,MLS#: 7742751MLS Logo

    Facts & features

    Interior

    Bedrooms & bathrooms
    • Bedrooms: 4
    • Bathrooms: 4
    • Full bathrooms: 3
    • 1/2 bathrooms: 1
    Rooms
    • Room types: Great Room, Living Room, Office
    Primary bedroom
    • Features: Split Bedroom Plan
    • Level: Split Bedroom Plan
    Bedroom
    • Features: Split Bedroom Plan
    Primary bathroom
    • Features: Double Vanity, Separate Tub/Shower
    Dining room
    • Features: Seats 12+, Separate Dining Room
    Kitchen
    • Features: Breakfast Room, Cabinets White, Eat-in Kitchen, Solid Surface Counters, Stone Counters, View to Family Room
    Heating
    • Central, Forced Air
    Cooling
    • Ceiling Fan(s), Central Air
    Appliances
    • Included: Dishwasher, Disposal, Dryer, ENERGY STAR Qualified Appliances, Gas Cooktop, Microwave, Refrigerator, Self Cleaning Oven, Washer
    • Laundry: Laundry Room, Main Level
    Features
    • Double Vanity, Entrance Foyer, High Ceilings 9 ft Lower, High Ceilings 9 ft Main, High Speed Internet, Walk-In Closet(s)
    • Flooring: Carpet, Hardwood, Vinyl
    • Windows: None
    • Basement: Daylight,Exterior Entry,Finished,Finished Bath,Full,Interior Entry
    • Number of fireplaces: 1
    • Fireplace features: Gas Log, Gas Starter
    • Common walls with other units/homes: No Common Walls
    Interior area
    • Total structure area: 2,969
    • Total interior livable area: 2,969 sqft

    Property

    Parking
    • Total spaces: 2
    • Parking features: Attached, Garage, Garage Door Opener, Garage Faces Front, Kitchen Level, Electric Vehicle Charging Station(s)
    • Attached garage spaces: 2
    Accessibility
    • Accessibility features: None
    Features
    • Levels: Two
    • Stories: 2
    • Patio & porch: Deck, Patio
    • Exterior features: Private Yard, Rear Stairs
    • Pool features: Gunite, Heated, In Ground
    • Spa features: None
    • Fencing: Wood
    • Has view: Yes
    • View description: Other
    • Waterfront features: None
    • Body of water: None
    Lot
    • Size: 0.4 Acres
    • Features: Landscaped, Level, Private
    Details
    • Additional structures: None
    • Parcel number: 18 350 01 035
    • Other equipment: None
    • Horse amenities: None

    Construction

    Type & style
    • Home type: SingleFamily
    • Architectural style: Traditional
    • Property subtype: Single Family Residence, Residential
    Materials
    • Stucco
    • Foundation: Block
    • Roof: Composition
    Condition
    • Updated/Remodeled
    • New construction: No
    • Year built: 1994

    Utilities & green energy

    • Electric: 220 Volts in Garage
    • Sewer: Public Sewer
    • Water: Public
    • Utilities for property: Cable Available, Electricity Available, Natural Gas Available, Phone Available, Sewer Available, Water Available
    Green energy
    • Energy efficient items: None
    • Energy generation: None
    • Water conservation: Low-Flow Fixtures

    Community & HOA

    Community
    • Features: None
    • Security: Secured Garage/Parking
    • Subdivision: Village Springs
    HOA
    • Has HOA: No
    Location
    • Region: Dunwoody

    Financial & listing details

    • Price per square foot: $287/sqft
    • Tax assessed value: $665,700
    • Annual tax amount: $5,659
    • Date on market: 3/27/2026
    • Cumulative days on market: 4 days
    • Listing terms: Cash,Conventional
    • Electric utility on property: Yes
    • Road surface type: Paved

    Price history

    DateEventPrice
    4/17/2026Sold$851,000+0.1%$287/sqft
    Source: FMLS GA #7742751 Report a problem
    3/31/2026Pending sale$850,000$286/sqft
    Source: GAMLS #10719890 Report a problem
    3/27/2026Listed for sale$850,000+119.9%$286/sqft
    Source: FMLS GA #7742751 Report a problem
    11/12/2013Sold$386,500-3.4%$130/sqft
    Source: FMLS GA #5188190 Report a problem
    9/29/2013Pending sale$399,900$135/sqft
    Source: Coldwell Banker Residential Brokerage - Dunwoody #5188190 Report a problem
    8/24/2013Listed for sale$399,900-9.1%$135/sqft
    Source: Coldwell Banker Residential Brokerage #5188190 Report a problem
    8/23/2005Sold$440,000+29.8%$148/sqft
    Source: Public Record Report a problem
    4/29/2002Sold$339,000+54.1%$114/sqft
    Source: Public Record Report a problem
    11/17/1994Sold$220,000$74/sqft
    Source: Public Record Report a problem

    Public tax history

    YearProperty taxesTax assessment
    2025$6,805 +18.4%$266,280 +23.3%
    2024$5,746 +11.3%$216,000
    2023$5,163 -13.9%$216,000 -4.6%
    2022$5,999 +18.3%$226,520 +19.9%
    2021$5,071 +9.5%$189,000 +13.9%
    2020$4,630 -2.1%$165,920 -4.2%
    2019$4,727 -1.7%$173,160 +0.8%
    2018$4,810 -5.2%$171,800 +3.4%
    2017$5,075 +7.2%$166,200 +6%
    2016$4,735 $156,760 +11.3%
    2014$4,735 $140,800 +11.7%
    2013-- $126,000 -2.1%
    2012-- $128,760 -4.7%
    2011-- $135,120
    2010$4,291 -5.1%$135,120 -6.2%
    2009$4,522 +8%$144,040
    2008$4,186 +3.5%$144,040 +5.7%
    2007$4,044 $136,320
    2006$4,044 +2.7%$136,320
    2005$3,938 +18.5%$136,320 +15%
    2004$3,324 +0.2%$118,560
    2003$3,317 +18.6%$118,560 +4.3%
    2002$2,796 +31%$113,720 +10.1%
    2001$2,135 $103,280
    Find assessor info on the county website

    Neighborhood: 30338

    Nearby schools

    GreatSchools rating
    Schools provided by the listing agent
    • Elementary: Dunwoody
    • Middle: Peachtree
    • High: Dunwoody

    Source: FMLS GA. This data may not be complete. We recommend contacting the local school district to confirm school assignments for this home.

    Get a cash offer in 3 minutes
    Find out how much your home could sell for in as little as 3 minutes with a no-obligation cash offer.
    Estimated market value
    $858,400
    Get a cash offer in 3 minutes
    Find out how much your home could sell for in as little as 3 minutes with a no-obligation cash offer.
    Estimated market value
    $858,400