Welcome to a home that offers the perfect transition: the pristine feel of recent construction paired with nearly $10,000 in thoughtful, high-end upgrades completed in just the last two years. This low-maintenance residence is impeccably prepared for its next owners, boasting durable fiber cement siding, dimensional roof shingles, and a fully irrigated, professionally landscaped yard. Inside, the home feels expansive and bright, featuring 9' ceilings and maintenance-free vinyl windows that fill the open-concept great room and breakfast nook with natural light. The main level is designed for effortless living, featuring a primary suite equipped with a convenient roll-in tiled shower, double sinks, and a generous walk-in closet. Upstairs, discover a massive flex space with its own full bath. An ideal setup for a second family room, a quiet home office, or a dedicated craft room. Every detail has been considered, from the elegant stone countertops to the high-efficiency gas heating and insulated fiberglass front door. The current owners have spent the last 24 months meticulously enhancing the home's functionality. These recent additions include a professional-grade water softener, custom window treatments, a new storm door, and upgraded cabinetry in both the bathrooms and the laundry room for maximum organization. The garage is a true standout, now featuring a professional epoxy floor, a custom workspace with shelving, and finished baseboards, providing incredible storage and utility. Beyond the front door, you'll enjoy a vibrant community lifestyle with access to a clubhouse, pool, fitness center, and an outdoor gathering area complete with a firepit and full on-site kitchen. This is a rare opportunity to step into a beautifully refined property where the heavy lifting has already been done for you.
Sold
Zestimate®
$415,000
4423 W Preserve Pass, New Palestine, IN 46163
3beds
2,250sqft
Residential, Condominium
Built in 2024
-- sqft lot
$415,000 Zestimate®
$184/sqft
$2,481 Estimated rent
Home value
$415,000
$390,000 - $440,000
$2,481/mo
Zestimate® history
Owner options
List your home for rent
$2,481/mo
Rent Zestimate®
Find your next renter with Zillow Rental Manager. Plus, with online applications, you can quickly screen prospective tenants – for free.
$2,481/mo
Rent Zestimate®
Refinance and save
$2,845/mo
Est. payment
Refinancing to a lower rate could help reduce your monthly payments and save thousands over the life of the loan.
$2,845/mo
Est. payment
Explore your selling options
Work with a Zillow partner agent
Leverage their expertise and Zillow's premium Showcase listings to get your home seen by more buyers.
Get startedList with your own agent
Get your home in front of millions of buyers by listing it on Zillow.
Learn how to do itSell it yourself
Take full control of how buyers see your home on Zillow by listing For Sale by Owner (FSBO).
List your homeWhat's special
High-efficiency gas heatingMaintenance-free vinyl windowsOpen-concept great roomFiber cement sidingPrimary suiteDouble sinksDimensional roof shingles
Zillow last checked:
Listing updated:
Listed by:
Missy Ackerman 317-861-5979,
F.C. Tucker Company
Bought with:
Missy Ackerman
F.C. Tucker Company
Source: MIBOR as distributed by MLS GRID,MLS#: 22096358
Facts & features
Interior
Bedrooms & bathrooms
- Bedrooms: 3
- Bathrooms: 3
- Full bathrooms: 3
- Main level bathrooms: 2
- Main level bedrooms: 2
Primary bedroom
- Level: Main
- Area: 240 Square Feet
- Dimensions: 16x15
Bedroom 2
- Level: Main
- Area: 210 Square Feet
- Dimensions: 14x15
Bedroom 3
- Level: Upper
- Area: 648 Square Feet
- Dimensions: 24x27
Dining room
- Level: Main
- Area: 144 Square Feet
- Dimensions: 16x9
Family room
- Features: Luxury Vinyl Plank
- Level: Main
- Area: 340 Square Feet
- Dimensions: 20x17
Kitchen
- Level: Main
- Area: 154 Square Feet
- Dimensions: 11x14
Laundry
- Level: Main
- Area: 40 Square Feet
- Dimensions: 5x8
Heating
- Natural Gas, Forced Air
Cooling
- Central Air
Appliances
- Included: Electric Cooktop, Dishwasher, Electric Water Heater, Disposal, MicroHood, Microwave, Electric Oven, Refrigerator, Water Heater, Water Softener Owned
- Laundry: Connections All, Laundry Room, Main Level
Features
- Attic Access, Double Vanity, Breakfast Bar, High Ceilings, Kitchen Island, Ceiling Fan(s), High Speed Internet, Eat-in Kitchen, Wired for Data, Pantry, Smart Thermostat, Supplemental Storage, Walk-In Closet(s), Cathedral Ceiling(s)
- Has basement: No
- Attic: Access Only
- Common walls with other units/homes: 2+ Common Walls
Interior area
- Total structure area: 2,250
- Total interior livable area: 2,250 sqft
Property
Parking
- Total spaces: 2
- Parking features: Attached, Garage Door Opener
- Attached garage spaces: 2
Accessibility
- Accessibility features: Accessible Entrance
Features
- Levels: Two,One and One Half
- Stories: 1
- Entry location: Building Private Entry,Ground Level
- Patio & porch: Covered
- Exterior features: Lighting, Smart Light(s), Sprinkler System
Lot
- Size: 3,920 Square Feet
- Features: Access, Curbs, Storm Sewer, Street Lights, Suburb, Trees-Small (Under 20 Ft)
Details
- Parcel number: 301029104034000013
- Horse amenities: None
Construction
Type & style
- Home type: Condo
- Architectural style: Contemporary,Traditional
- Property subtype: Residential, Condominium
- Attached to another structure: Yes
Materials
- Brick, Cement Siding
- Foundation: Slab
Condition
- New Construction,Updated/Remodeled
- New construction: No
- Year built: 2024
Details
- Builder name: Bridgenorth Homes
Utilities & green energy
- Electric: 200+ Amp Service
- Water: Public
- Utilities for property: Electricity Connected, Sep Electric Meter, Sep Gas Meter, Sep Sewer Meter, Sewer Connected, Water Connected
Community & HOA
Community
- Features: Low Maintenance Lifestyle, Clubhouse, Pool, Suburban
- Security: Smoke Detector(s)
- Subdivision: Preserve At Sugar Creek
HOA
- Has HOA: Yes
- Amenities included: Clubhouse, Maintenance Grounds, Maintenance, Snow Removal, Exercise Course, Fitness Center, Insurance, Management, Trail(s)
- Services included: Clubhouse, Entrance Common, Exercise Room, Insurance, Irrigation, Lawncare, Maintenance Grounds, Maintenance Structure, Maintenance, Nature Area, Management, Snow Removal, Walking Trails
- HOA fee: $323 monthly
- HOA phone: 317-888-7450
Location
- Region: New Palestine
Financial & listing details
- Price per square foot: $184/sqft
- Tax assessed value: $346,900
- Annual tax amount: $288
- Date on market: 4/22/2026
- Cumulative days on market: 14 days
- Electric utility on property: Yes
Price history
| Date | Event | Price |
|---|---|---|
| 5/28/2026 | Sold | $415,000-2.4%$184/sqft |
Source:  MIBOR as distributed by MLS GRID #22096358 Report a problem MIBOR as distributed by MLS GRID #22096358 Report a problem | ||
| 5/4/2026 | Pending sale | $425,000$189/sqft |
Source: MIBOR as distributed by MLS GRID #22096358 Report a problem | ||
| 4/22/2026 | Listed for sale | $425,000+7.6%$189/sqft |
Source: MIBOR as distributed by MLS GRID #22096358 Report a problem | ||
| 10/18/2024 | Sold | $395,000-1.2%$176/sqft |
Source: MIBOR as distributed by MLS GRID #21978107 Report a problem | ||
| 9/5/2024 | Pending sale | $399,900$178/sqft |
Source: MIBOR as distributed by MLS GRID #21978107 Report a problem | ||
| 8/2/2024 | Price change | $399,900-1.2%$178/sqft |
Source: MIBOR as distributed by MLS GRID #21978107 Report a problem | ||
| 6/25/2024 | Price change | $404,900-1.2%$180/sqft |
Source: MIBOR as distributed by MLS GRID #21978107 Report a problem | ||
| 5/8/2024 | Listed for sale | $409,900$182/sqft |
Source: MIBOR as distributed by MLS GRID #21978107 Report a problem | ||
Public tax history
| Year | Property taxes | Tax assessment |
|---|---|---|
| 2025 | $289 | $346,900 +478.2% |
| 2024 | -- | $60,000 |
| 2023 | $11 -14.5% | -- |
| 2022 | $13 +4.5% | $500 |
| 2021 | $12 | $500 |
| 2020 | -- | $500 |
| 2019 | -- | -- |
| 2018 | -- | -- |
| 2017 | -- | -- |
Find assessor info on the county website
Neighborhood: 46163
Nearby homes
- $270,3002 bd2 ba1.5k sqft4424 W Preserve Valley Ln, New Palestine, IN 46163Off Market
- $420,0002 bd3 ba2.7k sqft4435 W Preserve Pass, New Palestine, IN 46163Sold
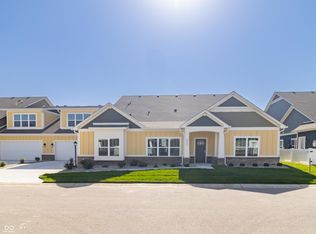
- $380,9002 bd3 ba2.1k sqft4436 W Preserve Valley Ln, New Palestine, IN 46163Off Market
- $397,9002 bd3 ba2.4k sqft4426 W Preserve Pass, New Palestine, IN 46163Off Market
- $403,8002 bd2 ba1.9k sqft4406 W Preserve Valley Ln, New Palestine, IN 46163Off Market
- $351,0002 bd4 ba2.1k sqft4430 W Preserve Pass, New Palestine, IN 46163Off Market
- $373,9002 bd2 ba1.9k sqft4410 W Preserve Valley Ln, New Palestine, IN 46163Off Market
- $336,6002 bd2 ba2.2k sqft4434 W Preserve Pass, New Palestine, IN 46163Off Market
Nearby schools
GreatSchools rating
- 8/10New Palestine Elementary SchoolGrades: PK-4Distance: 0.9 mi
- 8/10New Palestine Jr High SchoolGrades: 7-8Distance: 2.3 mi
- 10/10New Palestine High SchoolGrades: 9-12Distance: 0.7 mi
Schools provided by the listing agent
- Elementary: New Palestine Elementary School
- Middle: New Palestine Jr High School
- High: New Palestine High School
Source: MIBOR as distributed by MLS GRID. This data may not be complete. We recommend contacting the local school district to confirm school assignments for this home.
Get a cash offer in 3 minutes
Find out how much your home could sell for in as little as 3 minutes with a no-obligation cash offer.
Estimated market value
$415,000
Get a cash offer in 3 minutes
Find out how much your home could sell for in as little as 3 minutes with a no-obligation cash offer.
Estimated market value
$415,000
- Indiana
- Hancock County
- New Palestine
- 46163
- 4423 W Preserve Pass
Nearby cities
Nearby zip codes
Other New Palestine Topics
