Skip main navigation
Closed
  • $600,000

    4423 Well Springs Ct, Buford, GA 30519

    5beds
    3,214sqft
    Single Family Residence, Residential
    Built in 2013
    6,098 Square Feet Lot
    $597,000 Zestimate®
    $187/sqft
    $3,074 Estimated rent

    Home value

    $597,000

    $567,000 - $627,000

    $3,074/mo

    Zestimate® history
    Loading
    Loading...

    Owner options

    List your home for rent

    $3,074/mo

    Rent Zestimate®

    Find your next renter with Zillow Rental Manager. Plus, with online applications, you can quickly screen prospective tenants – for free.

    Learn more

    $3,074/mo

    Rent Zestimate®

    Refinance and save

    $4,636/mo

    Est. payment

    Refinancing to a lower rate could help reduce your monthly payments and save thousands over the life of the loan.

    See today's rates

    $4,636/mo

    Est. payment

    Explore your selling options

    Work with a Zillow partner agent

    Leverage their expertise and Zillow's premium Showcase listings to get your home seen by more buyers.

    Get started

    List with your own agent

    Get your home in front of millions of buyers by listing it on Zillow.

    Learn how to do it

    Sell it yourself

    Take full control of how buyers see your home on Zillow by listing For Sale by Owner (FSBO).

    List your home

    What's special

    Rec roomModern appliancesHome officeLarge deckPicturesque viewsCovered lower deckUpdated kitchen
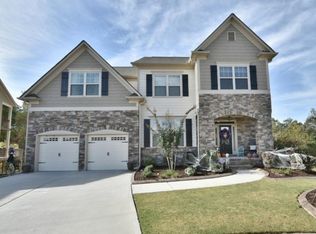
    Welcome to your dream home in the Meranova at Mill Creek subdivision. Nestled in the heart of an incredible neighborhood, this stunning 5-bedroom, 4-and-a-half-bathroom residence offers unparalleled comfort, style, and functionality. As you step through the inviting front entrance, you'll be immediately captivated by the warmth and elegance of this meticulously maintained home. The main level boasts an updated kitchen and bathroom, setting the stage for luxurious living. The spacious kitchen features sleek granite countertops, modern appliances, and ample cabinet space, making it a chef's paradise. Whether you're whipping up a gourmet meal or enjoying a casual breakfast with family, this kitchen is sure to impress. With hardwood floors throughout, the kitchen seamlessly flows into the large dining and living areas, creating the perfect space for entertaining guests or relaxing after a long day. Step outside onto the expansive covered rear deck and experience outdoor living at its finest. Surrounded by lush greenery and overlooking the level fenced yard, this outdoor oasis is ideal for hosting summer barbecues, enjoying morning coffee, or simply unwinding in the serene surroundings. The large deck provides plenty of space for outdoor furniture, making it the ultimate spot for al fresco dining or lounging in the sun. But the luxury doesn't end there. Descend to the finished terrace level, where endless entertainment awaits. Complete with a rec room, full bathroom, wet bar, and entertainment room, this lower level is perfect for hosting game nights, movie marathons, or casual gatherings with friends and family. Step outside onto the covered lower deck and take in the picturesque views of the landscaped yard, creating a seamless indoor-outdoor living experience. With five generously sized bedrooms, there's no shortage of space for the whole family to spread out and relax. The master suite is a true retreat, featuring a spa-like ensuite bathroom and ample closet space. Wake up refreshed and rejuvenated each morning, ready to take on the day ahead. The additional bedrooms offer plenty of versatility, perfect for accommodating guests, creating a home office, or crafting the ultimate kids' playroom. Located in a highly sought-after Mill Creek school district, this home is a great option for any Buyer. Plus, with its prime location in an awesome neighborhood, you'll enjoy easy access to parks, playgrounds, shopping, dining, and more. Don't miss your chance to make this exceptional property your forever home. Schedule a showing today and experience the epitome of luxury living!

    Zillow last checked:

    Listing updated:

    Listed by:

    HERMES REALTY GROUP,

    Keller Williams Realty Atlanta Partners

    Bought with:

    Diana Uscatu, 345004

    Atlanta Communities

    Source: FMLS GA,MLS#: 7369044MLS Logo

    Facts & features

    Interior

    Bedrooms & bathrooms
    • Bedrooms: 5
    • Bathrooms: 6
    • Full bathrooms: 4
    • 1/2 bathrooms: 2
    Rooms
    • Room types: Basement, Sun Room
    Primary bedroom
    • Features: Oversized Master, Sitting Room
    • Level: Oversized Master, Sitting Room
    Bedroom
    • Features: Oversized Master, Sitting Room
    Primary bathroom
    • Features: Double Vanity, Separate Tub/Shower, Vaulted Ceiling(s), Whirlpool Tub
    Dining room
    • Features: Seats 12+, Separate Dining Room
    Kitchen
    • Features: Cabinets Stain, Eat-in Kitchen, Kitchen Island, Pantry Walk-In, Stone Counters, View to Family Room
    Heating
    • Central, Forced Air, Natural Gas
    Cooling
    • Ceiling Fan(s), Central Air, Electric
    Appliances
    • Included: Dishwasher, Disposal, Double Oven, Gas Cooktop, Gas Water Heater, Microwave
    • Laundry: Laundry Room
    Features
    • Coffered Ceiling(s), Crown Molding, Entrance Foyer 2 Story, Recessed Lighting, Tray Ceiling(s), Walk-In Closet(s)
    • Flooring: Carpet, Hardwood, Stone
    • Windows: Double Pane Windows, Insulated Windows, Plantation Shutters
    • Basement: Bath/Stubbed,Daylight,Exterior Entry,Finished,Finished Bath,Full
    • Number of fireplaces: 1
    • Fireplace features: Factory Built, Family Room, Gas Log, Gas Starter
    • Common walls with other units/homes: No Common Walls
    Interior area
    • Total structure area: 3,214
    • Total interior livable area: 3,214 sqft

    Property

    Parking
    • Total spaces: 4
    • Parking features: Driveway, Garage, Garage Door Opener, Garage Faces Front, Level Driveway
    • Garage spaces: 2
    • Has uncovered spaces: Yes
    Accessibility
    • Accessibility features: None
    Features
    • Levels: Three Or More
    • Patio & porch: Covered, Deck, Enclosed, Front Porch, Glass Enclosed, Rear Porch
    • Exterior features: Private Yard, No Dock
    • Pool features: None
    • Has spa: Yes
    • Spa features: Bath, None
    • Fencing: Privacy
    • Has view: Yes
    • View description: Trees/Woods
    • Waterfront features: None
    • Body of water: None
    Lot
    • Size: 6,098 Square Feet
    • Features: Back Yard, Cul-De-Sac, Level, Sprinklers In Front, Sprinklers In Rear
    Details
    • Additional structures: Outbuilding
    • Parcel number: R3007 784
    • Other equipment: Irrigation Equipment
    • Horse amenities: None

    Construction

    Type & style
    • Home type: SingleFamily
    • Architectural style: Traditional
    • Property subtype: Single Family Residence, Residential
    Materials
    • Cement Siding
    • Foundation: Brick/Mortar
    • Roof: Composition
    Condition
    • Resale
    • New construction: No
    • Year built: 2013

    Utilities & green energy

    • Electric: 110 Volts
    • Sewer: Public Sewer
    • Water: Public
    • Utilities for property: Cable Available
    Green energy
    • Energy efficient items: None
    • Energy generation: None

    Community & HOA

    Community
    • Features: Clubhouse, Homeowners Assoc, Pool, Sidewalks, Street Lights, Swim Team, Tennis Court(s)
    • Security: None
    • Subdivision: Meranova At Mill Creek
    HOA
    • Has HOA: Yes
    • Services included: Maintenance Grounds, Swim, Tennis
    • HOA fee: $935 annually
    • HOA phone: 904-835-9202
    Location
    • Region: Buford

    Financial & listing details

    • Price per square foot: $187/sqft
    • Tax assessed value: $699,700
    • Annual tax amount: $1,565
    • Date on market: 4/18/2024
    • Cumulative days on market: 33 days
    • Road surface type: Asphalt

    Price history

    DateEventPrice
    6/14/2024Sold$600,000$187/sqft
    Source: FMLS GA #7369044 Report a problem
    6/4/2024Pending sale$600,000$187/sqft
    Source: FMLS GA #7369044 Report a problem
    6/1/2024Listed for sale$600,000$187/sqft
    Source: FMLS GA #7369044 Report a problem
    4/22/2024Pending sale$600,000$187/sqft
    Source: FMLS GA #7369044 Report a problem
    4/18/2024Listed for sale$600,000+130.8%$187/sqft
    Source: FMLS GA #7369044 Report a problem
    2/14/2013Sold$260,000$81/sqft
    Source: Public Record Report a problem

    Public tax history

    YearProperty taxesTax assessment
    2025$8,112 +371.7%$279,880 +25.3%
    2024$1,720 +9.8%$223,280 -6.2%
    2023$1,565 -70.4%$238,080 +35.8%
    2022$5,287 +10.2%$175,360 +18.7%
    2021$4,797 -4.5%$147,720 -5.7%
    2020$5,026 +2.8%$156,720
    2019$4,890 $156,720 +13.8%
    2018$4,890 +16.9%$137,680 +11.1%
    2016$4,185 +10.4%$123,920 +19.2%
    2015$3,792 $104,000
    2014$3,792 +682.6%$104,000 +1475.8%
    2013$485 $6,600
    2012-- $6,600 -36.5%
    2011-- $10,400 -51.9%
    2010-- $21,600
    2009-- $21,600
    Find assessor info on the county website

    Neighborhood: 30519

    Nearby schools

    GreatSchools rating
    Schools provided by the listing agent
    • Elementary: Duncan Creek
    • Middle: Osborne
    • High: Mill Creek

    Source: FMLS GA. This data may not be complete. We recommend contacting the local school district to confirm school assignments for this home.

    Get a cash offer in 3 minutes
    Find out how much your home could sell for in as little as 3 minutes with a no-obligation cash offer.
    Estimated market value
    $597,000
    Get a cash offer in 3 minutes
    Find out how much your home could sell for in as little as 3 minutes with a no-obligation cash offer.
    Estimated market value
    $597,000