Pristine home located on over a half acre estate lot. Home features an open/split 4 bedroom 2.5 bath floor plan. Gourmet kitchen features custom cabinets, stainless steel appliances, gas cooktop, wall oven with built in microwave, 3cm quartz countertops, custom breakfast bar and a walk in panty. This home offers many custom upgrades to include 10 and 12 foot ceiling heights, brick fireplace, oversized laundry room with custom cabinets, utility sink and dual storage closets, a mud room located between the carport and kitchen, and 3cm granite countertops throughout the remainder of the home. Primary Suite is located off a separate hallway offering privacy and features a beautiful bedroom with wood flooring and a double window allowing in natural light. Also included in the primary suite is an ensuite with custom tiled shower, separate bathtub, dual vanities with an abundance of cabinets, and and oversized walk in closet. All three additional bedrooms feature wood flooring and offer walk in closets. Spacious covered back porch with access from the family room and the living quarters hallway. Roof replaced in 2024. Solar panels offer an additional energy saving benefit. Flood Insurance is not required. Home is located on a quiet street minutes from I-10 and Airline Hwy in the Ascension Parish School district.
Sold
Price Unknown
44233 Trabeaux St, Sorrento, LA 70778
4beds
2,615sqft
Single Family Residence, Residential
Built in 2013
0.62 Acres Lot
$479,000 Zestimate®
$--/sqft
$2,691 Estimated rent
Home value
$479,000
$455,000 - $503,000
$2,691/mo
Zestimate® history
Owner options
List your home for rent
$2,691/mo
Rent Zestimate®
Find your next renter with Zillow Rental Manager. Plus, with online applications, you can quickly screen prospective tenants – for free.
$2,691/mo
Rent Zestimate®
Refinance and save
Refinancing to a lower rate could help reduce your monthly payments and save thousands over the life of the loan.
Explore your selling options
Work with a Zillow partner agent
Leverage their expertise and Zillow's premium Showcase listings to get your home seen by more buyers.
Get startedList with your own agent
Get your home in front of millions of buyers by listing it on Zillow.
Learn how to do itSell it yourself
Take full control of how buyers see your home on Zillow by listing For Sale by Owner (FSBO).
List your homeWhat's special
Zillow last checked:
Listing updated:
Listed by:
Terri Purpera,
RE/MAX Properties
Bought with:
Jeff Furniss, 0000040524
Coldwell Banker ONE
Source: ROAM MLS,MLS#: 2024011296
Facts & features
Interior
Bedrooms & bathrooms
- Bedrooms: 4
- Bathrooms: 3
- Full bathrooms: 2
- Partial bathrooms: 1
Rooms
- Room types: Primary Bathroom, Bedroom, Primary Bedroom, Dining Room, Kitchen, Living Room
Primary bedroom
- Features: Ceiling 9ft Plus, Ceiling Fan(s), En Suite Bath, Walk-In Closet(s)
- Level: First
- Area: 245
- Width: 14
Bedroom 1
- Level: First
- Area: 163.03
- Width: 11.9
Bedroom 2
- Level: First
- Area: 174.8
- Width: 11.5
Bedroom 3
- Level: First
- Area: 157.95
- Width: 11.7
Primary bathroom
- Features: Double Vanity, Separate Shower, Walk-In Closet(s), Soaking Tub, Water Closet
- Level: First
- Area: 112
- Dimensions: 14 x 8
Dining room
- Level: First
- Area: 188.5
- Width: 13
Kitchen
- Features: Cabinets Custom Built, Kitchen Island, Pantry
- Level: First
- Area: 344.28
Living room
- Level: First
- Area: 362.85
Heating
- Gas Heat
Cooling
- Central Air, Ceiling Fan(s)
Appliances
- Included: Gas Cooktop, Dishwasher, Disposal, Microwave, Oven, Stainless Steel Appliance(s)
- Laundry: Inside, Laundry Room
Features
- Ceiling 9'+, Ceiling Varied Heights, Crown Molding
- Flooring: Ceramic Tile, Wood
- Attic: Attic Access
- Number of fireplaces: 1
Interior area
- Total structure area: 3,807
- Total interior livable area: 2,615 sqft
Property
Parking
- Total spaces: 2
- Parking features: 2 Cars Park, Carport
- Has carport: Yes
Features
- Stories: 1
- Patio & porch: Porch
- Exterior features: Lighting
- Frontage length: 141
Lot
- Size: 0.62 Acres
- Dimensions: 141 x 164 x 147 x 149
Details
- Additional structures: Storage
- Parcel number: 20031970
Construction
Type & style
- Home type: SingleFamily
- Architectural style: Acadian
- Property subtype: Single Family Residence, Residential
Materials
- Brick Siding, Stucco Siding, Brick
- Foundation: Slab
- Roof: Shingle
Condition
- New construction: No
- Year built: 2013
Utilities & green energy
- Gas: Atmos
- Sewer: Public Sewer
- Water: Public
- Utilities for property: Cable Connected
Community & HOA
Community
- Subdivision: Rural Tract (no Subd)
Location
- Region: Sorrento
Financial & listing details
- Tax assessed value: $419,400
- Annual tax amount: $4,391
- Date on market: 6/14/2024
- Listing terms: Cash,Conventional,FHA,FMHA/Rural Dev,VA Loan
Price history
| Date | Event | Price |
|---|---|---|
| 8/19/2024 | Sold | -- |
Source:  ROAM MLS #2024011296 Report a problem ROAM MLS #2024011296 Report a problem | ||
| 6/18/2024 | Contingent | $449,000$172/sqft |
Source: ROAM MLS #2024011296 Report a problem | ||
| 6/14/2024 | Listed for sale | $449,000+13.8%$172/sqft |
Source: ROAM MLS #2024011296 Report a problem | ||
| 3/5/2021 | Sold | -- |
Source: ROAM MLS #2021000085 Report a problem | ||
| 2/4/2021 | Contingent | $394,400$151/sqft |
Source: ROAM MLS #2021000085 Report a problem | ||
| 1/29/2021 | Price change | $394,4000%$151/sqft |
Source: ROAM MLS #2021000085 Report a problem | ||
| 1/4/2021 | Price change | $394,500-2.4%$151/sqft |
Source: Pennant Real Estate #2021000085 Report a problem | ||
| 12/31/2020 | Price change | $404,250-0.1%$155/sqft |
Source: Pennant Real Estate #2021000085 Report a problem | ||
| 12/21/2020 | Price change | $404,750+0%$155/sqft |
Source: Pennant Real Estate #2021000085 Report a problem | ||
| 12/14/2020 | Price change | $404,6000%$155/sqft |
Source: Pennant Real Estate #2021000085 Report a problem | ||
| 12/1/2020 | Price change | $404,7250%$155/sqft |
Source: Pennant Real Estate #2021000085 Report a problem | ||
| 11/23/2020 | Price change | $404,7500%$155/sqft |
Source: Pennant Real Estate #2021000085 Report a problem | ||
| 11/18/2020 | Price change | $404,8000%$155/sqft |
Source: Pennant Real Estate #2021000085 Report a problem | ||
| 11/11/2020 | Price change | $404,900-1.1%$155/sqft |
Source: Pennant Real Estate #2021000085 Report a problem | ||
| 10/29/2020 | Listed for sale | $409,500$157/sqft |
Source: Pennant Real Estate #2021000085 Report a problem | ||
Public tax history
| Year | Property taxes | Tax assessment |
|---|---|---|
| 2025 | $4,391 +20.3% | $41,940 +22.4% |
| 2024 | $3,650 -0.4% | $34,260 |
| 2023 | $3,666 +0% | $34,260 |
| 2022 | $3,666 +0% | $34,260 |
| 2021 | $3,665 +99.3% | $34,260 +47% |
| 2020 | $1,839 -24.7% | $23,310 +9.4% |
| 2019 | $2,442 +6.9% | $21,310 |
| 2018 | $2,285 +54.3% | $21,310 |
| 2017 | $1,481 +0% | $21,310 |
| 2015 | $1,481 +1177.1% | $21,310 +1989.2% |
| 2014 | $116 +0% | $1,020 |
| 2013 | $116 | $1,020 |
Find assessor info on the county website
Neighborhood: 70778
Nearby homes
- $158,900-- bd-- ba-- sqft44211 Trabeaux St, Sorrento, LA 70778Off Market
- $185,700-- bd-- ba1.1k sqft44249 Trabeaux St, Sorrento, LA 70778Off Market
- $--3 bd2 ba1.2k sqft44222 Trabeaux St, Sorrento, LA 70778Sold
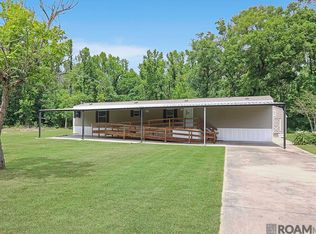
- $187,400-- bd-- ba1k sqft44246 Trabeaux St, Sorrento, LA 70778Off Market
- $--0.49 Acres44236 Guedry St, Sorrento, LA 70778Sold
- $209,300-- bd-- ba1.2k sqft44261 Trabeaux St, Sorrento, LA 70778Off Market
- $89,0001 bd1 ba543 sqft44260 Trabeaux St, Sorrento, LA 70778For Sale
- $278,0004 bd2 ba1.5k sqft7507 Woodland Trace Ct, Sorrento, LA 70778Off Market
Nearby schools
GreatSchools rating
- 8/10Sorrento Primary SchoolGrades: PK-5Distance: 2.4 mi
- 6/10St. Amant Middle SchoolGrades: 6-8Distance: 2.8 mi
- 10/10St. Amant High SchoolGrades: 9-12Distance: 4.1 mi
Schools provided by the listing agent
- District: Ascension Parish
Source: ROAM MLS. This data may not be complete. We recommend contacting the local school district to confirm school assignments for this home.
Get a cash offer in 3 minutes
Find out how much your home could sell for in as little as 3 minutes with a no-obligation cash offer.
Estimated market value
$479,000
Get a cash offer in 3 minutes
Find out how much your home could sell for in as little as 3 minutes with a no-obligation cash offer.
Estimated market value
$479,000
- Louisiana
- Ascension Parish
- Sorrento
- 70778
- 44233 Trabeaux St
Nearby cities
Nearby zip codes
Other Sorrento Topics
