Extensively updated 4-bedroom colonial on a quiet cul-de-sac in Canton's desirable Windsor Park neighborhood. Move right in and enjoy refinished hardwood floors, renovated bathrooms, recessed LED lighting, granite countertops, maple cabinetry, a finished basement, and smart-home upgrades throughout. Major investments have already been completed, including a high-efficiency furnace, central air, electrical panel, roof, driveway, garage door and opener, insulation, siding, windows, and significant interior updates throughout the home. Offering 1,786 square feet, 4 bedrooms, 2.5 baths, a fireplace, custom built-ins, irrigation system, Pella doors, and extensive smart-home features, this home delivers the perfect combination of character, comfort, and peace of mind. A rare turnkey opportunity in one of Canton's most established neighborhoods.
For sale
Price cut: $10K (8/27)
$450,000
44235 Craftsbury Ct, Canton, MI 48187
4beds
2,286sqft
Single Family Residence
Built in 1971
7,840 Square Feet Lot
$445,300 Zestimate®
$197/sqft
$10/mo HOA
What's special
- 25 days
- 1,624
- 80
Zillow last checked:
Listing updated:
Listed by:
Jeff Kermath 734-649-4903,
Kermath Realty LLC 734-649-4903
Source: Realcomp II,MLS#: 20261062201
Facts & features
Interior
Bedrooms & bathrooms
- Bedrooms: 4
- Bathrooms: 3
- Full bathrooms: 2
- 1/2 bathrooms: 1
Primary bedroom
- Level: Second
- Area: 156
- Dimensions: 13 X 12
Bedroom
- Level: Second
- Area: 120
- Dimensions: 10 X 12
Bedroom
- Level: Second
- Area: 120
- Dimensions: 10 X 12
Bedroom
- Level: Second
- Area: 120
- Dimensions: 10 X 12
Other
- Level: Basement
- Area: 42
- Dimensions: 6 X 7
Other
- Level: Second
- Area: 120
- Dimensions: 10 X 12
Other
- Level: Entry
- Area: 20
- Dimensions: 4 X 5
Other
- Level: Entry
- Area: 100
- Dimensions: 10 X 10
Dining room
- Level: Entry
- Area: 120
- Dimensions: 12 X 10
Family room
- Level: Entry
- Area: 208
- Dimensions: 13 X 16
Game room
- Level: Basement
- Area: 450
- Dimensions: 30 X 15
Kitchen
- Level: Entry
- Area: 99
- Dimensions: 11 X 9
Laundry
- Level: Basement
- Area: 100
- Dimensions: 10 X 10
Living room
- Level: Entry
- Area: 195
- Dimensions: 13 X 15
Heating
- Forced Air, Natural Gas
Cooling
- Central Air
Appliances
- Included: Dishwasher, Disposal, Dryer, Energy Star Qualified Dishwasher, Energy Star Qualified Refrigerator, Energy Star Qualified Washer, Free Standing Electric Range, Free Standing Refrigerator, Microwave, Self Cleaning Oven, Stainless Steel Appliances, Washer
- Laundry: Laundry Room
Features
- Entrance Foyer, High Speed Internet
- Basement: Finished,Full
- Has fireplace: Yes
- Fireplace features: Basement, Gas
Interior area
- Total interior livable area: 2,286 sqft
- Finished area above ground: 1,786
- Finished area below ground: 500
Property
Parking
- Total spaces: 2
- Parking features: Two Car Garage, Attached, Direct Access, Electricityin Garage, Garage Door Opener
- Attached garage spaces: 2
Features
- Levels: Two
- Stories: 2
- Entry location: GroundLevelwSteps
- Patio & porch: Covered, Patio, Porch
- Exterior features: Gutter Guard System, Lighting, Water Sense Labeled Irrigation Controller
- Pool features: None
- Fencing: Back Yard
Lot
- Size: 7,840 Square Feet
- Dimensions: 60 x 130
Details
- Additional structures: Sheds
- Parcel number: 71012010216000
- Special conditions: Short Sale No,Standard
Construction
Type & style
- Home type: SingleFamily
- Architectural style: Colonial
- Property subtype: Single Family Residence
Materials
- Brick, Vinyl Siding
- Foundation: Basement, Poured
- Roof: Asphalt
Condition
- New construction: No
- Year built: 1971
Utilities & green energy
- Sewer: Public Sewer
- Water: Public
- Utilities for property: Cable Available, Underground Utilities
Community & HOA
Community
- Security: Carbon Monoxide Detectors, Smoke Detectors
- Subdivision: WINDSOR PARK SUB
HOA
- Has HOA: Yes
- HOA fee: $120 annually
Location
- Region: Canton
Financial & listing details
- Price per square foot: $197/sqft
- Tax assessed value: $147,787
- Annual tax amount: $6,031
- Date on market: 8/14/2026
- Cumulative days on market: 25 days
- Listing agreement: Exclusive Right To Sell
- Listing terms: Cash,Conventional,FHA,Va Loan
Estimated market value
$445,300
$423,000 - $468,000
$3,037/mo
Price history
| Date | Event | Price |
|---|---|---|
| 8/27/2026 | Price change | $450,000-2.2%$197/sqft |
Source:  Realcomp II #20261062201 Report a problem Realcomp II #20261062201 Report a problem | ||
| 8/14/2026 | Listed for sale | $460,000+36.5%$201/sqft |
Source: Realcomp II #20261062201 Report a problem | ||
| 6/24/2021 | Sold | $337,019+16.2%$147/sqft |
Source: Public Record Report a problem | ||
| 4/14/2021 | Pending sale | $290,000$127/sqft |
Source: Realcomp II #2210023250 Report a problem | ||
| 4/10/2021 | Listed for sale | $290,000$127/sqft |
Source: Realcomp II #2210023250 Report a problem | ||
Public tax history
| Year | Property taxes | Tax assessment |
|---|---|---|
| 2025 | -- | $150,700 +9% |
| 2024 | -- | $138,300 +9.2% |
| 2023 | -- | $126,600 +3.3% |
| 2022 | -- | $122,600 +0.6% |
| 2021 | -- | $121,870 0% |
| 2020 | $3,600 +10.1% | $121,900 +9.4% |
| 2019 | $3,269 | $111,460 +2.3% |
| 2018 | $3,269 | $109,000 +2.6% |
| 2017 | -- | $106,200 +2.1% |
| 2016 | $2,768 | $104,000 +9.8% |
| 2015 | $2,768 -63.4% | $94,680 +20.2% |
| 2013 | $7,557 +173.1% | $78,740 +3.6% |
| 2010 | $2,768 | $75,990 -10.2% |
| 2009 | -- | $84,650 -19.5% |
| 2007 | -- | $105,160 +4.7% |
| 2005 | -- | $100,400 +5% |
| 2003 | $699 | $95,620 +42.6% |
| 2001 | -- | $67,074 +3.2% |
| 2000 | $2,047 | $64,995 |
Find assessor info on the county website
Monthly payment
Est. payment
Payment breakdown
Explore the cost of this home by adjusting the details. Changes won't be saved.Climate risks
Neighborhood: 48187
Similar homes
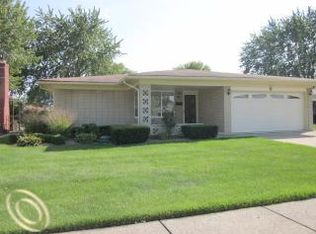
- $351,0003 bd2 ba2.1k sqft1418 Oakview Dr, Canton, MI 48187For Sale

 MLS ID #20261054535, Priyanka Dabhi, KW Professionals. Realcomp II
 - $424,9004 bd3 ba2.2k sqft34608 Pinehurst Dr, Livonia, MI 48154For Sale
 MLS ID #20261060788, Steve Koleno, Beycome Brokerage Realty LLC. Realcomp II
 - $444,9002 bd3 ba1.3k sqft8891 Ball St, Plymouth, MI 48170For Sale
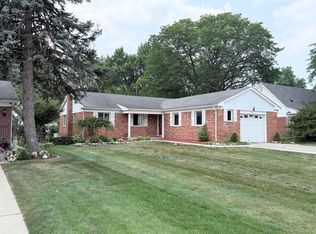
 MLS ID #26021758, Daniel Jacob, Jake Group Real Estate Inc.. MichRIC
 - $644,9004 bd3 ba3k sqft6088 Meadowview Dr, Canton, MI 48187For Sale
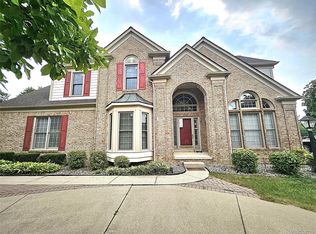 MLS ID #20261057777, Ariel M Sanchez, Five Star Real Estate - Troy. Realcomp II
 - $435,9015 bd3 ba2.6k sqft16087 Riverside St, Livonia, MI 48154For SaleMLS ID #20261066143, Dave Garbarino, Wilbanks Real Estate. Realcomp II
- $549,9004 bd3 ba2.1k sqft830 Constitution St, Canton, MI 48188For SaleMLS ID #20261063384, Nidal M Zawaideh, Z 1 Realty Inc. Realcomp II
- $435,0003 bd2 ba2.5k sqft48521 Nine Mile Rd, Northville, MI 48167For SaleMLS ID #26041547, Todd Waller, @properties Christie's Int'lAA. MichRIC
- $389,0004 bd3 ba1.6k sqft31784 Penn St, Livonia, MI 48150For SaleMLS ID #20261061673, Todd Craft, City Life Realty, PC. Realcomp II
- $489,0004 bd3 ba2.4k sqft6525 Theisen St, Dearborn, MI 48126For SaleMLS ID #20261070117, Maze Mazraani, Mazraani Realty LLC. Realcomp II
- $499,9003 bd3 ba1.8k sqft37454 Eagle Dr, Livonia, MI 48150For SaleMLS ID #26042022, Kiara Nelson, Keller Williams Ann Arbor Mrkt. MichRIC
- $449,9004 bd3 ba2.7k sqft21875 Beech Rd, Southfield, MI 48033For SaleMLS ID #20251058623, Ray Carodine, EXP Realty Main. Realcomp II
- $434,9995 bd3 ba2.9k sqft31129 Sturbridge St, Farmington Hills, MI 48331For SaleMLS ID #20261067811, Melissa A Socha, Modern Way Realty LLC. Realcomp II
- $474,9994 bd3 ba2.2k sqft1560 Chanticlair Cir, Wixom, MI 48393For SaleMLS ID #26039781, Adrena Holman, Redfin Corporation. MichRIC
- $304,9002 bd3 ba1.9k sqft45077 Coachman Ct #82, Canton, MI 48187For SaleMLS ID #20261066983, Curtis D Dozier, Remerica Hometown III. Realcomp II
- $420,0003 bd2 ba1.6k sqft35095 Bridgeman St, Farmington Hills, MI 48335For SaleMLS ID #20261064949, Marvis Burns, Metropolitan Gems. Realcomp II
- $319,9003 bd2 ba2.4k sqft6280 N Farmington Rd, Westland, MI 48185For SaleMLS ID #20261060238, Kathy Christo, Clients First, REALTORS®. Realcomp II
- $399,8753 bd3 ba2.5k sqft1822 Golfview Ln, Westland, MI 48186New ConstructionMLS ID #20261060568, David Steuer, Steuer & Associates Inc. Realcomp II
- $425,0003 bd3 ba2.8k sqft2365 Lochaven Rd, West Bloomfield, MI 48324For SaleMLS ID #20261064975, Trisha Banks, Elite Realty. Realcomp II
- $495,0003 bd3 ba2.2k sqft47114 Scarlet Dr S, Novi, MI 48374For SaleMLS ID #20261057129, Sunil Paingol, The Paingol Group Realtors Inc. Realcomp II
- $410,0004 bd3 ba2.3k sqft5791 Beauchamp Pl, West Bloomfield, MI 48322For SaleMLS ID #20261040139, Kwang-Tsai C Chang, Community Choice Realty Inc. Realcomp II
