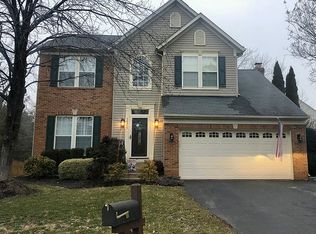
Welcome to the incredible "Chandler" model by Ryan Homes, boasting nearly $200k in improvements and upgrades! Located in the amenity rich community of Ashburn Village. With four spacious bedrooms and three and a half upgraded bathrooms, as well as a partially finished basement that adds versatility to the living space. The open floor plan fosters an ideal environment for both entertaining and daily life. This colonial offers impressive curb appeal and is nestled in a quiet cul-de-sac location, providing a serene backdrop with mature trees. The front-loading two-car garage complete with 4ft x 8ft overhead storage rack, Chamberlain garage opener with Amazon MyQ APP and Camera, adds convenience and contributes to the overall charm of the property. Upon entering, the formal living room is accentuated with columns, seamlessly connected to the formal dining room. This elegant flow leads to the gourmet kitchen, renovated in 2015 to include granite counters, custom high end shaker cabinets with under cabinet LED lighting, sink, faucet, water filtration system, and recessed lighting. The layout is designed for seamless entertaining, with the incredible screened porch easily accessible from the breakfast room. The family room, featuring a gas fireplace, adds a cozy and inviting element to the living space. Recessed lighting throughout the home creates a welcoming atmosphere. The main level also boasts a conveniently located laundry room, adding to the practicality of the home. Ascending to the upper level, all four bedrooms are adorned with hardwood floors. The primary suite is particularly spacious, boasting a large walk-in closet and a luxuriously upgraded modern bathroom. This ensuite retreat features porcelain tile floors, quartz countertops, ample storage, and a walk-in luxury shower complete with a tempered glass sliding door, foldable teak seat, double tier niche, premium shower faucet with handheld on an adjustable bar. The large custom vanity features double sinks, a cabinet tower and 2 tall cabinets for linens and additional storage. Downstairs, the basement offers additional living space, including a large open recreation room and a full bathroom, that has been upgraded to include a second faucet with a shower head with adjustable pressure and a good size tiled bench suitable to wash the pups. Beyond that, there is extra space suitable for a home gym, home office, and storage needs. This well-designed home combines practicality with elegance, offering a comfortable and stylish living experience across all levels. Ashburn Village offers a plethora of community amenities. Multiple community centers provide outdoor pools, tennis and basketball courts, multipurpose facilities, and meeting rooms. The neighborhood boasts eight playgrounds, 50 miles of trails, sports fields, and a fit trail, catering to outdoor enthusiasts and families alike. With over 500 acres of open outdoor space, including eight lakes and ponds for catch-and-release fishing and canoeing, residents can enjoy a nature-rich environment. A highlight of Ashburn Village is the Sports Pavilion, serving as the community's central hub. It features fitness, aquatics, tennis, and youth activity programs. The pavilion includes seasonal outdoor and indoor pools, steam and sauna rooms, racquetball courts, a full gymnasium, and year-round tennis courts. Community events, such as fireworks, festivals, wellness expos, races, and holiday celebrations, further contribute to the vibrant and engaging atmosphere within Ashburn Village.
Sold for $915,000
$915,000
44236 Ginghamsburg Pl, Ashburn, VA 20147
4beds
2,806sqft
Single Family Residence
Built in 1996
10,454 Square Feet Lot
$948,500 Zestimate®
$326/sqft
$3,888 Estimated rent
Home value
$948,500
$901,000 - $996,000
$3,888/mo
Zestimate® history
Owner options
List your home for rent
$3,888/mo
Rent Zestimate®
Find your next renter with Zillow Rental Manager. Plus, with online applications, you can quickly screen prospective tenants – for free.
$3,888/mo
Rent Zestimate®
Refinance and save
$5,739/mo
Est. payment
Refinancing to a lower rate could help reduce your monthly payments and save thousands over the life of the loan.
$5,739/mo
Est. payment
Explore your selling options
Work with a Zillow partner agent
Leverage their expertise and Zillow's premium Showcase listings to get your home seen by more buyers.
Get startedList with your own agent
Get your home in front of millions of buyers by listing it on Zillow.
Learn how to do itSell it yourself
Take full control of how buyers see your home on Zillow by listing For Sale by Owner (FSBO).
List your homeWhat's special
Walk-in luxury showerMultiple community centersGourmet kitchenIndoor poolsOutdoor poolsHardwood floorsRecessed lighting
Zillow last checked:
Listing updated:
Listed by:
Ash Morsi 571-839-1630,
Keller Williams Realty,
Listing Team: The Morsi Group
Bought with:
Tejah Russell
Keller Williams Realty
Source: Bright MLS,MLS#: VALO2063948
Facts & features
Interior
Bedrooms & bathrooms
- Bedrooms: 4
- Bathrooms: 4
- Full bathrooms: 3
- 1/2 bathrooms: 1
- Main level bathrooms: 1
Rooms
- Room types: Living Room, Dining Room, Primary Bedroom, Bedroom 2, Bedroom 3, Bedroom 4, Kitchen, Family Room, Foyer, Breakfast Room, Laundry, Recreation Room, Storage Room, Primary Bathroom
Basement
- Area: 800
Heating
- Forced Air, Natural Gas
Cooling
- Central Air, Electric
Appliances
- Included: Refrigerator, Microwave, Oven/Range - Electric, Stainless Steel Appliance(s), Dishwasher, Disposal, Washer, Dryer, Gas Water Heater
- Laundry: Laundry Room
Features
- Open Floorplan, Formal/Separate Dining Room, Recessed Lighting, Upgraded Countertops, Ceiling Fan(s), Walk-In Closet(s)
- Flooring: Hardwood, Wood
- Windows: Window Treatments
- Basement: Full,Partially Finished
- Number of fireplaces: 1
- Fireplace features: Gas/Propane
Interior area
- Total structure area: 2,806
- Total interior livable area: 2,806 sqft
- Finished area above ground: 2,006
- Finished area below ground: 800
Property
Parking
- Total spaces: 2
- Parking features: Garage Faces Front, Attached, Driveway
- Attached garage spaces: 2
- Has uncovered spaces: Yes
Accessibility
- Accessibility features: None
Features
- Levels: Three
- Stories: 3
- Patio & porch: Deck, Enclosed, Screened
- Pool features: Community
- Fencing: Back Yard
- Has view: Yes
- View description: Trees/Woods
Lot
- Size: 10,454 Square Feet
- Features: Cul-De-Sac, No Thru Street, Backs to Trees
Details
- Additional structures: Above Grade, Below Grade
- Parcel number: 058152334000
- Zoning: PDH4
- Special conditions: Standard
Construction
Type & style
- Home type: SingleFamily
- Architectural style: Colonial
- Property subtype: Single Family Residence
Materials
- Vinyl Siding
- Foundation: Concrete Perimeter
Condition
- Excellent
- New construction: No
- Year built: 1996
Details
- Builder model: Chandler
- Builder name: Ryan Homes
Utilities & green energy
- Sewer: Public Sewer
- Water: Public
Community & HOA
Community
- Subdivision: Ashburn Village
HOA
- Has HOA: Yes
- Amenities included: Basketball Court, Baseball Field, Bike Trail, Clubhouse, Common Grounds, Fitness Center, Jogging Path, Lake, Meeting Room, Party Room, Indoor Pool, Pool, Recreation Facilities, Tennis Court(s), Tot Lots/Playground, Volleyball Courts
- Services included: Common Area Maintenance, Management, Pool(s), Recreation Facility, Road Maintenance, Snow Removal, Trash
- HOA fee: $133 monthly
- HOA name: ASHBURN VILLAGE
Location
- Region: Ashburn
Financial & listing details
- Price per square foot: $326/sqft
- Tax assessed value: $740,730
- Annual tax amount: $6,481
- Date on market: 1/31/2024
- Listing agreement: Exclusive Right To Sell
- Ownership: Fee Simple
Price history
| Date | Event | Price |
|---|---|---|
| 3/1/2024 | Sold | $915,000+7.6%$326/sqft |
Source:  Bright MLS #VALO2063948 Report a problem Bright MLS #VALO2063948 Report a problem | ||
| 2/5/2024 | Pending sale | $850,000$303/sqft |
Source: Bright MLS #VALO2063948 Report a problem | ||
| 1/31/2024 | Listed for sale | $850,000+308.3%$303/sqft |
Source: Bright MLS #VALO2063948 Report a problem | ||
| 7/31/1996 | Sold | $208,190$74/sqft |
Source: Public Record Report a problem | ||
Public tax history
| Year | Property taxes | Tax assessment |
|---|---|---|
| 2026 | $6,598 -0.4% | $819,600 -0.4% |
| 2025 | $6,621 -0.8% | $822,490 +6.6% |
| 2024 | $6,673 +3% | $771,420 +4.1% |
| 2023 | $6,481 +3.6% | $740,730 +5.3% |
| 2022 | $6,259 +3.8% | $703,270 +14.3% |
| 2021 | $6,030 +0.9% | $615,330 +6.5% |
| 2020 | $5,977 0% | $577,520 +1.8% |
| 2019 | $5,977 +6.6% | $567,150 +9.7% |
| 2018 | $5,607 -1.3% | $516,780 +2.3% |
| 2017 | $5,681 -2.9% | $505,020 -0.8% |
| 2016 | $5,849 | $508,940 +51.7% |
| 2015 | $5,849 +0.8% | $335,590 +4% |
| 2014 | $5,803 +0.2% | $322,750 +0.7% |
| 2013 | $5,791 | $320,640 |
| 2012 | -- | -- |
| 2011 | -- | -- |
| 2010 | -- | -- |
| 2009 | -- | $376,300 -18.3% |
| 2008 | -- | $460,600 -6.6% |
| 2007 | -- | $493,400 -13.7% |
| 2006 | -- | $571,400 +27.9% |
| 2005 | -- | $446,900 +5.1% |
| 2004 | -- | $425,200 +22.7% |
| 2003 | -- | $346,600 +8.8% |
| 2002 | -- | $318,600 +19.9% |
| 2001 | -- | $265,700 |
Find assessor info on the county website
Neighborhood: 20147
Nearby homes
- $925,4004 bd4 ba2.9k sqft44240 Ginghamsburg Pl, Ashburn, VA 20147Off Market
- $894,9004 bd3 ba2.1k sqft44232 Ginghamsburg Pl, Ashburn, VA 20147Off Market
- $883,400-- bd2 ba2.1k sqft20743 Ruffsdale Ct, Ashburn, VA 20147Off Market
- $941,6004 bd2 ba2.3k sqft20747 Ruffsdale Ct, Ashburn, VA 20147Off Market
- $979,2004 bd4 ba3.2k sqft44233 Ginghamsburg Pl, Ashburn, VA 20147Off Market
- $868,0004 bd2 ba1.8k sqft20739 Ruffsdale Ct, Ashburn, VA 20147Off Market
- $889,5004 bd4 ba2.8k sqft44241 Ginghamsburg Pl, Ashburn, VA 20147Off Market
- $969,7004 bd3 ba2.7k sqft44237 Ginghamsburg Pl, Ashburn, VA 20147Off Market
Nearby schools
GreatSchools rating
- 10/10Ashburn Elementary SchoolGrades: PK-5Distance: 0.8 mi
- 8/10Farmwell Station Middle SchoolGrades: 6-8Distance: 0.4 mi
- 8/10Broad Run High SchoolGrades: 9-12Distance: 1.7 mi
Schools provided by the listing agent
- Elementary: Ashburn
- Middle: Farmwell Station
- High: Broad Run
- District: Loudoun County Public Schools
Source: Bright MLS. This data may not be complete. We recommend contacting the local school district to confirm school assignments for this home.
Get a cash offer in 3 minutes
Find out how much your home could sell for in as little as 3 minutes with a no-obligation cash offer.
Estimated market value
$948,500
Get a cash offer in 3 minutes
Find out how much your home could sell for in as little as 3 minutes with a no-obligation cash offer.
Estimated market value
$948,500
- Virginia
- Loudoun County
- Ashburn
- 20147
- 44236 Ginghamsburg Pl
