Skip main navigation
Sold for $2,550,000
  • $2,550,000

    44238 Topaz Ct, Fremont, CA 94539

    4beds
    1,875sqft
    Residential, Single Family Residence
    Built in 1987
    8,276 Square Feet Lot
    $2,578,200 Zestimate®
    $1,360/sqft
    $5,318 Estimated rent

    Home value

    $2,578,200

    $2.32M - $2.86M

    $5,318/mo

    Zestimate® history
    Loading
    Loading...

    Owner options

    List your home for rent

    $5,318/mo

    Rent Zestimate®

    Find your next renter with Zillow Rental Manager. Plus, with online applications, you can quickly screen prospective tenants – for free.

    Learn more

    $5,318/mo

    Rent Zestimate®

    Refinance and save

    $16,527/mo

    Est. payment

    Refinancing to a lower rate could help reduce your monthly payments and save thousands over the life of the loan.

    See today's rates

    $16,527/mo

    Est. payment

    Explore your selling options

    Work with a Zillow partner agent

    Leverage their expertise and Zillow's premium Showcase listings to get your home seen by more buyers.

    Get started

    List with your own agent

    Get your home in front of millions of buyers by listing it on Zillow.

    Learn how to do it

    Sell it yourself

    Take full control of how buyers see your home on Zillow by listing For Sale by Owner (FSBO).

    List your home

    What's special

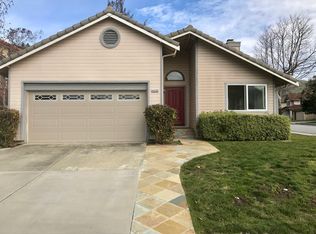
    Location, location, location! Stunning single-story home on a premium lot in the top-rated Mission San Jose school district. This custom home has 3 updated bathrooms, 2 being en-suites. The marble entryway with mosaic tile leads to light-filled formal living room and dining room with vaulted ceiling. The separate family room has sliding glass door to the backyard patio. The custom kitchen offers granite slab counters, custom white cabinetry, stainless appliances, and a cozy breakfast room. The master bedroom has vaulted ceilings, walk-in closet with organizer and plantation shutters on the sliding glass door to the backyard courtyard. The master bathroom boasts marble countertop dual sink vanity, stainless-steel faucets, new mirrors and lighting, marble tile flooring and shower walls, and clear glass shower enclosure. Remodeled hall bathroom has custom vanity, backlit mirror, large double shower with glass doors, mosaic accents, & ceramic tile. Other features: new/refinished cherrywood floors, recessed LED lighting, upgraded 2-panel doors w/brushed nickel hardware, custom baseboards, dual pane windows, upgraded A/C, laundry room w/marble flooring & built-in cabinets, tile roof, roll-up garage door & new int/ext paint. Custom landscaping w/slate tile walkways&patio.

    Zillow last checked:

    Listing updated:

    Listed by:

    Joe Schembri DRE #00890599 510-608-7667,

    Coldwell Banker Realty

    Bought with:

    Son Tran, DRE #01281710

    Highland Investments

    Source: Bay East AOR,MLS#: 41091764MLS Logo

    Facts & features

    Interior

    Bedrooms & bathrooms
    • Bedrooms: 4
    • Bathrooms: 3
    • Full bathrooms: 3
    Rooms
    • Room types: 4 Bedrooms, 3 Baths, Main Entry, Family Room, Dining Room, Kitchen, Laundry, Living Room
    Bathroom
    • Features: Stall Shower, Tile, Updated Baths, Stone, Window, Shower Over Tub, Marble
    Kitchen
    • Features: 220 Volt Outlet, Breakfast Bar, Breakfast Nook, Stone Counters, Dishwasher, Disposal, Gas Range/Cooktop, Microwave, Updated Kitchen
    Heating
    • Forced Air
    Cooling
    • Central Air
    Appliances
    • Included: Dishwasher, Gas Range, Microwave, Gas Water Heater
    • Laundry: Hookups Only, Laundry Room, Cabinets, Common Area
    Features
    • Formal Dining Room, Breakfast Bar, Breakfast Nook, Updated Kitchen, Smart Thermostat
    • Flooring: Hardwood, Tile
    • Doors: Mirrored Closet Door(s)
    • Basement: Crawl Space
    • Number of fireplaces: 1
    • Fireplace features: Living Room
    Interior area
    • Total structure area: 1,875
    • Total interior livable area: 1,875 sqft

    Property

    Parking
    • Total spaces: 2
    • Parking features: Attached, Direct Access, Garage Faces Front, Garage Door Opener
    • Garage spaces: 2
    Features
    • Levels: One
    • Stories: 1
    • Patio & porch: Patio
    • Exterior features: Low Maintenance
    • Pool features: None
    • Fencing: Wood
    • Has view: Yes
    • View description: Hills
    Lot
    • Size: 8,276 Square Feet
    • Features: Corner Lot, Premium Lot, Landscaped, Sprinklers In Rear, Back Yard, Front Yard, Landscape Back, Landscape Front
    Details
    • Parcel number: 5137157
    • Special conditions: Standard
    • Other equipment: Irrigation Equipment

    Construction

    Type & style
    • Home type: SingleFamily
    • Architectural style: Contemporary
    • Property subtype: Residential, Single Family Residence
    Materials
    • Stucco
    • Roof: Tile
    Condition
    • Existing
    • New construction: No
    • Year built: 1987

    Utilities & green energy

    • Electric: Photovoltaics Seller Owned, 220 Volts in Kitchen

    Community & HOA

    Community
    • Subdivision: Mission San Jose
    HOA
    • Has HOA: Yes
    • Amenities included: Other
    • Services included: Common Area Maint, Insurance
    • HOA fee: $85 monthly
    • HOA name: HERITAGE HEIGHTS EAST
    • HOA phone: 408-217-2882
    Location
    • Region: Fremont

    Financial & listing details

    • Price per square foot: $1,360/sqft
    • Price range: $2.6M - $2.6M
    • Date on market: 5/1/2025
    • Listing agreement: Excl Right
    • Listing terms: Cash,Conventional
    • Electric utility on property: Yes

    Price history

    DateEventPrice
    5/28/2025Sold$2,550,000+2.5%$1,360/sqft
    Source: Bay East AOR #41091764 Report a problem
    5/13/2025Pending sale$2,488,000$1,327/sqft
    Source: bridgeMLS/CCAR/Bay East AOR #41091764 Report a problem
    5/1/2025Listed for sale$2,488,000$1,327/sqft
    Source: bridgeMLS/CCAR/Bay East AOR #41091764 Report a problem

    Public tax history

    Tax history is unavailable.

    Neighborhood: Mission San Jose

    Nearby schools

    GreatSchools rating
    Schools provided by the listing agent
    • District: Fremont (510) 657-2350

    Source: Bay East AOR. This data may not be complete. We recommend contacting the local school district to confirm school assignments for this home.

    Get a cash offer in 3 minutes
    Find out how much your home could sell for in as little as 3 minutes with a no-obligation cash offer.
    Estimated market value
    $2,578,200
    Get a cash offer in 3 minutes
    Find out how much your home could sell for in as little as 3 minutes with a no-obligation cash offer.
    Estimated market value
    $2,578,200