Skip main navigation
Sold for $330,000
  • $330,000

    44239 Frontier Dr, Punta Gorda, FL 33982

    4beds
    1,708sqft
    Single Family Residence
    Built in 2023
    5,306 Square Feet Lot
    $324,400 Zestimate®
    $193/sqft
    $2,836 Estimated rent

    Home value

    $324,400

    $292,000 - $360,000

    $2,836/mo

    Zestimate® history
    Loading
    Loading...

    Owner options

    List your home for rent

    $2,836/mo

    Rent Zestimate®

    Find your next renter with Zillow Rental Manager. Plus, with online applications, you can quickly screen prospective tenants – for free.

    Learn more

    $2,836/mo

    Rent Zestimate®

    Refinance and save

    $2,539/mo

    Est. payment

    Refinancing to a lower rate could help reduce your monthly payments and save thousands over the life of the loan.

    See today's rates

    $2,539/mo

    Est. payment

    Explore your selling options

    Work with a Zillow partner agent

    Leverage their expertise and Zillow's premium Showcase listings to get your home seen by more buyers.

    Get started

    List with your own agent

    Get your home in front of millions of buyers by listing it on Zillow.

    Learn how to do it

    Sell it yourself

    Take full control of how buyers see your home on Zillow by listing For Sale by Owner (FSBO).

    List your home

    What's special

    Massive islandNew door handlesElegant white quartz countertopsSpacious open floor planSoft close cabinetry
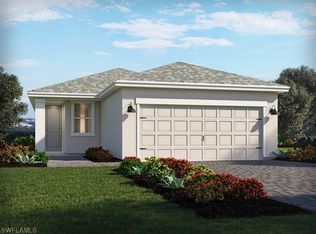
    Welcome to your new haven in the sought-after gated community of Crescent Lakes at Babcock Ranch! This exquisite 4-bedroom, 2-bathroom home, constructed by Meritage Homes in 2023, perfectly blends modern design with personalized enhancements and is available fully furnished. As you enter, you'll be greeted by a spacious open floor plan, ideal for both entertaining and everyday life. The kitchen is a chef's dream, featuring elegant white quartz countertops, a massive island, soft close cabinetry and a full suite of stainless-steel appliances that convey with the property. The current owners have thoughtfully upgraded the home with plantation shutters throughout, newly screened-in the back patio, upgraded fans in every room, new door handles, and refined fixtures in the kitchen and bathrooms, enhancing its modern appeal. A 2-car garage provides ample storage and parking. Come discover the unique lifestyle of Babcock Ranch, America's first fully solar-powered town where you can enjoy numerous community pools, nature trails, parks and diverse shopping and dining options or engage in vibrant events like live music festivals, food truck nights, and farmer's markets. Living in the gated community of Crescent Lakes means enjoying community amenities like a private pool, pickleball courts, and a basketball court, all with lawn care included for easy maintenance. Don’t miss your chance to call it your own—schedule a viewing today!

    Zillow last checked:

    Listing updated:

    Listing Provided by:

    Michelle El Ghazal 813-810-9646,

    COMPASS FLORIDA LLC 305-851-2820

    Bought with:

    Erin Gant, 676133

    RIVERSIDE REALTY SERVICES LLC

    Source: Stellar MLS,MLS#: TB8371530MLS LogoOriginating MLS: Suncoast Tampa

    Facts & features

    Interior

    Bedrooms & bathrooms
    • Bedrooms: 4
    • Bathrooms: 2
    • Full bathrooms: 2
    Primary bedroom
    • Features: Walk-In Closet(s)
    • Level: First
    • Area: 196 Square Feet
    • Dimensions: 14x14
    Kitchen
    • Level: First
    • Area: 256 Square Feet
    • Dimensions: 16x16
    Living room
    • Level: First
    • Area: 208 Square Feet
    • Dimensions: 16x13
    Heating
    • Central
    Cooling
    • Central Air
    Appliances
    • Included: Dishwasher, Disposal, Dryer, Electric Water Heater, Freezer, Ice Maker, Microwave, Range, Refrigerator, Washer
    • Laundry: Electric Dryer Hookup, Inside
    Features
    • Ceiling Fan(s), Kitchen/Family Room Combo, Living Room/Dining Room Combo, Open Floorplan, Pest Guard System, Solid Wood Cabinets, Split Bedroom, Stone Counters, Thermostat, Walk-In Closet(s)
    • Flooring: Carpet, Luxury Vinyl
    • Windows: Shutters, Window Treatments, Wood Frames
    • Has fireplace: No
    Interior area
    • Total structure area: 2,260
    • Total interior livable area: 1,708 sqft

    Property

    Parking
    • Total spaces: 2
    • Parking features: Garage Door Opener
    • Attached garage spaces: 2
    Features
    • Levels: One
    • Stories: 1
    • Patio & porch: Covered, Patio, Screened
    • Exterior features: Irrigation System, Lighting
    Lot
    • Size: 5,306 sqft
    Details
    • Parcel number: 422628200079
    • Zoning: BOZD
    • Special conditions: None

    Construction

    Type & style
    • Home type: SingleFamily
    • Property subtype: Single Family Residence
    Materials
    • Block, Stucco
    • Foundation: Slab
    • Roof: Shingle
    Condition
    • Completed
    • New construction: No
    • Year built: 2023

    Utilities & green energy

    • Sewer: Public Sewer
    • Water: Public
    • Utilities for property: Cable Connected, Electricity Connected, Sewer Connected, Water Connected

    Community & neighborhood

    Security
    • Security features: Gated Community, Security System, Smoke Detector(s), Touchless Entry
    Community
    • Community features: Community Mailbox, Deed Restrictions, Dog Park, Fitness Center, Gated Community - No Guard, Golf Carts OK, Park, Playground, Pool, Restaurant, Sidewalks, Tennis Court(s)
    Location
    • Region: Punta Gorda
    • Subdivision: BABCOCK RANCH

    HOA & financial

    HOA
    • Has HOA: Yes
    • HOA fee: $336 monthly
    • Amenities included: Basketball Court, Clubhouse, Park, Pickleball Court(s), Playground, Pool, Recreation Facilities, Tennis Court(s), Trail(s)
    • Services included: Community Pool, Maintenance Grounds, Pool Maintenance
    • Association name: Realmanage for Crescent Lakes
    Other fees
    • Pet fee: $0 monthly
    Other financial information
    • Total actual rent: 0

    Other

    Other facts
    • Listing terms: Cash,Conventional,FHA,VA Loan
    • Ownership: Fee Simple
    • Road surface type: Asphalt, Paved

    Price history

    DateEventPrice
    9/2/2025Sold$330,000-2.7%$193/sqft
    Source: Stellar MLS #TB8371530 Report a problem
    7/28/2025Pending sale$339,000$198/sqft
    Source: Stellar MLS #TB8371530 Report a problem
    7/15/2025Price change$339,000-1.7%$198/sqft
    Source: Stellar MLS #TB8371530 Report a problem
    5/25/2025Price change$345,000-2.8%$202/sqft
    Source: Stellar MLS #TB8371530 Report a problem
    4/8/2025Listed for sale$355,000-1.4%$208/sqft
    Source: Stellar MLS #TB8371530 Report a problem
    12/29/2023Sold$360,090-3.3%$211/sqft
    Source: Stellar MLS #J971291 Report a problem
    8/24/2023Listed for sale$372,290$218/sqft
    Source: Meritage Homes Report a problem

    Public tax history

    Tax history is unavailable.

    Neighborhood: 33982

    Nearby schools

    GreatSchools rating
    Schools provided by the listing agent
    • Elementary: East Elementary
    • Middle: Punta Gorda Middle
    • High: Charlotte High

    Source: Stellar MLS. This data may not be complete. We recommend contacting the local school district to confirm school assignments for this home.

    Get pre-qualified for a loan
    At Zillow Home Loans, we can pre-qualify you in as little as 5 minutes with no impact to your credit score.

    An equal housing lender. NMLS #10287.

    Sell for more on Zillow
    Get a Zillow Showcase℠ listing at no additional cost and you could sell for .
    $324,400
    2% more
    +$6,488
    With Zillow Showcase(estimated)
    $330,888