Skip main navigation
Closed
  • $470,000

    4424 Adair Ave N, Crystal, MN 55422

    4beds
    2,946sqft
    Single Family
    Built in 2006
    9,147.6 Square Feet Lot
    $469,500 Zestimate®
    $160/sqft
    $3,385 Estimated rent

    Home value

    $469,500

    $437,000 - $502,000

    $3,385/mo

    Zestimate® history
    Loading
    Loading...

    Owner options

    List your home for rent

    $3,385/mo

    Rent Zestimate®

    Find your next renter with Zillow Rental Manager. Plus, with online applications, you can quickly screen prospective tenants – for free.

    Learn more

    $3,385/mo

    Rent Zestimate®

    Refinance and save

    $2,953/mo

    Est. payment

    Refinancing to a lower rate could help reduce your monthly payments and save thousands over the life of the loan.

    See today's rates

    $2,953/mo

    Est. payment

    Explore your selling options

    Work with a Zillow partner agent

    Leverage their expertise and Zillow's premium Showcase listings to get your home seen by more buyers.

    Get started

    List with your own agent

    Get your home in front of millions of buyers by listing it on Zillow.

    Learn how to do it

    Sell it yourself

    Take full control of how buyers see your home on Zillow by listing For Sale by Owner (FSBO).

    List your home

    What's special

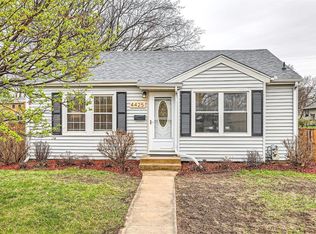
    A welcoming front porch sets the tone for this well-maintained two-story home in Crystal, offering a spacious & functional layout built in 2006—an exceptional find for the area. Designed with everyday living in mind, the main level features an updated kitchen with granite countertops, stainless steel appliances, LVP flooring, abundant custom cabinetry & a bright breakfast nook. The thoughtfully designed main floor also includes a custom mudroom with built-in bench & storage, convenient main-level laundry, a half bath & multiple living spaces to fit today’s lifestyle. Enjoy a comfortable family room with a gas fireplace, a formal dining area & a versatile flex room ideal for a home office, media space, or playroom. A welcoming tile foyer creates a great first impression for guests. Upstairs, you’ll find three generously sized bedrooms, including a private primary suite with tray ceiling, double vanity, soaking tub & separate shower, along with an additional full bath. The finished lower level adds even more living space with a large family/recreation room, fourth bedroom & full bath—perfect for guests or extended living needs. Step outside to enjoy both front & back porches, a fenced backyard &plenty of room to relax or entertain. Additional highlights include an oversized 2-car garage & a new roof. Located in a community known for its parks, trails, and convenient access to the northwest metro, this home offers a rare combination of space, condition, and newer construction—making it a standout opportunity in today’s market.

    Zillow last checked:

    Listing updated:

    Listed by:

    Ann M. Breuer 612-685-8811,

    Real Broker, LLC,

    Scott A. Breuer 612-328-8348

    Bought with:

    Kath Hammerseng- Sohus Real Estate Group

    Edina Realty, Inc.

    Source: NorthstarMLS as distributed by MLS GRID,MLS#: 7043628MLS Logo

    Facts & features

    Interior

    Bedrooms & bathrooms
    • Bedrooms: 4
    • Bathrooms: 4
    • Full bathrooms: 3
    • 1/2 bathrooms: 1
    Bedroom
    • Level: Upper
    • Area: 192.76 Square Feet
    • Dimensions: 15.8x12.2
    Bedroom 2
    • Level: Upper
    • Area: 138.71 Square Feet
    • Dimensions: 9.7x14.3
    Bedroom 3
    • Level: Upper
    • Area: 132.21 Square Feet
    • Dimensions: 11.3x11.7
    Bedroom 4
    • Level: Lower
    • Area: 153.8 Square Feet
    • Dimensions: 14.11x10.9
    Primary bathroom
    • Level: Upper
    • Area: 81.6 Square Feet
    • Dimensions: 8x10.2
    Deck
    • Level: Main
    • Area: 112.7 Square Feet
    • Dimensions: 16.10x7.0
    Deck
    • Level: Main
    • Area: 25.62 Square Feet
    • Dimensions: 6.1x4.2
    Dining room
    • Level: Main
    • Area: 125.19 Square Feet
    • Dimensions: 10.7x11.7
    Foyer
    • Level: Main
    • Area: 101.21 Square Feet
    • Dimensions: 11.11x9.11
    Informal dining room
    • Level: Main
    • Area: 52.65 Square Feet
    • Dimensions: 8.10x6.5
    Kitchen
    • Level: Main
    • Area: 195.57 Square Feet
    • Dimensions: 15.9x12.3
    Laundry
    • Level: Main
    • Area: 101.43 Square Feet
    • Dimensions: 6.9x14.7
    Living room
    • Level: Main
    • Area: 159.94 Square Feet
    • Dimensions: 12.2x13.11
    Office
    • Level: Main
    • Area: 119.7 Square Feet
    • Dimensions: 9.5x12.6
    Porch
    • Level: Main
    • Area: 218.24 Square Feet
    • Dimensions: 34.10x6.4
    Recreation room
    • Level: Lower
    • Area: 408.03 Square Feet
    • Dimensions: 20.3x20.10
    Storage
    • Level: Lower
    • Area: 202.41 Square Feet
    • Dimensions: 17.3x11.7
    Storage
    • Level: Lower
    • Area: 164.4 Square Feet
    • Dimensions: 12x13.7
    Heating
    • Forced Air, Fireplace(s)
    Cooling
    • Central Air
    Appliances
    • Included: Dryer, Range, Refrigerator, Washer
    • Laundry: Washer Hookup
    Features
    • Basement: Drain Tiled,Finished,Full,Concrete,Sump Basket,Sump Pump
    • Number of fireplaces: 1
    Interior area
    • Total structure area: 2,946
    • Total interior livable area: 2,946 sqft
    • Finished area above ground: 1,962
    • Finished area below ground: 594

    Property

    Parking
    • Total spaces: 2
    • Parking features: Detached Garage, Asphalt, Garage Door Opener
    • Garage spaces: 2
    • Has uncovered spaces: Yes
    • Details: Garage Dimensions (21.6x25.7)
    Accessibility
    • Accessibility features: None
    Features
    • Levels: Two
    • Stories: 2
    • Patio & porch: Porch
    • Pool features: None
    Lot
    • Size: 9,147 sqft
    • Dimensions: 70 x 128 x 71 x 128
    • Features: Corner Lot, Tree Coverage - Medium
    Details
    • Foundation area: 984
    • Parcel number: 1611821220062
    • Zoning description: Residential-Single Family

    Construction

    Type & style
    • Home type: SingleFamily
    • Property subtype: Single Family
    Materials
    • Roof: Asphalt
    Condition
    • New construction: No
    • Year built: 2006

    Utilities & green energy

    • Gas: Natural Gas
    • Sewer: City Sewer/Connected
    • Water: City Water/Connected

    Community & neighborhood

    Location
    • Region: Crystal
    • Subdivision: Robbinsdale Home Gardens 4th Add

    HOA & financial

    HOA
    • Has HOA: No

    Other

    Other facts
    • Road surface type: Paved

    Price history

    DateEventPrice
    6/5/2026Sold$470,000-1.1%$160/sqft
    Source: NorthstarMLS as distributed by MLS GRID #7043628 Report a problem
    5/8/2026Pending sale$475,000$161/sqft
    Source: NorthstarMLS as distributed by MLS GRID #7043628 Report a problem
    4/27/2026Price change$475,000-3.1%$161/sqft
    Source: NorthstarMLS as distributed by MLS GRID #7043628 Report a problem
    4/16/2026Listed for sale$490,000+40%$166/sqft
    Source: NorthstarMLS as distributed by MLS GRID #7043628 Report a problem
    1/31/2007Sold$349,900+235.9%$119/sqft
    Source: Public Record Report a problem
    9/15/2005Sold$104,160$35/sqft
    Source: Public Record Report a problem

    Public tax history

    YearProperty taxesTax assessment
    2025$7,175 +7.1%$490,300 +2.5%
    2024$6,701 +5.1%$478,500 -1.8%
    2023$6,376 +11.1%$487,200 +3%
    2022$5,737 +7.8%$473,000 +17.1%
    2021$5,324 -1.3%$404,000 +9.8%
    2020$5,393 +1.3%$368,000 +0.5%
    2019$5,324 -1.3%$366,000 +10.2%
    2018$5,393 +12.4%$332,000 +15.3%
    2017$4,796 +6.3%$288,000 +4%
    2016$4,510 -1.6%$277,000 -0.4%
    2015$4,584 +0.6%$278,000 +11.6%
    2014$4,558 +5%$249,000 -1.2%
    2013$4,340 +1.2%$252,000 -3.1%
    2012$4,289 -6.2%$260,000 -9.4%
    2011$4,571 -0.7%$287,000 -9.5%
    2010$4,601 -0.1%$317,000 -4.8%
    2009$4,608 +394.6%$333,000 +264.3%
    2006$932 +15.5%$91,400 +15%
    2005$806 -34.8%$79,500 +14.9%
    2004$1,236 +10.6%$69,200 +12%
    2002$1,118 -14.6%$61,800
    2001$1,308 --

    Find assessor info on the county website

    Neighborhood: 55422

    Nearby schools

    GreatSchools rating
    Get a cash offer in 3 minutes
    Find out how much your home could sell for in as little as 3 minutes with a no-obligation cash offer.
    Estimated market value
    $469,500
    Get a cash offer in 3 minutes
    Find out how much your home could sell for in as little as 3 minutes with a no-obligation cash offer.
    Estimated market value
    $469,500