Welcome to Estancia at Wiregrass Ranch! I am delighted to present to you the exceptional 2020 built Bellejo floorplan by WCI. Nestled within the secure gated section of Ravello, this extraordinary home is situated on a premium lot that is truly one of a kind. With 4,117 heated sqft, this home offers five generously sized bedrooms, 4 full baths, and ample space for your family to relax and unwind. Additionally, there is a loft and an oversized bonus room that provides endless possibilities for customization and entertainment! The kitchen in this home is a chefs dream! Beautiful stainless steel appliances, a gas range, undermount lighting, and even a butlers pantry equipped with a wine rack, and not to forget the most luxurious creamy taupe color on the custom cabinetry! Everything was hand-picked to perfection in this home from the rain showerhead, to the bronze hardware on all of the doors and pulls, the crown molding, to the stunning engineered hardwood floors and wood like tile- the list goes on and on! Pride in home ownership has this well maintained home in prime condition! One of the standout features of this remarkable home is the breathtaking conservation views it offers. Imagine waking up each morning to the serene beauty of nature right outside your windows. Fully fenced in on almost 1/3 of an acre step into the backyard and be greeted by an extended screened-in lanai, perfect for enjoying the beautiful outdoors! Privacy is no concern here, as the property sits back on the lot with acres of conservation and no neighbors on one side! Curb appeal is at an all time high with a split 3 car garage, professional exterior lighting, upgrading landscaping, and the most beautiful lush green St. Augustine grass! Estancia is master planned community and is one of Wesley Chapel’s most coveted neighborhoods due to prime location and highly sought after Wiregrass schools! The community offers everything from a luxury clubhouse, fitness center, tennis courts, basketball courts, a beach entry heated pool, playground, and several miles of nature walking trails and bike paths! Only minutes away from multiple interstate access points, grocery stores, gas stations, Tampa premium outlets, the grove, wiregrass mall, restaurants, AND SO MUCH MORE! Don't miss out on the opportunity to make this extraordinary home yours, it is priced to sell and won’t last long! Contact us today to schedule a viewing and experience the unmatched lifestyle that Estancia at Wiregrass Ranch has to offer!
Sold for $1,100,000
$1,100,000
4424 ALBERO PLACE, WESLEY CHAPEL, FL 33543
5beds
4,117sqft
Stock Cooperative, Single Family Residence
Built in 2020
-- sqft lot
$1,041,000 Zestimate®
$267/sqft
$3,759 Estimated rent
Home value
$1,041,000
$968,000 - $1.11M
$3,759/mo
Zestimate® history
Owner options
List your home for rent
$3,759/mo
Rent Zestimate®
Find your next renter with Zillow Rental Manager. Plus, with online applications, you can quickly screen prospective tenants – for free.
$3,759/mo
Rent Zestimate®
Refinance and save
$6,617/mo
Est. payment
Refinancing to a lower rate could help reduce your monthly payments and save thousands over the life of the loan.
$6,617/mo
Est. payment
Explore your selling options
Work with a Zillow partner agent
Leverage their expertise and Zillow's premium Showcase listings to get your home seen by more buyers.
Get startedList with your own agent
Get your home in front of millions of buyers by listing it on Zillow.
Learn how to do itSell it yourself
Take full control of how buyers see your home on Zillow by listing For Sale by Owner (FSBO).
List your homeWhat's special
Zillow last checked:
Listing updated:
Listed by:
Sazan Powers 813-690-1680,
AGILE GROUP REALTY 813-569-6294
Bought with:
Jake Gonzalez, 3492799
DALTON WADE INC
Source: Stellar MLS,MLS#: T3501241 Originating MLS: Tampa
Originating MLS: Tampa
Facts & features
Interior
Bedrooms & bathrooms
- Bedrooms: 5
- Bathrooms: 4
- Full bathrooms: 4
Rooms
- Room types: Bonus Room, Loft
Primary bedroom
- Features: Walk-In Closet(s)
- Level: First
- Dimensions: 15x17
Bedroom 2
- Features: Walk-In Closet(s)
- Level: First
- Dimensions: 11.3x12.8
Bedroom 3
- Features: Walk-In Closet(s)
- Level: Second
- Dimensions: 11.4x12.11
Bedroom 4
- Features: Walk-In Closet(s)
- Level: Second
- Dimensions: 14.7x13.1
Bedroom 5
- Features: Walk-In Closet(s)
- Level: Second
- Dimensions: 15.7x13.4
Primary bathroom
- Level: First
- Dimensions: 11.2x15.7
Bathroom 2
- Level: First
- Dimensions: 10x5.8
Balcony porch lanai
- Level: First
- Dimensions: 20.1x20.5
Bonus room
- Features: No Closet
- Level: Second
- Dimensions: 20.3x20
Dinette
- Level: First
- Dimensions: 13.9x9.9
Dining room
- Level: First
- Dimensions: 18.8x14.5
Kitchen
- Level: First
- Dimensions: 13.9x17.8
Laundry
- Level: First
- Dimensions: 8.11x6.1
Living room
- Level: First
- Dimensions: 19.3x19.1
Loft
- Level: Second
- Dimensions: 12.1x18.11
Heating
- Central
Cooling
- Central Air
Appliances
- Included: Oven, Dishwasher, Disposal, Dryer, Microwave, Range, Range Hood, Refrigerator, Tankless Water Heater, Washer, Water Softener
- Laundry: Laundry Room
Features
- Ceiling Fan(s), Crown Molding, Eating Space In Kitchen, In Wall Pest System, Kitchen/Family Room Combo, PrimaryBedroom Upstairs, Solid Surface Counters, Solid Wood Cabinets, Tray Ceiling(s), Walk-In Closet(s)
- Flooring: Ceramic Tile, Engineered Hardwood, Tile
- Doors: Sliding Doors
- Windows: Blinds, Hurricane Shutters
- Has fireplace: No
Interior area
- Total structure area: 5,017
- Total interior livable area: 4,117 sqft
Property
Parking
- Total spaces: 3
- Parking features: Oversized, Split Garage
- Attached garage spaces: 3
Features
- Levels: Two
- Stories: 2
- Patio & porch: Covered, Enclosed, Rear Porch, Screened
- Exterior features: Irrigation System, Lighting, Private Mailbox, Rain Gutters, Sidewalk, Sprinkler Metered
- Fencing: Fenced
- Has view: Yes
- View description: Trees/Woods
Lot
- Size: 0.32 Acres
- Features: Conservation Area, Corner Lot, Cul-De-Sac, Oversized Lot
- Residential vegetation: Mature Landscaping, Trees/Landscaped
Details
- Parcel number: 1826200090021000270
- Zoning: MPUD
- Special conditions: None
Construction
Type & style
- Home type: Cooperative
- Property subtype: Stock Cooperative, Single Family Residence
Materials
- Block, Stucco, Wood Frame
- Foundation: Slab
- Roof: Tile
Condition
- Completed
- New construction: No
- Year built: 2020
Details
- Builder model: Bellejo
- Builder name: WCI/Lennar
Utilities & green energy
- Sewer: Public Sewer
- Water: Public
- Utilities for property: BB/HS Internet Available, Cable Available, Electricity Connected, Natural Gas Connected, Public, Sewer Connected, Sprinkler Recycled, Street Lights, Underground Utilities, Water Connected
Community & HOA
Community
- Features: Clubhouse, Deed Restrictions, Dog Park, Fitness Center, Irrigation-Reclaimed Water, Park, Playground, Pool, Sidewalks
- Security: Gated Community
- Pet fee: $0 monthly
- Subdivision: ESTANCIA PH 2B2
HOA
- Has HOA: Yes
- Amenities included: Basketball Court, Clubhouse, Fence Restrictions, Fitness Center, Gated, Park, Playground, Pool, Tennis Court(s), Trail(s)
- Services included: Trash
- HOA fee: $116 monthly
- HOA name: Diane Skinner
- HOA phone: 727-577-2200
- Second HOA name: Estancia at Wiregrass
Location
- Region: Wesley Chapel
Financial & listing details
- Price per square foot: $267/sqft
- Tax assessed value: $922,806
- Annual tax amount: $15,369
- Date on market: 2/1/2024
- Cumulative days on market: 2 days
- Listing terms: Cash,Conventional,VA Loan
- Ownership: Co-op
- Total actual rent: 0
- Electric utility on property: Yes
- Road surface type: Paved
Price history
| Date | Event | Price |
|---|---|---|
| 4/2/2024 | Sold | $1,100,000$267/sqft |
Source:  Stellar MLS #T3501241 Report a problem Stellar MLS #T3501241 Report a problem | ||
| 2/4/2024 | Pending sale | $1,100,000$267/sqft |
Source: Stellar MLS #T3501241 Report a problem | ||
| 2/1/2024 | Listed for sale | $1,100,000+63.8%$267/sqft |
Source: Stellar MLS #T3501241 Report a problem | ||
| 9/15/2020 | Sold | $671,600$163/sqft |
Source: Public Record Report a problem | ||
Public tax history
| Year | Property taxes | Tax assessment |
|---|---|---|
| 2025 | $20,978 +24.8% | $922,806 +12.7% |
| 2024 | $16,808 +9.4% | $818,558 +7.2% |
| 2023 | $15,370 +13.4% | $763,820 +8.2% |
| 2022 | $13,552 +8.9% | $706,102 +21.1% |
| 2021 | $12,450 +197.5% | $583,168 +597.6% |
| 2020 | $4,184 +23.4% | $83,591 +150% |
| 2019 | $3,390 | $33,436 |
Find assessor info on the county website
Neighborhood: 33543
Nearby homes
- $992,6005 bd4 ba4.2k sqft4404 Albero Pl, Wesley Chapel, FL 33543Off Market
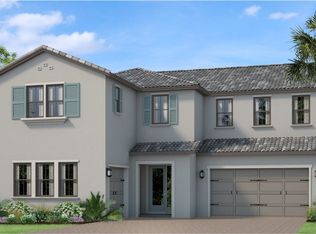
- $849,7004 bd4 ba3.2k sqft4390 Albero Pl, Wesley Chapel, FL 33543Off Market
- $1,049,300-- bd4 ba4.4k sqft4411 Albero Pl, Wesley Chapel, FL 33543Off Market
- $1,220,500-- bd4 ba4k sqft4425 Albero Pl, Wesley Chapel, FL 33543Off Market
- $958,700-- bd3 ba3.2k sqft4433 Albero Pl, Wesley Chapel, FL 33543Off Market
- $1,174,100-- bd4 ba4.2k sqft4374 Albero Pl, Wesley Chapel, FL 33543Off Market
- $1,021,5005 bd4 ba4k sqft4397 Albero Pl, Wesley Chapel, FL 33543Off Market
- $1,234,000-- bd4 ba4.4k sqft29606 Picana Ln, Wesley Chapel, FL 33543Off Market
Nearby schools
GreatSchools rating
- 6/10Wiregrass Elementary SchoolGrades: PK-5Distance: 2.9 mi
- 9/10Dr. John Long Middle SchoolGrades: 6-8Distance: 3 mi
- 6/10Wiregrass Ranch High SchoolGrades: 9-12Distance: 2.6 mi
Schools provided by the listing agent
- Elementary: Wiregrass Elementary
- Middle: John Long Middle-PO
- High: Wiregrass Ranch High-PO
Source: Stellar MLS. This data may not be complete. We recommend contacting the local school district to confirm school assignments for this home.


Get pre-qualified for a loan
At Zillow Home Loans, we can pre-qualify you in as little as 5 minutes with no impact to your credit score.An equal housing lender. NMLS #10287.
- Florida
- Pasco County
- Wesley Chapel
- 33543
- 4424 ALBERO PLACE
