Every inch of thiѕ hοmе has beеn thoughtfullу renovated for todaу's buуer. Featuring a brand-new primary suite addition with its own full bath, designer kitchen with granite countertops, luxury vinyl plank flooring, modern lighting, updated bathrooms, and an open layout perfect for entertaining. Move-in ready with no renovation headaches.
Active
$425,000
4424 Ash Ave, Las Vegas, NV 89110
3beds
1,296sqft
Single Family Residence
Built in 1973
6,098 Square Feet Lot
$-- Zestimate®
$328/sqft
$-- HOA
What's special
Modern lightingLuxury vinyl plank flooringUpdated bathrooms
- 61 days
- 254
- 15
Zillow last checked:
Listing updated:
Listed by:
Lynn Robles S.0183352 (702)419-5095,
Keller Williams MarketPlace
Source: LVR,MLS#: 2798086 Originating MLS: Greater Las Vegas Association of Realtors Inc
Originating MLS: Greater Las Vegas Association of Realtors IncFacts & features
Interior
Bedrooms & bathrooms
- Bedrooms: 3
- Bathrooms: 3
- Full bathrooms: 3
Primary bedroom
- Description: Ceiling Fan,Walk-In Closet(s)
- Dimensions: 12x12
Bedroom 2
- Description: Ceiling Light,Walk-In Closet(s)
- Dimensions: 10x10
Bedroom 3
- Description: Ceiling Fan,Walk-In Closet(s)
- Dimensions: 10x10
Kitchen
- Description: Granite Countertops,Lighting Recessed,Luxury Vinyl Plank
Heating
- Gas
Cooling
- Central Air, Electric
Appliances
- Included: Dryer, Dishwasher, Disposal, Gas Range, Microwave, Washer
- Laundry: Gas Dryer Hookup, Main Level, Laundry Room
Features
- Bedroom on Main Level, Primary Downstairs, None, Programmable Thermostat
- Flooring: Luxury Vinyl Plank
- Windows: Double Pane Windows
- Has fireplace: No
Interior area
- Total structure area: 1,296
- Total interior livable area: 1,296 sqft
Video & virtual tour
Property
Parking
- Total spaces: 2
- Parking features: Attached, Finished Garage, Garage, Private
- Attached garage spaces: 2
Features
- Stories: 1
- Exterior features: None
- Fencing: Back Yard,Wood
Lot
- Size: 6,098 Square Feet
- Features: Desert Landscaping, Landscaped, < 1/4 Acre
Details
- Parcel number: 14032310077
- Zoning description: Single Family
- Horse amenities: None
Construction
Type & style
- Home type: SingleFamily
- Architectural style: One Story
- Property subtype: Single Family Residence
- Attached to another structure: Yes
Materials
- Roof: Composition,Shingle
Condition
- Resale
- Year built: 1973
Utilities & green energy
- Electric: Photovoltaics None
- Sewer: Public Sewer
- Water: Public
Green energy
- Energy efficient items: Windows
Community & HOA
Community
- Subdivision: Charleston Gardens #1
HOA
- Has HOA: No
- Amenities included: None
Location
- Region: Las Vegas
Financial & listing details
- Price per square foot: $328/sqft
- Tax assessed value: $125,203
- Annual tax amount: $1,018
- Date on market: 7/7/2026
- Listing agreement: Exclusive Right To Sell
- Listing terms: Conventional,FHA,VA Loan
Estimated market value
Not available
Estimated sales range
Not available
Not available
Price history
| Date | Event | Price |
|---|---|---|
| 7/7/2026 | Listed for sale | $425,000+37.5%$328/sqft |
Source:  LVR #2798086 Report a problem LVR #2798086 Report a problem | ||
| 10/30/2023 | Sold | $309,000$238/sqft |
Source: LVR #2528358 Report a problem | ||
| 9/28/2023 | Pending sale | $309,000$238/sqft |
Source: LVR #2528358 Report a problem | ||
| 9/26/2023 | Listed for sale | $309,000+398.4%$238/sqft |
Source: LVR #2528358 Report a problem | ||
| 2/24/2021 | Listing removed | -- |
Source: Owner Report a problem | ||
| 8/3/2019 | Listing removed | $1,300$1/sqft |
Source: Owner Report a problem | ||
| 7/28/2019 | Listed for rent | $1,300$1/sqft |
Source: Owner Report a problem | ||
| 8/27/2012 | Sold | $62,000+38.7%$48/sqft |
Source: Public Record Report a problem | ||
| 7/31/2012 | Price change | $44,700-10.6%$34/sqft |
Source: CENTURY 21 Aadvantage Gold #1240583 Report a problem | ||
| 6/13/2012 | Listed for sale | $50,000-54.5%$39/sqft |
Source: CENTURY 21 Aadvantage Gold #1240583 Report a problem | ||
| 1/10/2003 | Sold | $110,000+10%$85/sqft |
Source: Public Record Report a problem | ||
| 7/22/2002 | Sold | $100,009+11.1%$77/sqft |
Source: Public Record Report a problem | ||
| 4/28/1995 | Sold | $90,000$69/sqft |
Source: Public Record Report a problem | ||
Public tax history
| Year | Property taxes | Tax assessment |
|---|---|---|
| 2026 | $1,021 +3% | $43,821 -1.8% |
| 2025 | $991 +2.9% | $44,625 -5.3% |
| 2024 | $963 +8% | $47,110 +14.9% |
| 2023 | $892 +8% | $41,004 +10.3% |
| 2022 | $826 +7.8% | $37,166 +3.8% |
| 2021 | $767 +6.8% | $35,800 +9.9% |
| 2020 | $718 +4.8% | $32,569 +9% |
| 2019 | $685 +6.9% | $29,870 |
| 2018 | $641 | $29,870 +1.5% |
| 2017 | $641 | $29,426 +17.1% |
| 2016 | $641 +0.4% | $25,130 +13.9% |
| 2015 | $638 +3.2% | $22,067 +5.4% |
| 2014 | $619 | $20,930 |
| 2013 | -- | $20,930 +19.1% |
| 2012 | -- | $17,569 -9% |
| 2011 | -- | $19,303 +7.2% |
| 2010 | -- | $18,000 -39.1% |
| 2009 | -- | $29,554 |
| 2008 | -- | $29,554 -46.5% |
| 2007 | -- | $55,229 +26.9% |
| 2006 | -- | $43,536 +38.1% |
| 2005 | -- | $31,532 +7.9% |
| 2004 | -- | $29,236 +1% |
| 2003 | -- | $28,956 -0.7% |
| 2002 | -- | $29,160 +12.9% |
| 2001 | -- | $25,830 |
Find assessor info on the county website
Monthly payment
Est. payment
Payment breakdown
Explore the cost of this home by adjusting the details. Changes won't be saved.Climate risks
Neighborhood: Sunrise
Nearby schools
Schools provided by the listing agent
- Elementary: Edwards, Elbert,Edwards, Elbert
- Middle: Robinson Dell H.
- High: Las Vegas
Source: LVR. This data may not be complete. We recommend contacting the local school district to confirm school assignments for this home.


Similar homes
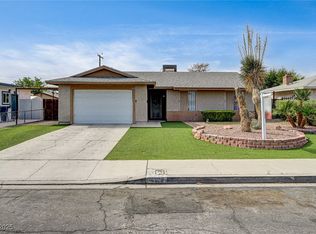
- $395,0003 bd2 ba1.4k sqft34 Del Amo Dr, Las Vegas, NV 89110For Sale
 MLS ID #2816088, Lance Sherman, Keller Williams Realty Las Veg. LVR
 - $369,9953 bd2 ba1.1k sqft409 Lehman St, Las Vegas, NV 89110For Sale
 MLS ID #2812657, Kevin Goujon, Infinity Brokerage. LVR

 - $400,0003 bd2 ba1.4k sqft2599 Pacific Ave, Las Vegas, NV 89121For Sale
 MLS ID #2816098, Geovanny Alvizures, Keller Williams VIP. LVR
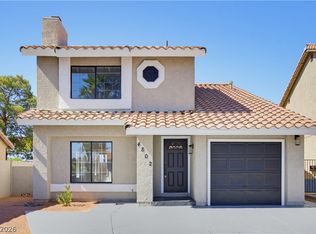
 - $445,0004 bd4 ba1.6k sqft4802 Osborn Ct, Las Vegas, NV 89110For Sale
 MLS ID #2797935, Yared Rivera, Signature Real Estate Group. LVR
