This beautifully renovated 3-bedroom, 2-bathroom home blends modern comfort with timeless charm. Inside, enjoy a spacious, light-filled interior with high ceilings, elegant tile wood-look floors, and fresh paint. The stunning kitchen features sleek quartz countertops, stainless steel appliances, and custom cabinetry. The living area, with a cozy fireplace and large windows, flows seamlessly to the backyard oasis. The primary suite is a retreat with an en-suite bathroom, walk-in shower, dual vanities, and a walk-in closet. Additional bedrooms are spacious and bright. Outdoors, a lovely pool and pergola await, perfect for relaxing or entertaining in the landscaped backyard. Located in a sought-after neighborhood, in the award winning Plano ISD, this home has easy access to fabulous shopping, restaurants, trails and more! Do not miss the chance to make it yours!
Sold
Price Unknown
4424 Ballinger Dr, Plano, TX 75093
3beds
1,641sqft
Single Family Residence
Built in 1984
5,227 Square Feet Lot
$439,900 Zestimate®
$--/sqft
$2,927 Estimated rent
Home value
$439,900
$418,000 - $462,000
$2,927/mo
Zestimate® history
Owner options
List your home for rent
$2,927/mo
Rent Zestimate®
Find your next renter with Zillow Rental Manager. Plus, with online applications, you can quickly screen prospective tenants – for free.
$2,927/mo
Rent Zestimate®
Refinance and save
Refinancing to a lower rate could help reduce your monthly payments and save thousands over the life of the loan.
Explore your selling options
Work with a Zillow partner agent
Leverage their expertise and Zillow's premium Showcase listings to get your home seen by more buyers.
Get startedList with your own agent
Get your home in front of millions of buyers by listing it on Zillow.
Learn how to do itSell it yourself
Take full control of how buyers see your home on Zillow by listing For Sale by Owner (FSBO).
List your homeWhat's special
Zillow last checked:
Listing updated:
Listed by:
Bianca Cihak 0714252 214-210-1500,
Ebby Halliday, REALTORS 214-210-1500
Bought with:
Daniel Arbel
Douglas Elliman Real Estate
Source: NTREIS,MLS#: 20700829
Facts & features
Interior
Bedrooms & bathrooms
- Bedrooms: 3
- Bathrooms: 2
- Full bathrooms: 2
Primary bedroom
- Features: Dual Sinks, En Suite Bathroom, Separate Shower, Walk-In Closet(s)
- Level: First
- Dimensions: 12 x 13
Bedroom
- Level: Second
- Dimensions: 12 x 13
Bedroom
- Level: Second
- Dimensions: 12 x 13
Primary bathroom
- Features: Built-in Features, Dual Sinks, En Suite Bathroom, Granite Counters, Sink
- Level: First
- Dimensions: 8 x 8
Bonus room
- Level: Second
- Dimensions: 10 x 5
Other
- Features: Built-in Features
- Level: Second
- Dimensions: 9 x 4
Kitchen
- Features: Built-in Features, Eat-in Kitchen, Pantry, Stone Counters
- Level: First
- Dimensions: 12 x 12
Laundry
- Features: Built-in Features
- Level: First
- Dimensions: 5 x 5
Living room
- Features: Built-in Features, Ceiling Fan(s), Fireplace
- Level: First
- Dimensions: 19 x 18
Heating
- Central, Electric, Fireplace(s)
Cooling
- Central Air, Ceiling Fan(s), Electric
Appliances
- Included: Dishwasher, Electric Cooktop, Disposal, Microwave, Refrigerator
- Laundry: Washer Hookup, Electric Dryer Hookup, Laundry in Utility Room
Features
- Built-in Features, High Speed Internet, Pantry, Smart Home, Cable TV
- Flooring: Carpet, Tile
- Windows: Shutters, Window Coverings
- Has basement: No
- Number of fireplaces: 1
- Fireplace features: Masonry, Wood Burning
Interior area
- Total interior livable area: 1,641 sqft
Property
Parking
- Total spaces: 2
- Parking features: Alley Access, Garage, Garage Door Opener, Kitchen Level, Garage Faces Rear
- Attached garage spaces: 2
Features
- Levels: Two
- Stories: 2
- Exterior features: Lighting, Private Yard, Rain Gutters
- Has private pool: Yes
- Pool features: Gunite, In Ground, Outdoor Pool, Pool, Private, Pool Sweep, Pool/Spa Combo
- Fencing: Wood
Lot
- Size: 5,227 Square Feet
- Features: Interior Lot, Landscaped, Sprinkler System, Few Trees
Details
- Parcel number: R137300102801
Construction
Type & style
- Home type: SingleFamily
- Architectural style: Traditional,Detached
- Property subtype: Single Family Residence
Materials
- Brick
- Foundation: Slab
- Roof: Composition
Condition
- Year built: 1984
Utilities & green energy
- Sewer: Public Sewer
- Water: Public
- Utilities for property: Electricity Available, Sewer Available, Water Available, Cable Available
Community & HOA
Community
- Features: Sidewalks, Curbs
- Security: Smoke Detector(s), Security Lights
- Subdivision: Preston Square
HOA
- Has HOA: No
Location
- Region: Plano
Financial & listing details
- Tax assessed value: $441,857
- Annual tax amount: $5,964
- Date on market: 8/22/2024
- Cumulative days on market: 7 days
- Listing terms: Cash,Conventional,FHA,VA Loan
- Exclusions: TV, TV Mount and Curtains in Nursery
- Electric utility on property: Yes
Price history
| Date | Event | Price |
|---|---|---|
| 9/30/2024 | Sold | -- |
Source: NTREIS #20700829 Report a problem | ||
| 9/6/2024 | Pending sale | $449,000$274/sqft |
Source:  Ebby Halliday Realtors #20700829 Report a problem Ebby Halliday Realtors #20700829 Report a problem | ||
| 8/30/2024 | Contingent | $449,000$274/sqft |
Source: NTREIS #20700829 Report a problem | ||
| 8/22/2024 | Listed for sale | $449,000+72.8%$274/sqft |
Source: NTREIS #20700829 Report a problem | ||
| 9/29/2017 | Listing removed | $259,900$158/sqft |
Source: United Real Estate #13677075 Report a problem | ||
| 9/7/2017 | Pending sale | $259,900$158/sqft |
Source: United Real Estate #13677075 Report a problem | ||
| 8/22/2017 | Listed for sale | $259,900$158/sqft |
Source: United Real Estate #13677075 Report a problem | ||
Public tax history
| Year | Property taxes | Tax assessment |
|---|---|---|
| 2025 | $5,599 +13% | $441,857 +16.3% |
| 2024 | $4,955 +11.7% | $380,071 +10% |
| 2023 | $4,436 -14.8% | $345,519 +10% |
| 2022 | $5,204 +1.2% | $314,108 +10% |
| 2021 | $5,145 +8.1% | $285,553 +8% |
| 2020 | $4,760 +2% | $264,329 +2.6% |
| 2019 | $4,667 -5.3% | $257,547 +0.3% |
| 2018 | $4,926 +5.4% | $256,778 +12.6% |
| 2017 | $4,676 | $228,020 +7.6% |
| 2016 | $4,676 +33.8% | $211,843 +8.2% |
| 2015 | $3,494 | $195,826 +26.3% |
| 2014 | $3,494 | $155,049 +0.5% |
| 2013 | -- | $154,221 +0.4% |
| 2012 | -- | $153,673 -4.5% |
| 2011 | -- | $160,861 -2.8% |
| 2010 | -- | $165,464 -1.3% |
| 2009 | -- | $167,674 -2.5% |
| 2008 | -- | $172,000 +1.8% |
| 2007 | -- | $169,000 +4.4% |
| 2006 | -- | $161,903 +3.9% |
| 2005 | -- | $155,797 +0.9% |
| 2003 | -- | $154,395 +3.8% |
| 2002 | -- | $148,793 +5.7% |
| 2001 | -- | $140,739 +5.1% |
| 2000 | -- | $133,899 |
Find assessor info on the county website
Neighborhood: Eldorado Park
Nearby homes
- $372,8003 bd2 ba1.4k sqft4428 Ballinger Dr, Plano, TX 75093Off Market
- $416,5003 bd3 ba1.8k sqft4420 Ballinger Dr, Plano, TX 75093Off Market

- $361,7003 bd2 ba1.3k sqft4432 Ballinger Dr, Plano, TX 75093Off Market
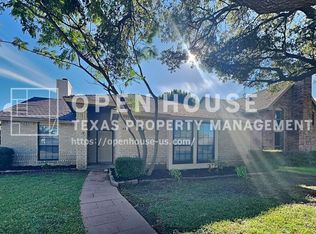
- $378,4003 bd2 ba1.3k sqft4416 Ballinger Dr, Plano, TX 75093Off Market
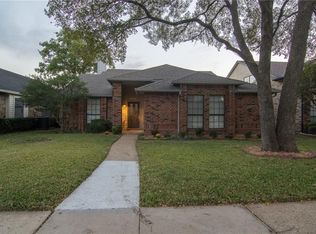
- $351,4003 bd2 ba1.4k sqft4413 Odessa Dr, Plano, TX 75093Off Market
- $359,7003 bd2 ba1.4k sqft4409 Odessa Dr, Plano, TX 75093Off Market
- $362,1003 bd2 ba1.4k sqft4417 Odessa Dr, Plano, TX 75093Off Market
- $393,3003 bd3 ba1.8k sqft4405 Odessa Dr, Plano, TX 75093Off Market
Nearby schools
GreatSchools rating
- 4/10Weatherford Elementary SchoolGrades: PK-5Distance: 1.5 mi
- 7/10Wilson Middle SchoolGrades: 6-8Distance: 2.6 mi
- 7/10Plano Senior High SchoolGrades: 11-12Distance: 1.8 mi
Schools provided by the listing agent
- Elementary: Weatherfor
- Middle: Wilson
- High: Vines
- District: Plano ISD
Source: NTREIS. This data may not be complete. We recommend contacting the local school district to confirm school assignments for this home.
Get a cash offer in 3 minutes
Find out how much your home could sell for in as little as 3 minutes with a no-obligation cash offer.
Estimated market value
$439,900
Get a cash offer in 3 minutes
Find out how much your home could sell for in as little as 3 minutes with a no-obligation cash offer.
Estimated market value
$439,900
- Texas
- Collin County
- Plano
- 75093
- Eldorado Park
- 4424 Ballinger Dr
Nearby cities
Nearby neighborhoods
Nearby zip codes
Other Plano Topics
